

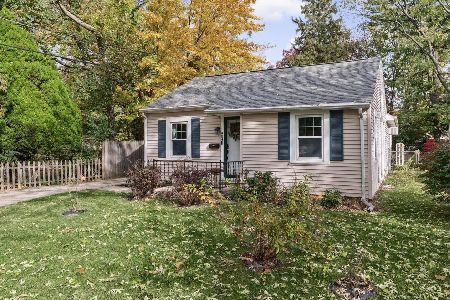
805 Grove St, Urbana, Illinois 61801
Subdivision > Furst Addition
Sorry, we are updating photos, please update this page in 15 minutes
$119,500
|
Sold
|
|
| Status: | Closed |
| Sqft: | 1,261 |
| Cost/Sqft: | $98 |
| Beds: | 2 |
| Baths: | 1 |
| Year Built: | — |
| Property Taxes: | $3,070 |
| Days On Market: | 3861 |
| Lot Size: | 0,00 |
Description
This home combines a huge array of major updates with a convenient, central location that is just a few blocks from two bus lines, schools, downtown Urbana, and the farmer s market. The entire house underwent a major remodel in recent years including roof, siding, windows, electrical system, floors, and mechanicals. The layout offers generously sized rooms that offer versatile furnishing options. The flex room at the back of the floor plan is well suited for formal dining, added living space, or a large home office. The remodeled kitchen comes with a full complement of upscale appliances, including French door refrigerator. See HD photo gallery and 3D immersive virtual tour!
Property Specifics
| Single Family | |
| — | |
| Ranch | |
| — | |
| None | |
| Vinyl Siding | |
| — | |
| — | |
| No | |
| — |
| Champaign | |
| Furst Addition | |
| — / — | |
| — | |
| Public | |
| Public Sewer | |
| Central Air | |
| Natural Gas, Forced Air | |
| 09453968 | |
| 922117286021 |
Nearby Schools
| NAME: | DISTRICT: | DISTANCE: | |
|---|---|---|---|
|
Grade School
Leal |
— | ||
|
Middle School
Ums |
Not in DB | ||
|
High School
Uhs |
Not in DB | ||
Property History
| DATE: | EVENT: | PRICE: | SOURCE: |
|---|---|---|---|
| 7 Jul, 2016 | Sold | $119,500 | MRED MLS |
| 28 Apr, 2016 | Under contract | $123,000 | MRED MLS |
| 24 Apr, 2016 | Listed for sale | $123,000 | MRED MLS |
Sorry, we are updating photos, please update this page in 15 minutes
Room Specifics
All Bedroom Info:
Total Bedrooms: 2
Bedrooms Above Ground: 2
Bedrooms Below Ground: 0
Total Bedrooms: 2
Bedrooms Above Ground: 2
Bedrooms Below Ground: 0
Second Bedroom Info:
Dimensions: —
Location: —Dimensions: —
Floor Type: Carpet
Bathroom Info:
Full Bathrooms: 1
Partial Bathrooms: 0Full Bathrooms: 1
Bathroom Amenities: —
Bathroom in Basement: —
Dining Room Info:
Dimensions: —
Location: —Dimensions: —
Floor Type: Hardwood
Kitchen Info:
Dimensions: —
Location: —Dimensions: —
Floor Type: Hardwood
Features: Eating Area-Table Space, Pantry-Closet
Living Room Info:
Dimensions: —
Location: —Dimensions: —
Floor Type: Carpet
Additional Rooms Info:
Rooms: Walk In Closet
Basement: NoneRooms: Walk In Closet
Other Specifics
| 1 | |
| — | |
| Garage | |
| — | |
| — | |
| — | |
| Patio, Porch | |
| Fenced Yard | |
| 46' X 136' | |
| — | |
| — | |
| First Floor Bedroom | |
| Dishwasher, Disposal, Dryer, Microwave, Range Hood, Range, Refrigerator, Washer | |
| Not in DB | |
| Sidewalks | |
| — | |
| — |
Tax History
| Year | Property Taxes |
|---|---|
| 2016 | $3,070 |
Contact Agent
Nearby Similar Homes
710 Urbana Avenue, Urbana, Illinois 61801

For Sale
$214,900
3 beds / 2.0 baths / 1,501 ft2
Single Family / Built: 1948
73
702 Oregon Street, Urbana, Illinois 61801
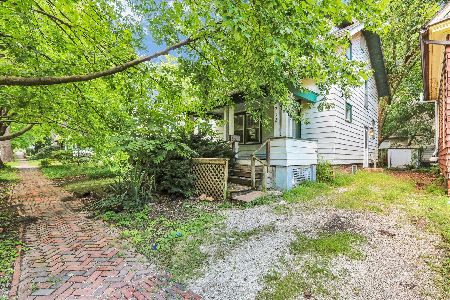
For Sale
$239,900
4 beds / 2.0 baths / 1,312 ft2
Single Family / Built: 1908
91
801 Webber Street, Urbana, Illinois 61801
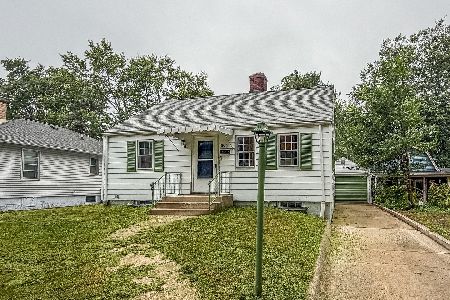
For Sale
$170,000
2 beds / 1.0 baths / 798 ft2
Single Family / Built: 1935
59
805 California Avenue, Urbana, Illinois 61801
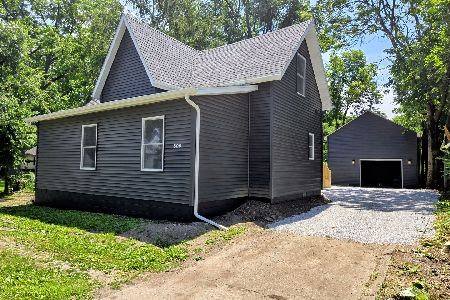
For Sale
$222,500
3 beds / 2.1 baths / 1,506 ft2
Single Family / Built: 1904
170
1207 Anderson Street, Urbana, Illinois 61801
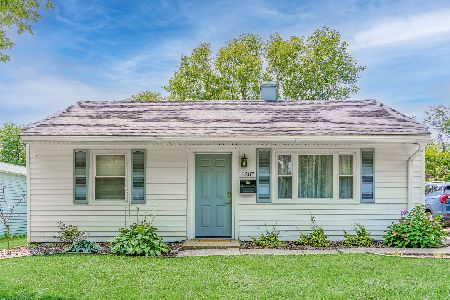
For Sale
$169,999
2 beds / 1.0 baths / 780 ft2
Single Family / Built: 1953
88
904 Lynn Street, Urbana, Illinois 61801
For Sale
$189,900
2 beds / 2.0 baths / 1,092 ft2
Single Family / Built: 1944
14
Nearby Sold Comparables
807 Grove, Urbana, Illinois 61802

Sold
$114,900
3 beds / 1.0 baths / 1,230 ft2
Single Family / Built: 1945
5295
508 Washington Street, Urbana, Illinois 61801
Sold
$94,500
2 beds / 2.0 baths / 1,078 ft2
Single Family / Built: 1953
2926
Contact Agent
Listing Provided By
RE/MAX REALTY ASSOCIATES-CHA
