

805 Indiana Lane, Elk Grove Village, Illinois 60007
Subdivision > Winston Grove
Sorry, we are updating photos, please update this page in 15 minutes
$285,000
|
Sold
|
|
| Status: | Closed |
| Sqft: | 2,114 |
| Cost/Sqft: | $137 |
| Beds: | 3 |
| Baths: | 3 |
| Year Built: | 1977 |
| Property Taxes: | $2,310 |
| Days On Market: | 4617 |
| Lot Size: | 0,00 |
Description
PRICED TO SELL! Lovely family home ready to make your own. Was 4 BR converted to 3. Easy to change back. Cozy family rm w/fireplace. Large patio for outdoor entertaining. Fin bsmt w/wet bar. Master bath has walk-in double sized shower plus an extra vanity sink outside the bath. First flr laundry. Kitchen plus large eating area w/windows overlooking beautiful yard. Great schools! Nearby park! Xways, shopping close!
Property Specifics
| Single Family | |
| — | |
| — | |
| 1977 | |
| Full | |
| Vinyl Siding | |
| Asphalt | |
| FAIRFAX | |
| No | |
| — |
| Cook | |
| Winston Grove | |
| 0 / Not Applicable | |
| None | |
| Lake Michigan | |
| Public Sewer | |
| Central Air | |
| Natural Gas, Forced Air | |
| 08563804 | |
| 07361040190000 |
Nearby Schools
| NAME: | DISTRICT: | DISTANCE: | |
|---|---|---|---|
|
Grade School
Adlai Stevenson Elementary Schoo |
54 | — | |
|
Middle School
Margaret Mead Junior High School |
54 | Not in DB | |
|
High School
J B Conant High School |
211 | Not in DB | |
Property History
| DATE: | EVENT: | PRICE: | SOURCE: |
|---|---|---|---|
| 9 May, 2014 | Sold | $285,000 | MRED MLS |
| 24 Mar, 2014 | Under contract | $289,900 | MRED MLS |
| 21 Mar, 2014 | Listed for sale | $289,900 | MRED MLS |
Sorry, we are updating photos, please update this page in 15 minutes
Room Specifics
All Bedroom Info:
Total Bedrooms: 3
Bedrooms Above Ground: 3
Bedrooms Below Ground: 0
Total Bedrooms: 3
Bedrooms Above Ground: 3
Bedrooms Below Ground: 0
Second Bedroom Info:
Dimensions: —
Location: —Dimensions: —
Floor Type: Carpet
Third Bedroom Info:
Dimensions: —
Location: —Dimensions: —
Floor Type: Hardwood
Bathroom Info:
Full Bathrooms: 3
Partial Bathrooms: 1Full Bathrooms: 3
Bathroom Amenities: Double Sink
Bathroom in Basement: 0
Dining Room Info:
Dimensions: —
Location: —Dimensions: —
Floor Type: Carpet
Kitchen Info:
Dimensions: —
Location: —Dimensions: —
Floor Type: Vinyl
Features: Eating Area-Table Space
Laundry Room Info:
Dimensions: —
Location: —Dimensions: —
Floor Type: Vinyl
Living Room Info:
Dimensions: —
Location: —Dimensions: —
Floor Type: Carpet
Family Room Info:
Dimensions: —
Location: —Dimensions: —
Floor Type: Vinyl
Additional Rooms Info:
Rooms: Eating Area, Recreation Room, Storage, Workshop
Basement: FullRooms: Eating Area, Recreation Room, Storage, Workshop
Other Specifics
| 2 | |
| Concrete Perimeter | |
| Garage | |
| — | |
| — | |
| — | |
| Patio | |
| Fenced Yard | |
| 109 X 76 | |
| — | |
| Full | |
| Bar-Wet, First Floor Laundry | |
| Range, Microwave, Dishwasher, Refrigerator, Washer, Dryer, Disposal | |
| Not in DB | |
| Sidewalks, Street Lights, Street Paved | |
| — | |
| — |
Tax History
| Year | Property Taxes |
|---|---|
| 2014 | $2,310 |
Contact Agent
Nearby Similar Homes
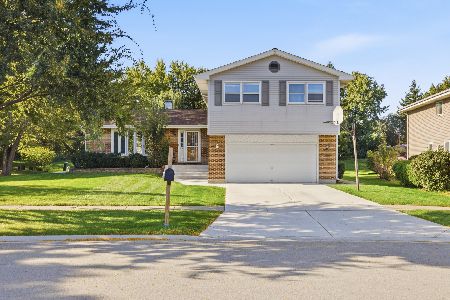
1061 Florida Lane, Elk Grove Village, Illinois 60007

For Sale
$650,000
6 beds / 4.0 baths / 3,295 ft2
Single Family / Built: 1977
19
724 Arizona, Elk Grove Village, Illinois 60007

For Sale
$549,000
4 beds / 2.1 baths / 1,952 ft2
Single Family / Built: 1976
0
1381 Volkamer Trail, Elk Grove Village, Illinois 60007

For Sale
$515,000
5 beds / 3.0 baths / 2,800 ft2
Single Family / Built: 1973
60
Nearby Sold Comparables
813 Indiana Lane, Elk Grove Village, Illinois 60007

Sold
$339,500
3 beds / 2.1 baths / 2,525 ft2
Single Family / Built: 1977
1986

794 Indiana Lane, Elk Grove Village, Illinois 60007
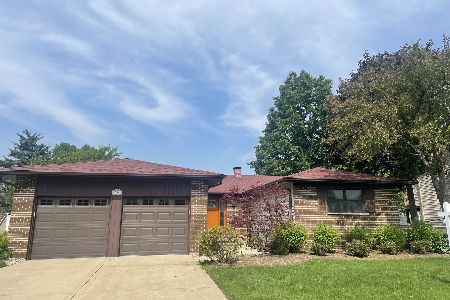
Sold
$435,000
4 beds / 2.1 baths / 1,868 ft2
Single Family / Built: 1977
1666

Contact Agent
Listing Provided By
RE/MAX Central Inc.
