

805 Kimberly Lane, Crystal Lake, Illinois 60014
Sorry, we are updating photos, please update this page in 15 minutes
$200,000
|
Sold
|
|
| Status: | Closed |
| Sqft: | 1,950 |
| Cost/Sqft: | $107 |
| Beds: | 3 |
| Baths: | 3 |
| Year Built: | 2008 |
| Property Taxes: | $5,966 |
| Days On Market: | 4083 |
| Lot Size: | 0,00 |
Description
Perfect, peaceful location for nature lovers in this quiet cul-de-sac. Only 8 townhomes here, hidden away for those who like their privacy. Wait till you see the back yard as you relax on the screened porch. Kitchen has granite counters and includes an eating area. Custom interior has an office but built so you could revert to a media room or additional bedroom. Master Suite has walk-in closet, soaker tub and separate shower. Skylights in loft add natural light for hobby area or great exercise room. Full basement currently loaded but very large. Truly a unique location! Close to everything in town. Metra within minutes.
Property Specifics
| Condos/Townhomes | |
| 2 | |
| — | |
| 2008 | |
| Full | |
| Brick | |
| Asphalt | |
| — | |
| No | |
| — |
| Mc Henry | |
| — | |
| 150 / Monthly | |
| Insurance, Exterior Maintenance, Lawn Care, Snow Removal | |
| Public | |
| Public Sewer | |
| Central Air | |
| Natural Gas, Forced Air | |
| 09020823 | |
| 1812400017 |
Nearby Schools
| NAME: | DISTRICT: | DISTANCE: | |
|---|---|---|---|
|
High School
Crystal Lake Central High School |
155 | Not in DB | |
Property History
| DATE: | EVENT: | PRICE: | SOURCE: |
|---|---|---|---|
| 24 Nov, 2015 | Sold | $200,000 | MRED MLS |
| 20 Sep, 2015 | Under contract | $209,000 | MRED MLS |
| — | Last price change | $219,000 | MRED MLS |
| 23 Aug, 2015 | Listed for sale | $219,000 | MRED MLS |
Sorry, we are updating photos, please update this page in 15 minutes
Room Specifics
All Bedroom Info:
Total Bedrooms: 3
Bedrooms Above Ground: 3
Bedrooms Below Ground: 0
Total Bedrooms: 3
Bedrooms Above Ground: 3
Bedrooms Below Ground: 0
Second Bedroom Info:
Dimensions: —
Location: —Dimensions: —
Floor Type: Carpet
Third Bedroom Info:
Dimensions: —
Location: —Dimensions: —
Floor Type: Carpet
Bathroom Info:
Full Bathrooms: 3
Partial Bathrooms: 1Full Bathrooms: 3
Bathroom Amenities: Separate Shower
Bathroom in Basement: 0
Dining Room Info:
Dimensions: —
Location: —Dimensions: —
Floor Type: Carpet
Kitchen Info:
Dimensions: —
Location: —Dimensions: —
Floor Type: Ceramic Tile
Features: Eating Area-Table Space
Laundry Room Info:
Dimensions: —
Location: —Dimensions: —
Floor Type: Ceramic Tile
Living Room Info:
Dimensions: —
Location: —Dimensions: —
Floor Type: Carpet
Additional Rooms Info:
Rooms: Foyer, Loft, Screened Porch
Basement: FullRooms: Foyer, Loft, Screened Porch
Other Specifics
| 2 | |
| Concrete Perimeter | |
| Garage | |
| — | |
| — | |
| — | |
| Porch Screened | |
| Common Grounds, Cul-De-Sac, Landscaped, Wooded | |
| PER SURVEY | |
| — | |
| Full | |
| Vaulted/Cathedral Ceilings, Skylight(s), Hardwood Floors, First Floor Laundry | |
| Range, Microwave, Dishwasher, Refrigerator, Washer, Dryer | |
| Not in DB | |
| — | |
| — | |
| — |
Tax History
| Year | Property Taxes |
|---|---|
| 2015 | $5,966 |
Contact Agent
Nearby Similar Homes
933 Wedgewood Drive, Crystal Lake, Illinois 60014
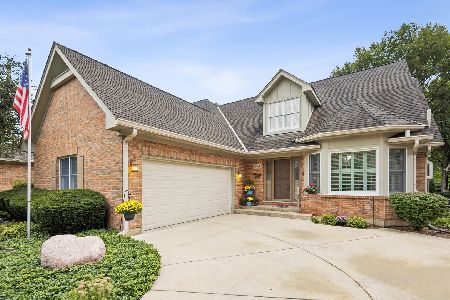
For Sale
$539,000
3 beds / 2.1 baths / 2,529 ft2
Condos/Townhomes / Built: 1991
29
Nearby Sold Comparables
805 Kimberly Lane, Crystal Lake, Illinois 60014

Sold
$365,000
2 beds / 2.1 baths / 1,949 ft2
Condos/Townhomes / Built: 2003
613
809 Kimberly Lane, Crystal Lake, Illinois 60014
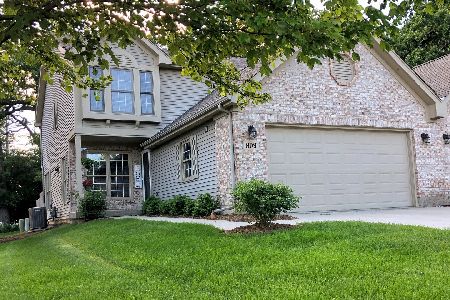
Sold
$238,500
2 beds / 2.1 baths / 1,949 ft2
Condos/Townhomes / Built: 2003
2317
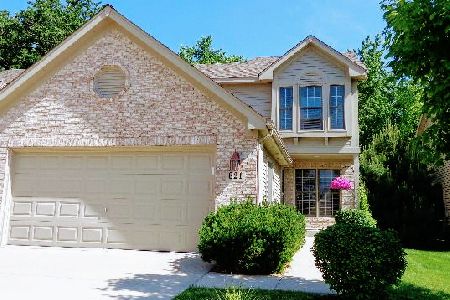
821 Kimberly Lane, Crystal Lake, Illinois 60014

Sold
$249,900
2 beds / 2.1 baths / 1,949 ft2
Condos/Townhomes / Built: 2003
6686
821 Kimberly Lane, Crystal Lake, Illinois 60014
Sold
$260,000
2 beds / 2.1 baths / 1,949 ft2
Condos/Townhomes / Built: 2003
2048
821 Kimberly Lane, Crystal Lake, Illinois 60014
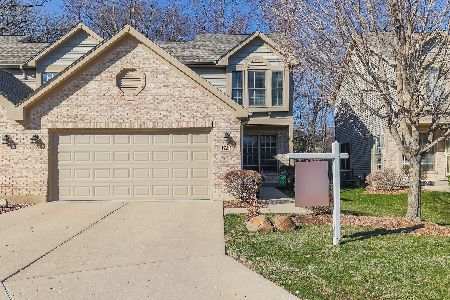
Sold
$341,000
2 beds / 2.1 baths / 2,971 ft2
Condos/Townhomes / Built: 2003
929
Contact Agent
Listing Provided By
RE/MAX Unlimited Northwest
