

805 Oak Hollow Road, Crystal Lake, Illinois 60014
Subdivision > Ashton Pointe
Sorry, we are updating photos, please update this page in 15 minutes
$220,000
|
Sold
|
|
| Status: | Closed |
| Sqft: | 1,835 |
| Cost/Sqft: | $126 |
| Beds: | 2 |
| Baths: | 3 |
| Year Built: | 2008 |
| Property Taxes: | $0 |
| Days On Market: | 6483 |
| Lot Size: | 0,00 |
Description
The CEO of Kenar has approved this dramatic price reduction on this well appointed model townhome with luxury upgrades including a 2 story familyroom w/fireplace and skylite, finished basement w bath, incredible kitchen hdwd floor maple cabs hard surface counters stainless appliances, amfm intercom, master suite with seperate shower second full bath for 2nd bedroomUpper loft area, this one is a hard loaded model!
Property Specifics
| Condos/Townhomes | |
| — | |
| — | |
| 2008 | |
| Full | |
| Aluminum/Vinyl/Steel Siding, Brick | |
| Asphalt | |
| AMHURST | |
| No | |
| — |
| Mc Henry | |
| Ashton Pointe | |
| 128 / — | |
| Parking, Insurance, Exterior Maintenance, Lawn Care, Snow Removal | |
| Public | |
| Public Sewer | |
| Central Air | |
| Natural Gas, Forced Air | |
| 07116418 | |
| 1904279004 |
Nearby Schools
| NAME: | DISTRICT: | DISTANCE: | |
|---|---|---|---|
|
Grade School
Coventry Elementary School |
47 | — | |
|
Middle School
Hannah Beardsley Middle School |
47 | Not in DB | |
|
High School
Crystal Lake Central High School |
155 | Not in DB | |
Property History
| DATE: | EVENT: | PRICE: | SOURCE: |
|---|---|---|---|
| 20 Nov, 2009 | Sold | $220,000 | MRED MLS |
| 6 Sep, 2009 | Under contract | $230,990 | MRED MLS |
| — | Last price change | $247,990 | MRED MLS |
| 21 Jan, 2009 | Listed for sale | $324,000 | MRED MLS |
Sorry, we are updating photos, please update this page in 15 minutes
Room Specifics
All Bedroom Info:
Total Bedrooms: 2
Bedrooms Above Ground: 2
Bedrooms Below Ground: 0
Total Bedrooms: 2
Bedrooms Above Ground: 2
Bedrooms Below Ground: 0
Second Bedroom Info:
Dimensions: —
Location: —Dimensions: —
Floor Type: Carpet
Bathroom Info:
Full Bathrooms: 3
Partial Bathrooms: 1Full Bathrooms: 3
Bathroom Amenities: Separate Shower
Bathroom in Basement: 1
Dining Room Info:
Dimensions: —
Location: —Dimensions: —
Floor Type: Carpet
Kitchen Info:
Dimensions: —
Location: —Dimensions: —
Floor Type: Hardwood
Features: Eating Area-Table Space
Living Room Info:
Dimensions: —
Location: —Dimensions: —
Floor Type: Carpet
Additional Rooms Info:
Rooms: Breakfast Room, Gallery, Loft, Utility Room-2nd Floor
Basement: FullRooms: Breakfast Room, Gallery, Loft, Utility Room-2nd Floor
Other Specifics
| 2 | |
| Concrete Perimeter | |
| Garage | |
| — | |
| — | |
| — | |
| Patio | |
| Common Grounds | |
| COMMON GROUNDS | |
| — | |
| Full | |
| Laundry Hook-Up in Unit | |
| Range, Microwave, Dishwasher, Refrigerator, Disposal | |
| Not in DB | |
| — | |
| Bike Room/Bike Trails | |
| — |
Tax History
| Year | Property Taxes |
|---|
Contact Agent
Nearby Similar Homes
645 Ruby Street, Crystal Lake, Illinois 60014
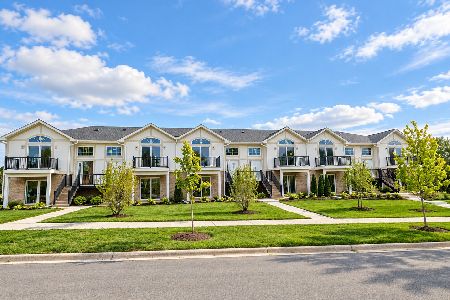
For Sale
$369,000
3 beds / 2.0 baths / 1,450 ft2
Condos/Townhomes / Built: 2026
6
Nearby Sold Comparables
813 Oak Hollow Road, Crystal Lake, Illinois 60014

Sold
$300,000
2 beds / 2.1 baths / 1,926 ft2
Condos/Townhomes / Built: 2008
6978
809 Oak Hollow Road, Crystal Lake, Illinois 60014
Sold
$290,000
2 beds / 2.1 baths / 1,961 ft2
Condos/Townhomes / Built: 2008
6978
813 Oak Hollow Road, Crystal Lake, Illinois 60014
Sold
$225,000
2 beds / 2.1 baths / 1,926 ft2
Condos/Townhomes / Built: 2008
6197
809 Oak Hollow Road, Crystal Lake, Illinois 60014
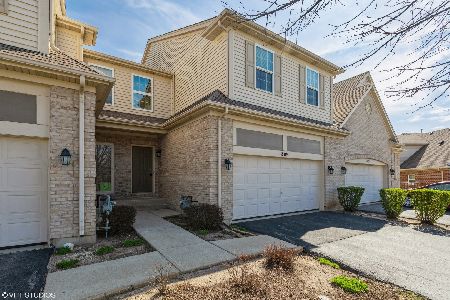
Sold
$299,900
2 beds / 2.1 baths / 1,961 ft2
Condos/Townhomes / Built: 2008
1276
801 Oak Hollow Road, Crystal Lake, Illinois 60014
Sold
$310,000
3 beds / 2.1 baths / 2,012 ft2
Condos/Townhomes / Built: 2005
6978
801 Oak Hollow Road, Crystal Lake, Illinois 60014
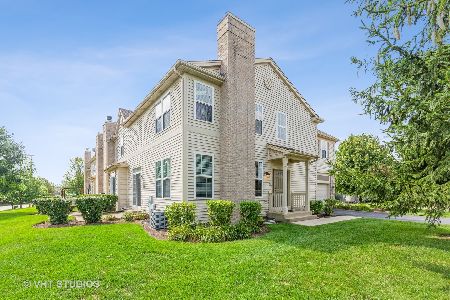
Sold
$292,000
3 beds / 2.1 baths / 2,068 ft2
Condos/Townhomes / Built: 2005
1857
Contact Agent
Listing Provided By
RE/MAX Unlimited Northwest
