

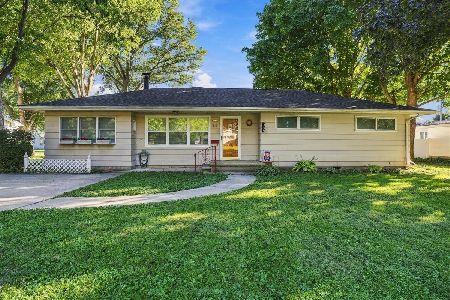
805 Sheridan, Chenoa, Illinois 61726
Subdivision > Chenoa
Sorry, we are updating photos, please update this page in 15 minutes
$95,000
|
Sold
|
|
| Status: | Closed |
| Sqft: | 1,200 |
| Cost/Sqft: | $83 |
| Beds: | 3 |
| Baths: | 1 |
| Year Built: | 1979 |
| Property Taxes: | $2,275 |
| Days On Market: | 5317 |
| Lot Size: | 0,00 |
Description
BEAUTIFULLY UPDATED RANCH! Move right in. Open floor plan has the living room with fireplace open to the kitchen & dining area. Large updated bath opens to the hall and mst bedroom, roof '03, furnace '07, AC in '06. Oversized attached 2 car garage with utility sink & workbench. Beautifully landscaped with trees & shrubs. Deck overlooks the back yard. MUST SEE!
Property Specifics
| Single Family | |
| — | |
| Ranch | |
| 1979 | |
| — | |
| Brick, Wood Siding | |
| — | |
| — | |
| No | |
| — |
| Mc Lean | |
| Chenoa | |
| — / Not Applicable | |
| — | |
| Public | |
| Public Sewer | |
| Central Air | |
| Forced Air, Natural Gas | |
| 10240603 | |
| 0312157011 |
Nearby Schools
| NAME: | DISTRICT: | DISTANCE: | |
|---|---|---|---|
|
Grade School
Chenoa Elementary |
8 | — | |
|
Middle School
Prairie Central Jr High |
8 | Not in DB | |
|
High School
Prairie Central High School |
8 | Not in DB | |
Property History
| DATE: | EVENT: | PRICE: | SOURCE: |
|---|---|---|---|
| 31 Mar, 2009 | Sold | $97,750 | MRED MLS |
| 8 Mar, 2009 | Under contract | $99,900 | MRED MLS |
| 29 May, 2008 | Listed for sale | $119,900 | MRED MLS |
| 29 Jun, 2012 | Sold | $95,000 | MRED MLS |
| 22 May, 2012 | Under contract | $99,000 | MRED MLS |
| 19 Apr, 2012 | Listed for sale | $99,000 | MRED MLS |
| 16 Jun, 2017 | Sold | $102,000 | MRED MLS |
| 12 Apr, 2017 | Under contract | $99,900 | MRED MLS |
| 12 Apr, 2017 | Listed for sale | $99,900 | MRED MLS |
Sorry, we are updating photos, please update this page in 15 minutes
Room Specifics
All Bedroom Info:
Total Bedrooms: 3
Bedrooms Above Ground: 3
Bedrooms Below Ground: 0
Total Bedrooms: 3
Bedrooms Above Ground: 3
Bedrooms Below Ground: 0
Second Bedroom Info:
Dimensions: —
Location: —Dimensions: —
Floor Type: Carpet
Third Bedroom Info:
Dimensions: —
Location: —Dimensions: —
Floor Type: Wood Laminate
Bathroom Info:
Full Bathrooms: 1
Partial Bathrooms: 0Full Bathrooms: 1
Bathroom Amenities: —
Bathroom in Basement: —
Dining Room Info:
Dimensions: —
Location: —Dimensions: —
Floor Type: Carpet
Kitchen Info:
Dimensions: —
Location: —Dimensions: —
Floor Type: Vinyl
Laundry Room Info:
Dimensions: —
Location: —Dimensions: —
Floor Type: Vinyl
Living Room Info:
Dimensions: —
Location: —Dimensions: —
Floor Type: Carpet
Additional Rooms Info:
Rooms: —
Basement: —Rooms: —
Other Specifics
| 2 | |
| — | |
| Garage | |
| — | |
| — | |
| — | |
| Deck, Porch | |
| Mature Trees, Landscaped | |
| 90X120 | |
| — | |
| — | |
| First Floor Full Bath | |
| Dishwasher, Range, Microwave | |
| Not in DB | |
| — | |
| — | |
| Wood Burning, Attached Fireplace Doors/Screen |
Tax History
| Year | Property Taxes |
|---|---|
| 2009 | $1,073 |
| 2012 | $2,275 |
| 2017 | $2,225 |
Contact Agent
Nearby Similar Homes
910 Warren Street, Chenoa, Illinois 61726
For Sale
$214,900
3 beds / 2.0 baths / 1,800 ft2
Single Family / Built: 1956
17
Nearby Sold Comparables

Chenoa, Illinois 61726

Sold
$137,900
3 beds / 2.0 baths / 1,692 ft2
Single Family / Built: 1977
7048
Contact Agent
Listing Provided By
Americas Dream Home Realty
