

805 Summit Avenue, Wauconda, Illinois 60084
Subdivision > Maimans
Sorry, we are updating photos, please update this page in 15 minutes
$194,000
|
Sold
|
|
| Status: | Closed |
| Sqft: | 2,044 |
| Cost/Sqft: | $108 |
| Beds: | 3 |
| Baths: | 3 |
| Year Built: | 1988 |
| Property Taxes: | $5,551 |
| Days On Market: | 4652 |
| Lot Size: | 0,00 |
Description
THERE'S A LOT OFFERED IN THIS CONTEMPORARY HOME FROM VOLUME CEILING ON 1ST FLR. TO GRANITE COUNTERS IN KITCHEN & BATHS. FULL, FINISHED BASEMENT IS CARPETED & INCLUDES WET BAR, POWDER ROOM & LAUNDRY + OFFICE SPACE. HRDWD FLOORS THRU-OUT 1ST FLOOR, LAMINATE ON 2ND LEVEL. FULL BATHS ON MAIN & 2ND FLR. HEATED GARAGE, SECURITY SYSTEM ARE ALL GREAT FEATURES BUT WAIT 'TIL YOU SEE THE DECK & GAZEBO - COVERED BY HOME WARRANTY
Property Specifics
| Single Family | |
| — | |
| Contemporary | |
| 1988 | |
| Full | |
| Cedar | |
| Asphalt | |
| — | |
| No | |
| — |
| Lake | |
| Maimans | |
| 125 / Annual | |
| Lake Rights | |
| Public | |
| Public Sewer, Sewer-Storm | |
| Central Air | |
| Natural Gas, Forced Air | |
| 08526930 | |
| 10193010110000 |
Nearby Schools
| NAME: | DISTRICT: | DISTANCE: | |
|---|---|---|---|
|
Grade School
Fremont Elementary School |
79 | — | |
|
Middle School
Fremont Middle School |
79 | Not in DB | |
|
High School
Mundelein Cons High School |
120 | Not in DB | |
Property History
| DATE: | EVENT: | PRICE: | SOURCE: |
|---|---|---|---|
| 13 Jun, 2014 | Sold | $194,000 | MRED MLS |
| 4 May, 2014 | Under contract | $219,900 | MRED MLS |
| 30 Jan, 2014 | Listed for sale | $219,900 | MRED MLS |
| 20 Aug, 2020 | Sold | $242,000 | MRED MLS |
| 1 Jul, 2020 | Under contract | $245,000 | MRED MLS |
| 29 Jun, 2020 | Listed for sale | $245,000 | MRED MLS |
Sorry, we are updating photos, please update this page in 15 minutes
Room Specifics
All Bedroom Info:
Total Bedrooms: 3
Bedrooms Above Ground: 3
Bedrooms Below Ground: 0
Total Bedrooms: 3
Bedrooms Above Ground: 3
Bedrooms Below Ground: 0
Second Bedroom Info:
Dimensions: —
Location: —Dimensions: —
Floor Type: Wood Laminate
Third Bedroom Info:
Dimensions: —
Location: —Dimensions: —
Floor Type: Wood Laminate
Bathroom Info:
Full Bathrooms: 3
Partial Bathrooms: 1Full Bathrooms: 3
Bathroom Amenities: Double Sink
Bathroom in Basement: 1
Dining Room Info:
Dimensions: —
Location: —Dimensions: —
Floor Type: Hardwood
Kitchen Info:
Dimensions: —
Location: —Dimensions: —
Floor Type: Hardwood
Features: Eating Area-Breakfast Bar
Living Room Info:
Dimensions: —
Location: —Dimensions: —
Floor Type: Hardwood
Family Room Info:
Dimensions: —
Location: —Dimensions: —
Floor Type: Carpet
Additional Rooms Info:
Rooms: Office
Basement: FullRooms: Office
Other Specifics
| 2 | |
| Concrete Perimeter | |
| Garage | |
| — | |
| — | |
| — | |
| Deck, Gazebo | |
| — | |
| 50X100 | |
| Unfinished | |
| Full | |
| Vaulted/Cathedral Ceilings, Bar-Wet, Hardwood Floors, Wood Laminate Floors, First Floor Bedroom, First Floor Full Bath | |
| Range, Microwave, Dishwasher, Refrigerator, Washer, Dryer, Stainless Steel Appliance(s) | |
| Not in DB | |
| Water Rights | |
| — | |
| — |
Tax History
| Year | Property Taxes |
|---|---|
| 2014 | $5,551 |
| 2020 | $5,755 |
Contact Agent
Nearby Similar Homes
605 Lake Shore Boulevard, Wauconda, Illinois 60084
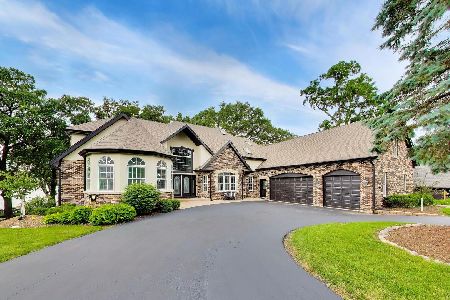
For Sale
$1,499,000
5 beds / 5.2 baths / 7,435 ft2
Single Family / Built: 1996
69
907 Jackson Avenue, Wauconda, Illinois 60084

For Sale
$250,000
4 beds / 2.0 baths / 1,738 ft2
Single Family / Built: 1952
5
1009 Highland Avenue, Wauconda, Illinois 60084
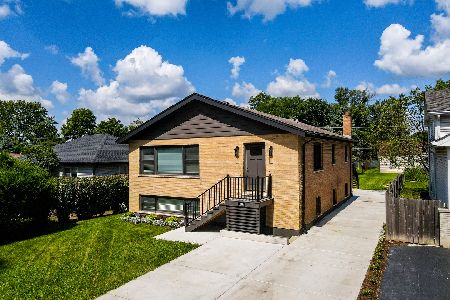
For Sale
$399,000
6 beds / 2.0 baths / 2,400 ft2
Single Family / Built: 1977
26
919 Monroe Avenue, Wauconda, Illinois 60084
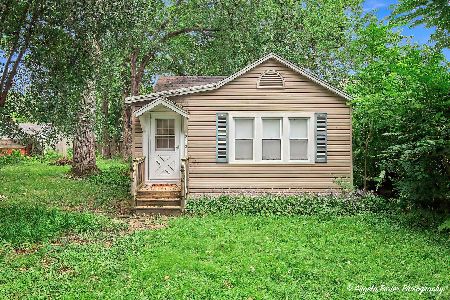
For Sale
$235,000
3 beds / 1.0 baths / 630 ft2
Single Family / Built: 1943
38
Nearby Sold Comparables




Contact Agent
Listing Provided By
RE/MAX Plaza
