

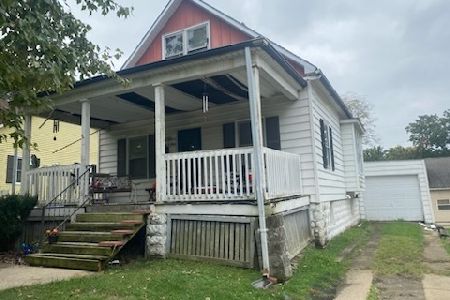
805 Summit, Bloomington, Illinois 61701
Subdivision > Miller Park
Sorry, we are updating photos, please update this page in 15 minutes
$95,000
|
Sold
|
|
| Status: | Closed |
| Sqft: | 1,574 |
| Cost/Sqft: | $69 |
| Beds: | 3 |
| Baths: | 2 |
| Year Built: | 1903 |
| Property Taxes: | $2,363 |
| Days On Market: | 2929 |
| Lot Size: | 0,00 |
Description
Old House Charm - hardwood floors, built-ins and original woodwork. So much space in this beautiful 3 bedroom, 1 1/2 bath home on brick-lined Summit St. Large eat-in kitchen with full pantry and tons of storage. 12x9 bonus room off of the kitchen. 2 upstairs bedrooms with large closets, half bath and extra storage room (could be converted to a walk-in closet). Full, unfinished basement. Covered front porch and screened side porch. Oversized one car detached garage. Roof 2012. Make it yours today!
Property Specifics
| Single Family | |
| — | |
| Traditional | |
| 1903 | |
| Full | |
| Wood Siding | |
| Asphalt | |
| — | |
| No | |
| — |
| Mc Lean | |
| Miller Park | |
| 0 / Not Applicable | |
| None | |
| Public | |
| Public Sewer | |
| Central Air | |
| Forced Air, Natural Gas | |
| 10247978 | |
| 2109103005 |
Nearby Schools
| NAME: | DISTRICT: | DISTANCE: | |
|---|---|---|---|
|
Grade School
Irving Elementary |
87 | — | |
|
Middle School
Bloomington Junior High School |
87 | Not in DB | |
|
High School
Bloomington High School |
87 | Not in DB | |
Property History
| DATE: | EVENT: | PRICE: | SOURCE: |
|---|---|---|---|
| 30 Aug, 2013 | Sold | $110,000 | MRED MLS |
| 22 Aug, 2013 | Under contract | $112,900 | MRED MLS |
| 8 Jul, 2013 | Listed for sale | $112,900 | MRED MLS |
| 14 Jun, 2019 | Sold | $95,000 | MRED MLS |
| 13 May, 2019 | Under contract | $109,000 | MRED MLS |
| — | Last price change | $110,000 | MRED MLS |
| 24 Oct, 2018 | Listed for sale | $110,000 | MRED MLS |
Sorry, we are updating photos, please update this page in 15 minutes
Room Specifics
All Bedroom Info:
Total Bedrooms: 3
Bedrooms Above Ground: 3
Bedrooms Below Ground: 0
Total Bedrooms: 3
Bedrooms Above Ground: 3
Bedrooms Below Ground: 0
Second Bedroom Info:
Dimensions: —
Location: —Dimensions: —
Floor Type: Carpet
Third Bedroom Info:
Dimensions: —
Location: —Dimensions: —
Floor Type: Hardwood
Bathroom Info:
Full Bathrooms: 2
Partial Bathrooms: 1Full Bathrooms: 2
Bathroom Amenities: —
Bathroom in Basement: 0
Dining Room Info:
Dimensions: —
Location: —Dimensions: —
Floor Type: Hardwood
Kitchen Info:
Dimensions: —
Location: —Dimensions: —
Floor Type: Vinyl
Features: Eating Area-Table Space, Pantry-Closet
Living Room Info:
Dimensions: —
Location: —Dimensions: —
Floor Type: Hardwood
Additional Rooms Info:
Rooms: Other Room
Basement: FullRooms: Other Room
Other Specifics
| 1 | |
| — | |
| Garage | |
| — | |
| — | |
| — | |
| Patio, Porch Screened | |
| Mature Trees | |
| 50X107 | |
| — | |
| Half | |
| Hardwood Floors, First Floor Bedroom, First Floor Full Bath, Built-in Features | |
| Range, Refrigerator | |
| Not in DB | |
| — | |
| — | |
| — |
Tax History
| Year | Property Taxes |
|---|---|
| 2013 | $2,278 |
| 2019 | $2,363 |
Contact Agent
Nearby Similar Homes
502 Gridley Street, Bloomington, Illinois 61701
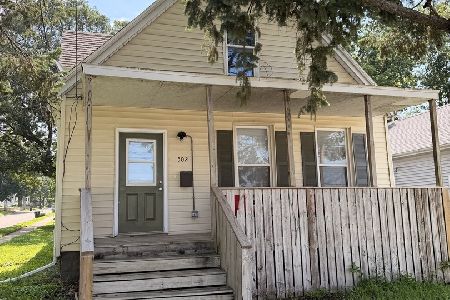
For Sale
$179,000
4 beds / 2.1 baths / 1,653 ft2
Single Family / Built: 1920
122
506 Mclean Street, Bloomington, Illinois 61701
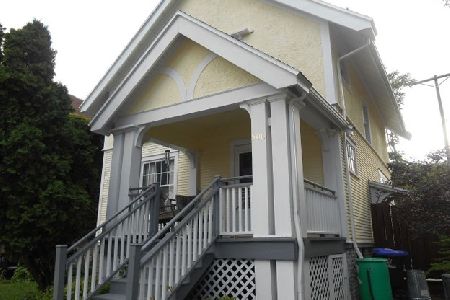
For Sale
$155,000
3 beds / 1.0 baths / 2,016 ft2
Single Family / Built: 1920
117
310 Mclean Street, Bloomington, Illinois 61701
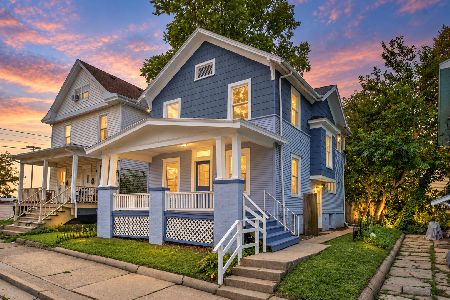
For Sale
$169,900
3 beds / 1.1 baths / 1,432 ft2
Single Family / Built: 1920
47
811 Washington Street, Bloomington, Illinois 61701
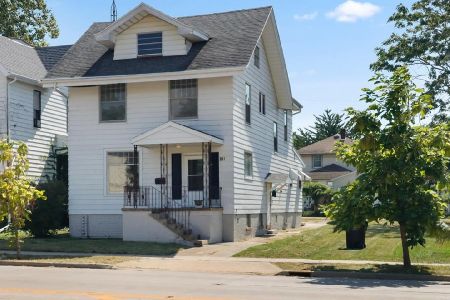
For Sale
$170,000
4 beds / 1.1 baths / 2,200 ft2
Single Family / Built: 1910
45

603 Clinton Street, Bloomington, Illinois 61701
For Sale
$70,000
4 beds / 1.0 baths / 986 ft2
Single Family / Built: 1920
17
Nearby Sold Comparables

Contact Agent
Listing Provided By
Keller Williams Revolution
