

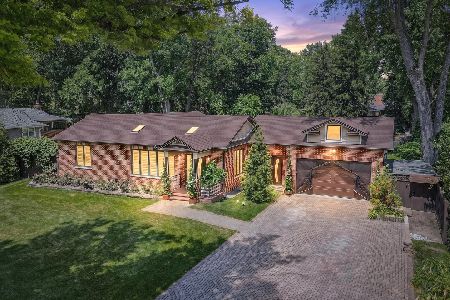
805 Waltz Court, Prospect Heights, Illinois 60070
Sorry, we are updating photos, please update this page in 15 minutes
$340,800
|
Sold
|
|
| Status: | Closed |
| Sqft: | 2,169 |
| Cost/Sqft: | $161 |
| Beds: | 4 |
| Baths: | 2 |
| Year Built: | 1954 |
| Property Taxes: | $8,633 |
| Days On Market: | 2616 |
| Lot Size: | 0,71 |
Description
Great opportunity to own a beautiful ranch home with full basement. 3/4 Acre on a cul-de-sac location. Home is ready to move in! Open concept kitchen with family and dining room.Gorgeous Brazilian cherry kitchen with granite counter tops, island and stainless steel appliances. Entire house has hardwood floors, only one bedroom has new carpet. 2 wood burning fireplaces. All windows are newer. High walk out basement 39 x 26 is ready to finish. 3 Car garage, lots of parking with side drive. Very bright home with very private location. A pleasure to show!!!
Property Specifics
| Single Family | |
| — | |
| Ranch | |
| 1954 | |
| Full | |
| Brick, Cedar | |
| Asphalt | |
| — | |
| No | |
| 0.71 |
| Cook | |
| — | |
| — / Not Applicable | |
| None | |
| Private Well | |
| Public Sewer | |
| Central Air | |
| Natural Gas | |
| 10498486 | |
| 03154020620000 |
Nearby Schools
| NAME: | DISTRICT: | DISTANCE: | |
|---|---|---|---|
|
Middle School
Macarthur Middle School |
23 | Not in DB | |
|
High School
Wheeling High School |
214 | Not in DB | |
Property History
| DATE: | EVENT: | PRICE: | SOURCE: |
|---|---|---|---|
| 28 May, 2010 | Sold | $235,000 | MRED MLS |
| 31 Mar, 2010 | Under contract | $249,900 | MRED MLS |
| 24 Mar, 2010 | Listed for sale | $249,900 | MRED MLS |
| 22 Oct, 2019 | Sold | $340,800 | MRED MLS |
| 3 Sep, 2019 | Under contract | $348,800 | MRED MLS |
| 27 Aug, 2019 | Listed for sale | $348,800 | MRED MLS |
Sorry, we are updating photos, please update this page in 15 minutes
Room Specifics
All Bedroom Info:
Total Bedrooms: 4
Bedrooms Above Ground: 4
Bedrooms Below Ground: 0
Total Bedrooms: 4
Bedrooms Above Ground: 4
Bedrooms Below Ground: 0
Second Bedroom Info:
Dimensions: —
Location: —Dimensions: —
Floor Type: Hardwood
Third Bedroom Info:
Dimensions: —
Location: —Dimensions: —
Floor Type: Carpet
Fourth Bedroom Info:
Dimensions: —
Location: —Dimensions: —
Floor Type: Hardwood
Bathroom Info:
Full Bathrooms: 2
Partial Bathrooms: 1Full Bathrooms: 2
Bathroom Amenities: Double Shower
Bathroom in Basement: 0
Dining Room Info:
Dimensions: —
Location: —Dimensions: —
Floor Type: Hardwood
Kitchen Info:
Dimensions: —
Location: —Dimensions: —
Floor Type: Ceramic Tile
Features: Island, Pantry-Butler, Pantry-Closet
Laundry Room Info:
Dimensions: —
Location: —Dimensions: —
Floor Type: Vinyl
Living Room Info:
Dimensions: —
Location: —Dimensions: —
Floor Type: Hardwood
Family Room Info:
Dimensions: —
Location: —Dimensions: —
Floor Type: Hardwood
Additional Rooms Info:
Rooms: Mud Room, Utility Room-Lower Level, Storage
Basement: FullRooms: Mud Room, Utility Room-Lower Level, Storage
Other Specifics
| 3 | |
| Concrete Perimeter | |
| Garage | |
| — | |
| — | |
| — | |
| Deck, Storms/Screens | |
| Cul-De-Sac | |
| 247 X 137 X 217 X 137 | |
| Pull Down Stair,Unfinished | |
| — | |
| Hardwood Floors, First Floor Full Bath | |
| Range, Dishwasher, Refrigerator, Washer, Dryer, Disposal, Trash Compactor | |
| Not in DB | |
| — | |
| — | |
| Wood Burning |
Tax History
| Year | Property Taxes |
|---|---|
| 2010 | $7,024 |
| 2019 | $8,633 |
Contact Agent
Nearby Similar Homes
803 Waltz Court, Prospect Heights, Illinois 60070

For Sale
$749,000
4 beds / 2.1 baths / 3,300 ft2
Single Family / Built: 1984
10
708 Glendale Drive, Prospect Heights, Illinois 60070

For Sale
$399,900
3 beds / 1.0 baths / 1,067 ft2
Single Family / Built: 1961
44
1110 Honeysuckle Drive, Wheeling, Illinois 60090

For Sale
$460,000
3 beds / 2.0 baths / 1,834 ft2
Single Family / Built: 1983
3
10 Willow Road, Prospect Heights, Illinois 60070
For Sale
$750,000
2 beds / 3.0 baths / 2,503 ft2
Single Family / Built: 1950
40
Nearby Sold Comparables
805 Waltz Court, Prospect Heights, Illinois 60070

Sold
$249,900
3 beds / 1.2 baths / 0 ft2
Single Family / Built: 1954
6059
806 Waltz Court, Prospect Heights, Illinois 60070
Sold
$339,900
4 beds / 1.1 baths / 1,723 ft2
Single Family / Built: 1957
4013
804 Waltz Court, Prospect Heights, Illinois 60070
Sold
$395,000
3 beds / 3.1 baths / 1,847 ft2
Single Family / Built: 1986
3281
805 School Street, Prospect Heights, Illinois 60070
Sold
$269,900
3 beds / 1.1 baths / 1,644 ft2
Single Family / Built: 1957
5337
807 School Street, Prospect Heights, Illinois 60070
Sold
$174,900
3 beds / 1.1 baths / 0 ft2
Single Family / Built: 1955
5214
807 School Street, Prospect Heights, Illinois 60070
Sold
$239,400
3 beds / 1.1 baths / 1,500 ft2
Single Family / Built: 1955
5029
Contact Agent
Listing Provided By
RE/MAX AllStars
