

8054 Wheatfield Drive, Frankfort, Illinois 60423
Subdivision > Rainford Farms
Sorry, we are updating photos, please update this page in 15 minutes
$263,000
|
Sold
|
|
| Status: | Closed |
| Sqft: | 2,504 |
| Cost/Sqft: | $111 |
| Beds: | 4 |
| Baths: | 4 |
| Year Built: | 2002 |
| Property Taxes: | $8,327 |
| Days On Market: | 5006 |
| Lot Size: | 0,00 |
Description
GREAT HOME LOCATED IN RAINFORD FARMS HAS A UNIQUE FLR PLAN W/ TWO MASTER SUITES 1 BEING ON THE MAIN FLR. WALK-IN CLOSET/ HANDICAPPED ACCESS/DOORWAYS ON MAIN FLR/ HARDWOOD FLRS/ SUITE W/ ROLL UP VANITY/POCKET DR & WHEELCHAIR RAMP IN GARAGE. THIS HOME WAS CUSTOM BUILT SO ITS LIKE NO OTHERS. OVERSIZED LDRY RM/ 2ND MASTER BEDROOM ON 2ND FLR. GREAT KITCHEN FOR ENTERTAINING/ YARD W/ BASKETBALL CT/ ANDERSON WINDOWS
Property Specifics
| Single Family | |
| — | |
| Traditional | |
| 2002 | |
| Full | |
| Vinyl Siding, Brick | |
| Asphalt | |
| — | |
| No | |
| 0 |
| Will | |
| Rainford Farms | |
| 0 / Not Applicable | |
| None | |
| Public | |
| Public Sewer | |
| Central Air | |
| Natural Gas, Forced Air | |
| 08268296 | |
| 14416010000000 |
Nearby Schools
| NAME: | DISTRICT: | DISTANCE: | |
|---|---|---|---|
|
High School
Lincoln-way North High School |
210 | Not in DB | |
Property History
| DATE: | EVENT: | PRICE: | SOURCE: |
|---|---|---|---|
| 19 Jul, 2013 | Sold | $263,000 | MRED MLS |
| 11 Apr, 2013 | Under contract | $279,000 | MRED MLS |
| 11 Feb, 2013 | Listed for sale | $279,000 | MRED MLS |
Sorry, we are updating photos, please update this page in 15 minutes
Room Specifics
All Bedroom Info:
Total Bedrooms: 4
Bedrooms Above Ground: 4
Bedrooms Below Ground: 0
Total Bedrooms: 4
Bedrooms Above Ground: 4
Bedrooms Below Ground: 0
Second Bedroom Info:
Dimensions: —
Location: —Dimensions: —
Floor Type: Carpet
Third Bedroom Info:
Dimensions: —
Location: —Dimensions: —
Floor Type: Carpet
Fourth Bedroom Info:
Dimensions: —
Location: —Dimensions: —
Floor Type: Hardwood
Bathroom Info:
Full Bathrooms: 4
Partial Bathrooms: 1Full Bathrooms: 4
Bathroom Amenities: —
Bathroom in Basement: 0
Kitchen Info:
Dimensions: —
Location: —Dimensions: —
Floor Type: Hardwood
Features: Eating Area-Table Space, Pantry-Closet
Laundry Room Info:
Dimensions: —
Location: —Dimensions: —
Floor Type: Vinyl
Living Room Info:
Dimensions: —
Location: —Dimensions: —
Floor Type: Carpet
Family Room Info:
Dimensions: —
Location: —Dimensions: —
Floor Type: Hardwood
Additional Rooms Info:
Rooms: Breakfast Room
Basement: FullRooms: Breakfast Room
Other Specifics
| 2 | |
| Concrete Perimeter | |
| Garage | |
| — | |
| — | |
| — | |
| Patio, Porch, Above Ground Pool | |
| Landscaped | |
| 90X150 | |
| — | |
| Full | |
| Vaulted/Cathedral Ceilings, Hardwood Floors, First Floor Bedroom, First Floor Laundry, First Floor Full Bath | |
| Range, Microwave, Dishwasher, Refrigerator, Washer, Dryer | |
| Not in DB | |
| Sidewalks, Street Lights, Street Paved | |
| — | |
| — |
Tax History
| Year | Property Taxes |
|---|---|
| 2013 | $8,327 |
Contact Agent
Nearby Similar Homes
20532 Timber Mill Drive, Frankfort, Illinois 60423
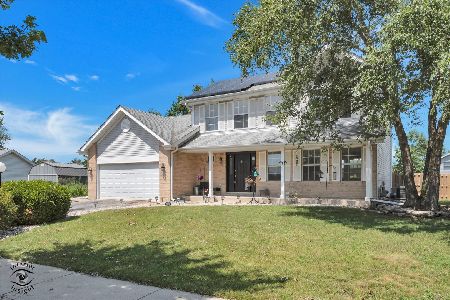
For Sale
$410,000
3 beds / 2.1 baths / 1,906 ft2
Single Family / Built: 1993
75
8204 Rosebury Drive, Frankfort, Illinois 60423
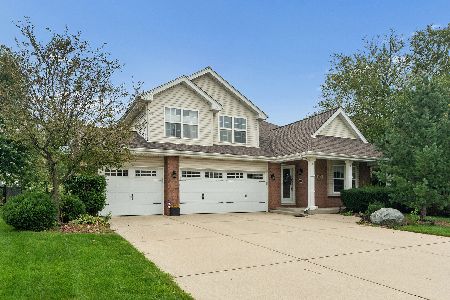
For Sale
$509,900
4 beds / 3.0 baths / 2,810 ft2
Single Family / Built: 2006
76
20247 Lismore Circle, Frankfort, Illinois 60423
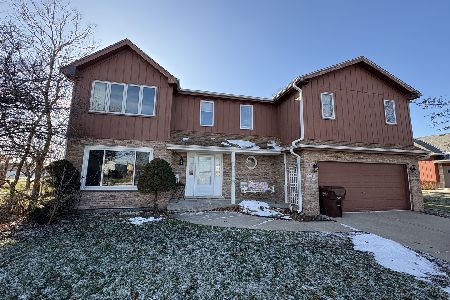
Short Sale
$325,000
4 beds / 2.1 baths / 2,058 ft2
Single Family / Built: 1993
66
20558 Graceland Lane, Frankfort, Illinois 60423
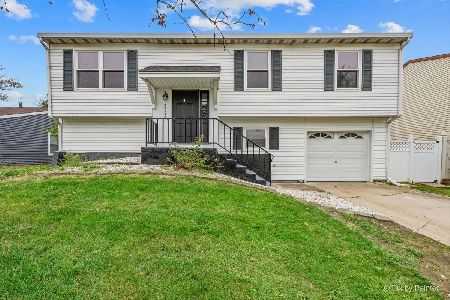
For Sale
$339,900
4 beds / 2.0 baths / 1,404 ft2
Single Family / Built: 1976
39
20463 Graceland Lane, Frankfort, Illinois 60423
For Sale
$359,900
3 beds / 1.1 baths / 1,150 ft2
Single Family / Built: 1976
25
Nearby Sold Comparables

8130 Wheatfield Drive, Frankfort, Illinois 60423

Sold
$369,900
4 beds / 2.1 baths / 2,587 ft2
Single Family / Built: 2000
3098
Contact Agent
Listing Provided By
Murphy Real Estate Grp
