

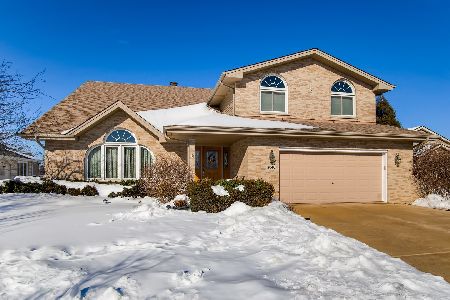
8056 Chesterton Drive, Woodridge, Illinois 60517
Subdivision > Farmingdale Village
Sorry, we are updating photos, please update this page in 15 minutes
$455,000
|
Sold
|
|
| Status: | Closed |
| Sqft: | 2,500 |
| Cost/Sqft: | $192 |
| Beds: | 4 |
| Baths: | 4 |
| Year Built: | 2000 |
| Property Taxes: | $7,900 |
| Days On Market: | 6725 |
| Lot Size: | 0,00 |
Description
Stunning G&H home with ALL the upgrades! 2-story foyer w/oak staircase, railings & massive bannisters. Eat-in kit w/tons of birch cabs, island & SS appls. 2-story FR has HW flr & flr to ceil. brick FP! Vault. MBR suite w/walk-in closet, whirl tub, sep shower & dbl van. Gorgeous fin. bsmt w/rec rms, den, 1/2 bath & wet bar area w/birch cab's, granite & cer. tile. Huge laundry. Pro. landscaped w/patio & sprinkler syst.
Property Specifics
| Single Family | |
| — | |
| — | |
| 2000 | |
| Full | |
| Brick, Cedar | |
| Asphalt | |
| FARNHAM | |
| No | |
| — |
| Du Page | |
| Farmingdale Village | |
| 0 / Not Applicable | |
| None | |
| Lake Michigan | |
| Public Sewer | |
| Central Air | |
| Natural Gas, Forced Air | |
| 06913543 | |
| 0836212009 |
Nearby Schools
| NAME: | DISTRICT: | DISTANCE: | |
|---|---|---|---|
|
Grade School
John L Sipley Elementary School |
68 | — | |
|
Middle School
Thomas Jefferson Junior High Sch |
68 | Not in DB | |
|
High School
South High School |
99 | Not in DB | |
Property History
| DATE: | EVENT: | PRICE: | SOURCE: |
|---|---|---|---|
| 11 Aug, 2008 | Sold | $455,000 | MRED MLS |
| 25 Jun, 2008 | Under contract | $480,000 | MRED MLS |
| 1 Jun, 2008 | Listed for sale | $480,000 | MRED MLS |
Sorry, we are updating photos, please update this page in 15 minutes
Room Specifics
All Bedroom Info:
Total Bedrooms: 4
Bedrooms Above Ground: 4
Bedrooms Below Ground: 0
Total Bedrooms: 4
Bedrooms Above Ground: 4
Bedrooms Below Ground: 0
Second Bedroom Info:
Dimensions: —
Location: —Dimensions: —
Floor Type: Carpet
Third Bedroom Info:
Dimensions: —
Location: —Dimensions: —
Floor Type: Carpet
Fourth Bedroom Info:
Dimensions: —
Location: —Dimensions: —
Floor Type: Carpet
Bathroom Info:
Full Bathrooms: 4
Partial Bathrooms: 2Full Bathrooms: 4
Bathroom Amenities: Whirlpool, Separate Shower, Double Sink
Bathroom in Basement: 1
Dining Room Info:
Dimensions: —
Location: —Dimensions: —
Floor Type: Carpet
Kitchen Info:
Dimensions: —
Location: —Dimensions: —
Floor Type: Ceramic Tile
Features: Eating Area-Table Space, Island, Pantry-Closet
Laundry Room Info:
Dimensions: —
Location: —Dimensions: —
Floor Type: Vinyl
Living Room Info:
Dimensions: —
Location: —Dimensions: —
Floor Type: Carpet
Family Room Info:
Dimensions: —
Location: —Dimensions: —
Floor Type: Hardwood
Additional Rooms Info:
Rooms: Den, Exercise Room, Foyer, Recreation Room, Utility Room-1st Floor
Basement: FullRooms: Den, Exercise Room, Foyer, Recreation Room, Utility Room-1st Floor
Other Specifics
| 2 | |
| Concrete Perimeter | |
| Garage | |
| — | |
| — | |
| — | |
| Patio | |
| — | |
| 75X120 | |
| Full,Unfinished | |
| Full | |
| Vaulted/Cathedral Ceilings, Bar-Wet | |
| Range, Microwave, Dishwasher, Disposal | |
| Not in DB | |
| Sidewalks, Street Lights, Street Paved | |
| — | |
| Gas Starter |
Tax History
| Year | Property Taxes |
|---|---|
| 2008 | $7,900 |
Contact Agent
Nearby Similar Homes
8122 Hampton Drive, Woodridge, Illinois 60517

For Sale
$769,000
5 beds / 2.1 baths / 4,046 ft2
Single Family / Built: 2003
42
8220 Rutherford Drive, Woodridge, Illinois 60517

For Sale
$689,900
5 beds / 2.1 baths / 3,428 ft2
Single Family / Built: 2002
44
Nearby Sold Comparables
8062 Chesterton Drive, Woodridge, Illinois 60517

Sold
$459,500
4 beds / 3.1 baths / 2,744 ft2
Single Family / Built: 2001
4433
8062 Chesterton Drive, Woodridge, Illinois 60517
Sold
$475,000
4 beds / 3.1 baths / 2,800 ft2
Single Family / Built: 2001
6990
8062 Chesterton Drive, Woodridge, Illinois 60517

Sold
$429,900
4 beds / 3.1 baths / 2,744 ft2
Single Family / Built: 2001
2739
8050 Chesterton Drive, Woodridge, Illinois 60517

Sold
$498,000
4 beds / 2.1 baths / 2,235 ft2
Single Family / Built: 2000
1278
2040 Harcourt Drive, Woodridge, Illinois 60517
Sold
$500,000
4 beds / 2.2 baths / 3,400 ft2
Single Family / Built: 2000
2094
2040 Harcourt Drive, Woodridge, Illinois 60517
Sold
$539,900
4 beds / 2.2 baths / 3,400 ft2
Single Family / Built: 2000
7084
Contact Agent
Listing Provided By
RE/MAX of Naperville
