

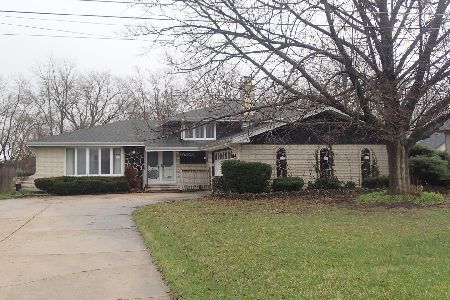
8058 Circle Drive, Palos Hills, Illinois 60465


$455,000
|
Sold
|
|
| Status: | Closed |
| Sqft: | 2,417 |
| Cost/Sqft: | $197 |
| Beds: | 3 |
| Baths: | 3 |
| Year Built: | 1977 |
| Property Taxes: | $8,673 |
| Days On Market: | 69 |
| Lot Size: | 0,00 |
Description
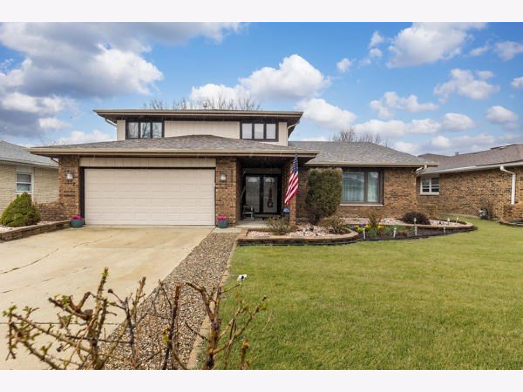
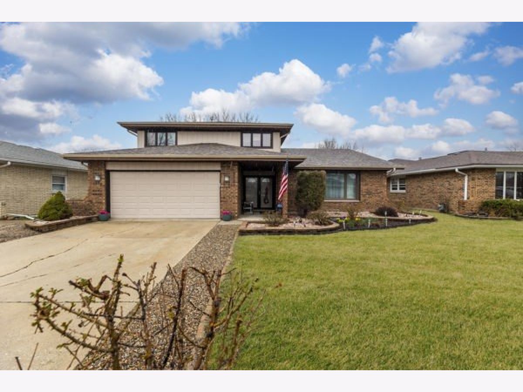
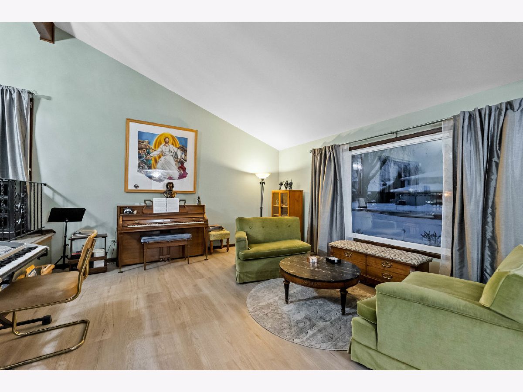
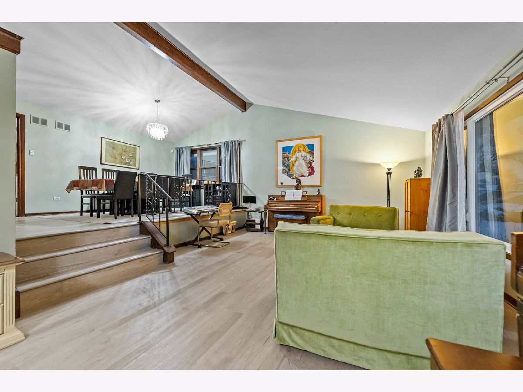
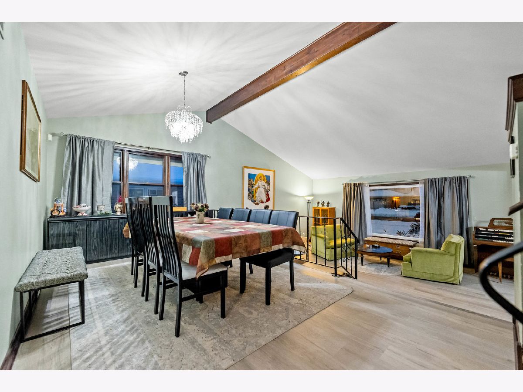
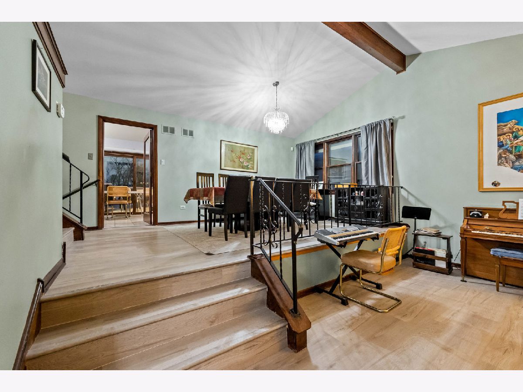
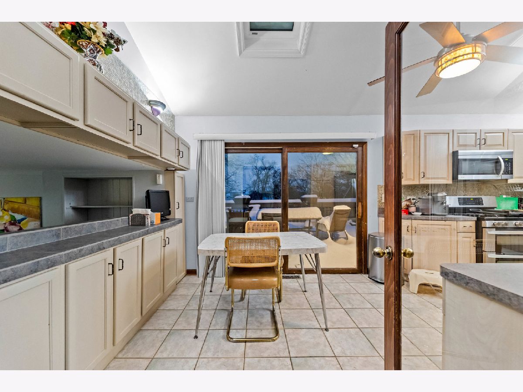
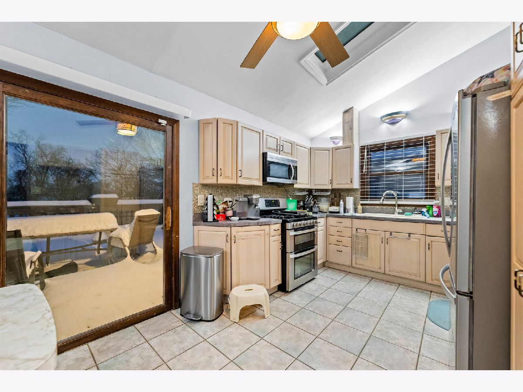
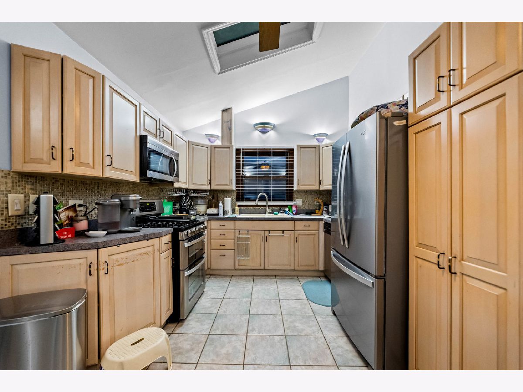
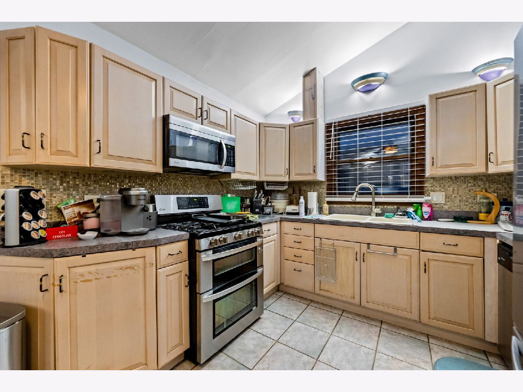
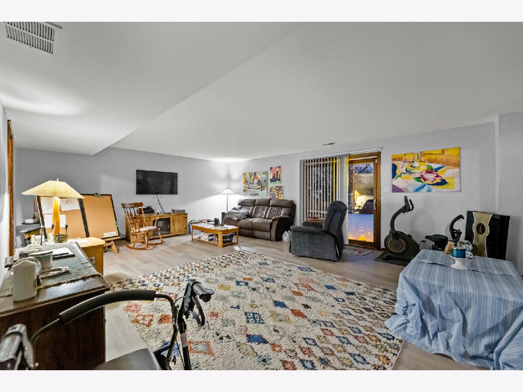
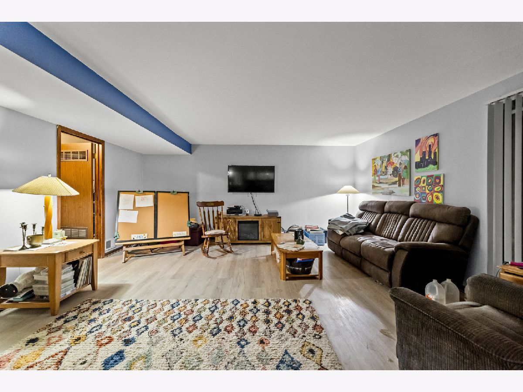
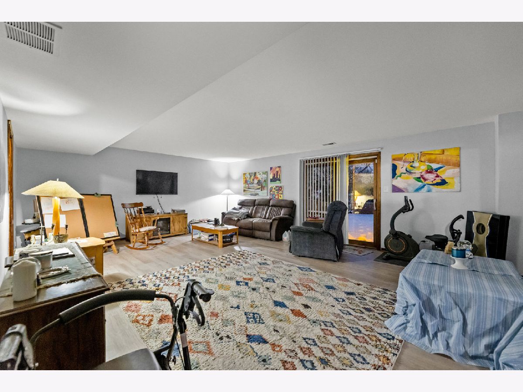
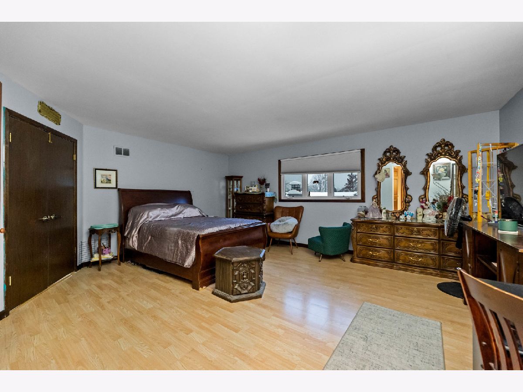
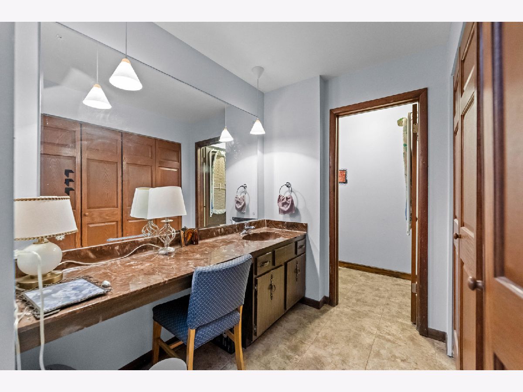
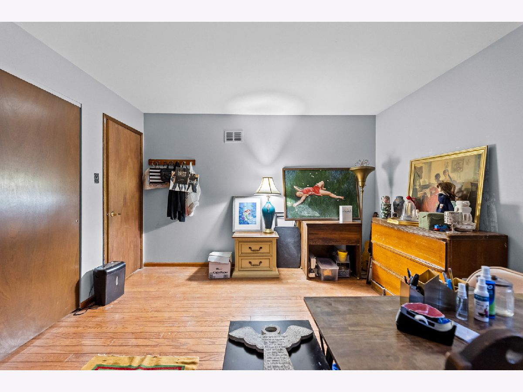
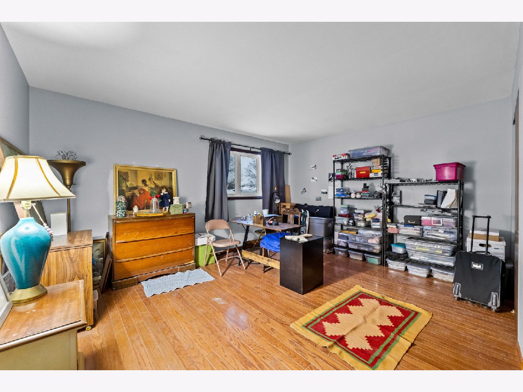
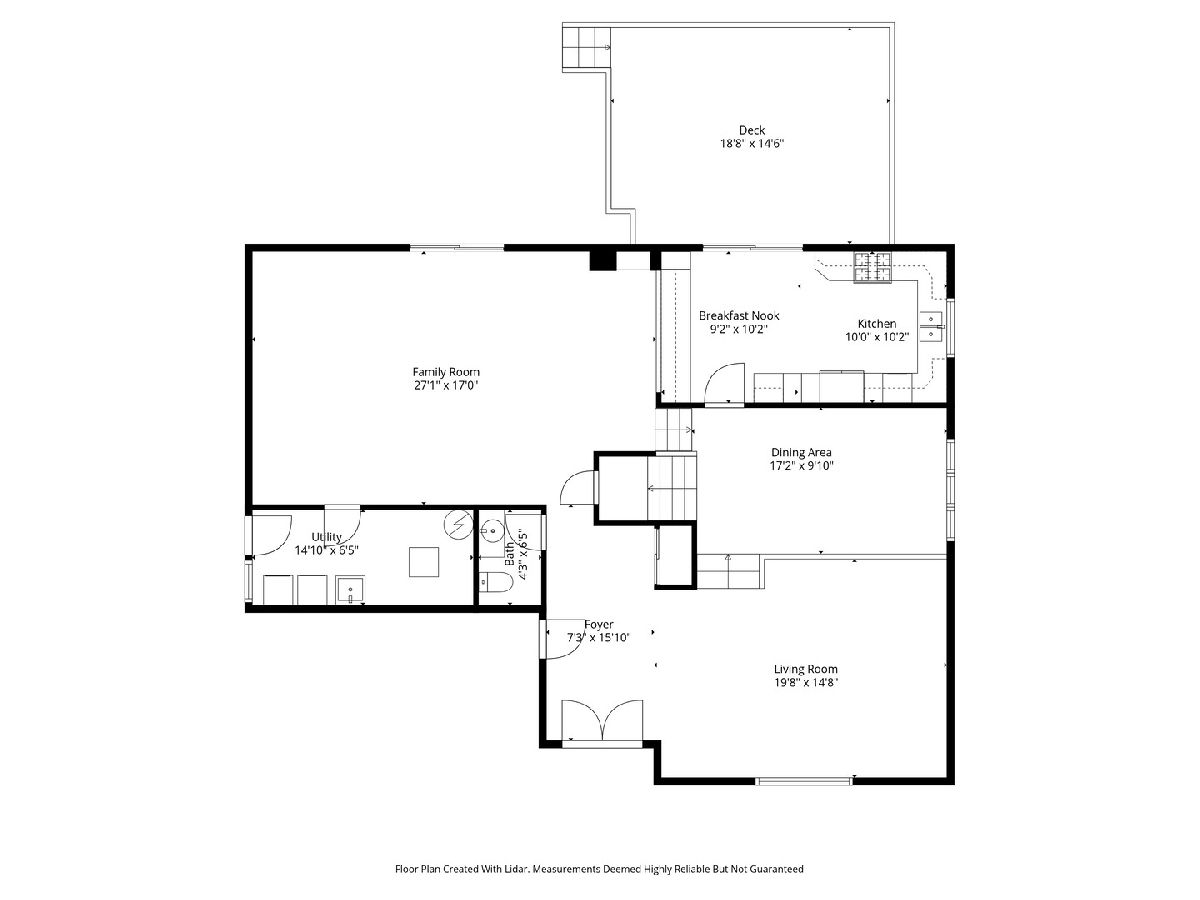
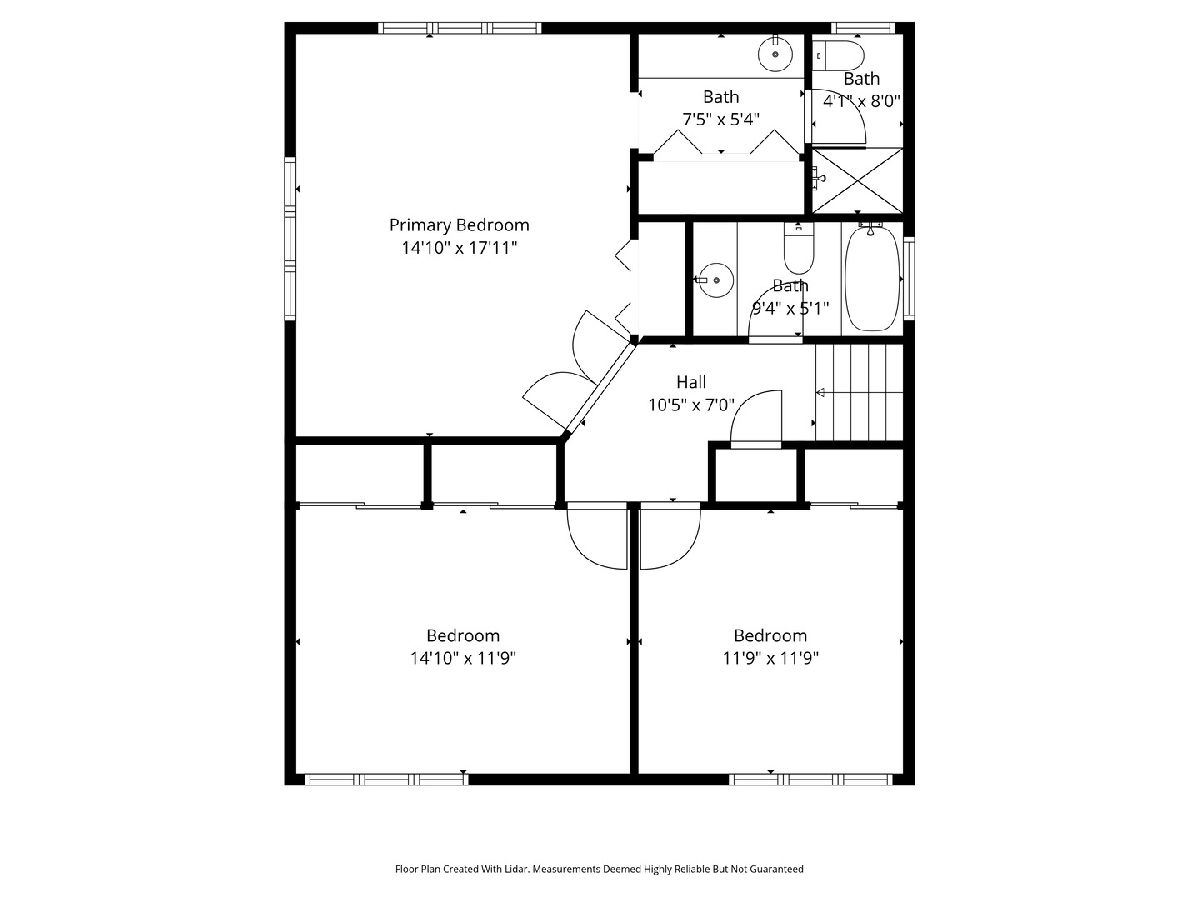
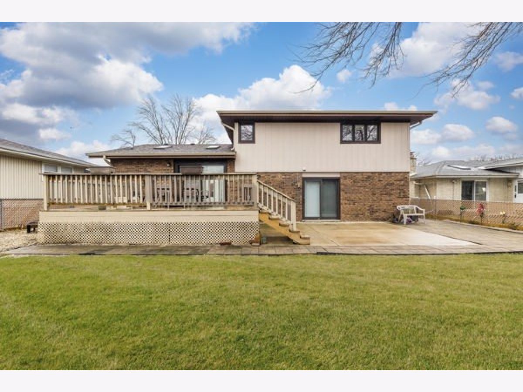
Come see this spacious property located in Palos Hills! This inviting 3-bedroom, 2.5-bath split-level home offers the perfect blend of space, comfort, and potential-ideal for buyers looking to settle into a comfortable home. Step into a bright and airy living room that flows seamlessly into a spacious dining area, creating the perfect setting for entertaining. The kitchen features abundant cabinet space and a cozy eat-in area-ready for your personal touch. Upstairs, retreat to three generously sized bedrooms, which includes a primary suite with its own private en-suite bath. The expansive lower-level family room offers endless possibilities-whether you envision a home theater, game room, or relaxing lounge space. Enjoy warm summer days on your private deck overlooking a large backyard-perfect for gatherings, grilling, or simply unwinding outdoors. Conveniently located near Moraine Valley Community College, shopping, dining, and public transportation. This is your chance to own a spacious home -schedule your showing today before it's gone!
Property Specifics
| Single Family | |
| — | |
| — | |
| 1977 | |
| None | |
| Brick | |
| Asphalt | |
| — | |
| No | |
| — |
| Cook | |
| — | |
| — / Not Applicable | |
| None | |
| Lake Michigan | |
| Public Sewer | |
| Central Air | |
| Gas | |
| 12737537 | |
| 23144020270000 |
Nearby Schools
| NAME: | DISTRICT: | DISTANCE: | |
|---|---|---|---|
|
Grade School
Palos East Elementary School |
118 | — | |
|
Middle School
Palos South Middle School |
118 | Not in DB | |
|
High School
Amos Alonzo Stagg High School |
230 | Not in DB | |
Property History
| DATE: | EVENT: | PRICE: | SOURCE: |
|---|---|---|---|
| 26 Oct, 2026 | Sold | $455,000 | MRED MLS |
| 8 Sep, 2026 | Under contract | $475,000 | MRED MLS |
| 19 Aug, 2026 | Listed for sale | $475,000 | MRED MLS |
Room Specifics
Total Bedrooms: 3
Bedrooms Above Ground: 3
Bedrooms Below Ground: 0
Dimensions: 14X17
Floor Type: —
Dimensions: 14X11
Floor Type: Hardwood
Dimensions: 11X11
Floor Type: Wood Laminate
Full Bathrooms: 3
Bathroom Amenities: —
Bathroom in Basement: 0
Dimensions: 17X9
Floor Type: Vinyl
Dimensions: 10X10
Floor Type: Ceramic Tile
Features: Eating Area-Table Space
Dimensions: 14X6
Floor Type: —
Dimensions: 19X14
Floor Type: Vinyl
Dimensions: 27X17
Floor Type: Vinyl
Rooms: Deck, Other Room
Name: Deck
Dimensions: 18X14
Floor Type: —
Name: Other Room
Dimensions: 7X5
Floor Type: Wood Laminate
Other Specifics
| 2.5 | |
| — | |
| Concrete, Garage Door Opener, Attached, Garage | |
| Main Level, Gas Dryer Hookup | |
| — | |
| Deck | |
| — | |
| — | |
| 60X120 | |
| — | |
| Full | |
| Vaulted Ceiling(s) | |
| Range, Microwave, Dishwasher, Refrigerator, Washer, Dryer | |
| Not in DB | |
| Street Lights, Street Paved | |
| — | |
| — |
Tax History
| Year | Property Taxes |
|---|---|
| 2026 | $8,673 |
Contact Agent
Nearby Similar Homes

Nearby Sold Comparables



Contact Agent
Listing Provided By
eXp Realty
