

806 Flowerwood Lane, Elgin, Illinois 60124
Subdivision > Edgewater By Del Webb
Sorry, we are updating photos, please update this page in 15 minutes
$314,900
|
Sold
|
|
| Status: | Closed |
| Sqft: | 2,192 |
| Cost/Sqft: | $144 |
| Beds: | 2 |
| Baths: | 2 |
| Year Built: | 2007 |
| Property Taxes: | $6,024 |
| Days On Market: | 4641 |
| Lot Size: | 0,25 |
Description
****** An Interior Designer's Elegant Home ****** A Cascade Model with a Garden Rm and an Extended Garage (with a secure storage room) on a corner lot. Street has 5 homes. Gorgeous landscaping with privacy plants on huge Brick Patio. All appliances plus W/D & all fashion window treatmnts, lighting fixtures & faucets stay. Dble convection oven & two Bay windows + corian cntrs. & tile backsplash. In ground sprinklers.
Property Specifics
| Single Family | |
| — | |
| Ranch | |
| 2007 | |
| None | |
| Vinyl Siding, Stone | |
| Asphalt | |
| CASCADE | |
| No | |
| 0.25 |
| Kane | |
| Edgewater By Del Webb | |
| 198 / Monthly | |
| Insurance, Security, Clubhouse, Exercise Facilities, Pool, Lawn Care, Snow Removal | |
| Public | |
| Public Sewer, Sewer-Storm | |
| Central Air | |
| Natural Gas, Forced Air | |
| 08550183 | |
| 0629128010 |
Property History
| DATE: | EVENT: | PRICE: | SOURCE: |
|---|---|---|---|
| 5 Aug, 2014 | Sold | $314,900 | MRED MLS |
| 6 Jul, 2014 | Under contract | $314,900 | MRED MLS |
| — | Last price change | $324,900 | MRED MLS |
| 5 Mar, 2014 | Listed for sale | $337,000 | MRED MLS |
Sorry, we are updating photos, please update this page in 15 minutes
Room Specifics
All Bedroom Info:
Total Bedrooms: 2
Bedrooms Above Ground: 2
Bedrooms Below Ground: 0
Total Bedrooms: 2
Bedrooms Above Ground: 2
Bedrooms Below Ground: 0
Second Bedroom Info:
Dimensions: —
Location: —Dimensions: —
Floor Type: Carpet
Bathroom Info:
Full Bathrooms: 2
Partial Bathrooms: 0Full Bathrooms: 2
Bathroom Amenities: Separate Shower, Double Sink, Soaking Tub
Bathroom in Basement: 0
Dining Room Info:
Dimensions: —
Location: —Dimensions: —
Floor Type: Carpet
Kitchen Info:
Dimensions: —
Location: —Dimensions: —
Floor Type: Hardwood
Features: Eating Area-Breakfast Bar, Eating Area-Table Space, Island, Pantry-Butler, Pantry-Closet
Laundry Room Info:
Dimensions: —
Location: —Dimensions: —
Floor Type: Vinyl
Additional Rooms Info:
Rooms: Den, Eating Area, Foyer, Great Room, Heated Sun Room, Walk In Closet
Basement: NoneRooms: Den, Eating Area, Foyer, Great Room, Heated Sun Room, Walk In Closet
Other Specifics
| 2 | |
| Concrete Perimeter | |
| Garage | |
| — | |
| — | |
| — | |
| Brick Paver Patio, Storms/Screens | |
| Corner Lot, Landscaped | |
| 88 X 122 | |
| Unfinished | |
| Full | |
| Hardwood Floors, First Floor Bedroom, In-Law Arrangement, First Floor Laundry, First Floor Full Bath | |
| Double Oven, Range, Microwave, Dishwasher, Refrigerator, Washer, Dryer, Disposal | |
| Not in DB | |
| Clubhouse, Pool, Sidewalks, Street Lights, Street Paved | |
| — | |
| — |
Tax History
| Year | Property Taxes |
|---|---|
| 2014 | $6,024 |
Contact Agent
Nearby Similar Homes
2771 Beacon Point Circle, Elgin, Illinois 60124
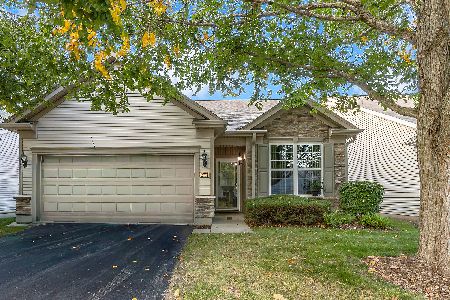
For Sale
$369,900
2 beds / 2.0 baths / 1,225 ft2
Single Family / Built: 2007
36
840 Voyage Way, Elgin, Illinois 60124
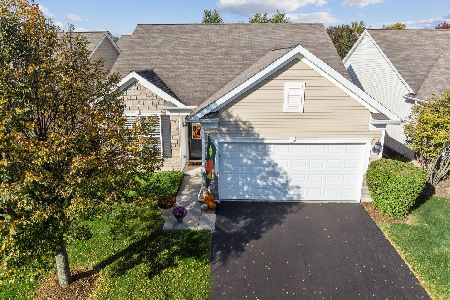
For Sale
$402,000
2 beds / 2.0 baths / 1,346 ft2
Single Family / Built: 2013
40
842 Butterfly Field Drive, Elgin, Illinois 60124
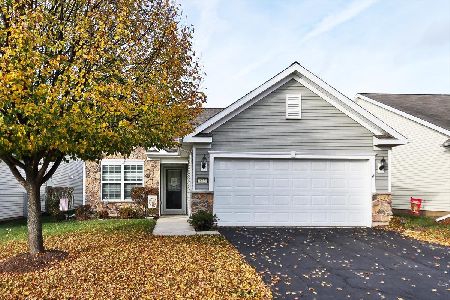
For Sale
$400,000
2 beds / 2.0 baths / 1,525 ft2
Single Family / Built: 2013
6
2836 Cascade Falls Circle, Elgin, Illinois 60124
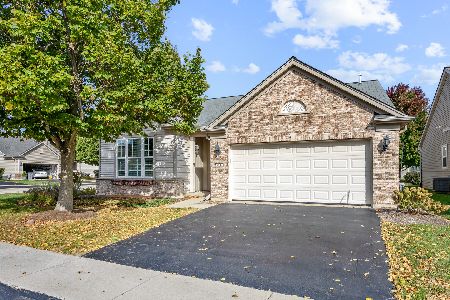
For Sale
$450,000
2 beds / 2.0 baths / 1,933 ft2
Single Family / Built: 2006
23
2484 Vista Trail, Elgin, Illinois 60124
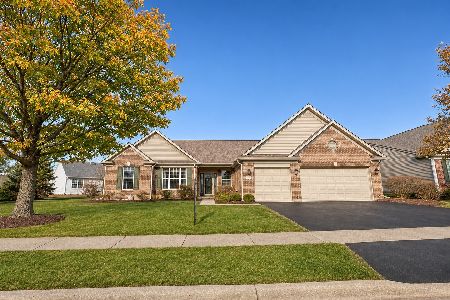
For Sale
$617,900
2 beds / 2.1 baths / 2,833 ft2
Single Family / Built: 2006
3
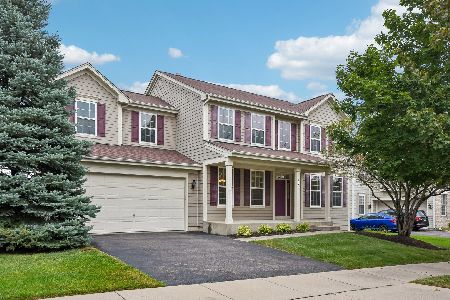
Nearby Sold Comparables
813 Rambling Brook Circle, Elgin, Illinois 60124

Sold
$314,990
2 beds / 2.0 baths / 2,184 ft2
Single Family / Built: 2009
6331
809 Rambling Brook Circle, Elgin, Illinois 60124
Sold
$293,640
2 beds / 2.0 baths / 2,184 ft2
Single Family / Built: 2009
6439
809 Rambling Brook Circle, Elgin, Illinois 60124
Sold
$308,000
2 beds / 2.0 baths / 2,184 ft2
Single Family / Built: 2009
4219
826 Rambling Brook Circle, Elgin, Illinois 60124

Sold
$335,000
2 beds / 2.0 baths / 2,015 ft2
Single Family / Built: 2007
2170
815 Rambling Brook Circle, Elgin, Illinois 60124
Sold
$394,500
2 beds / 2.0 baths / 2,240 ft2
Single Family / Built: 2008
2781
Contact Agent
Listing Provided By
Clinnin Associates, Inc.
