

806 Main Street, Urbana, Illinois 61801


$369,900
|
Sold
|
|
| Status: | Closed |
| Sqft: | 2,600 |
| Cost/Sqft: | $142 |
| Beds: | 4 |
| Baths: | 3 |
| Year Built: | 1900 |
| Property Taxes: | $7,693 |
| Days On Market: | 1848 |
| Lot Size: | 0,17 |
Description
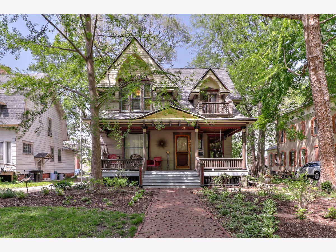
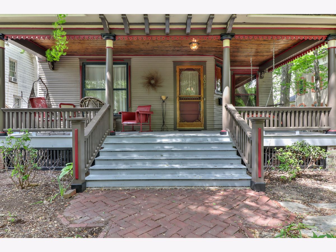
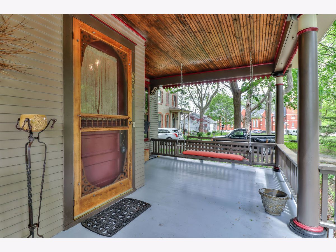
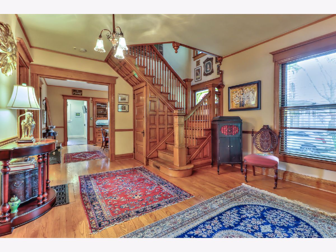
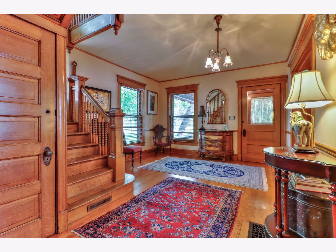
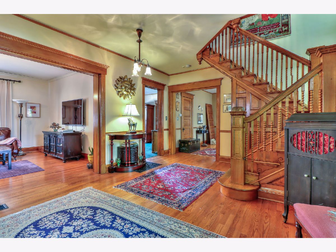
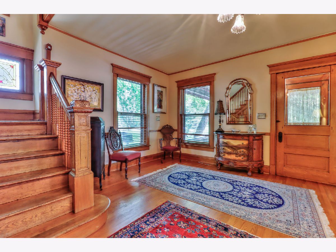
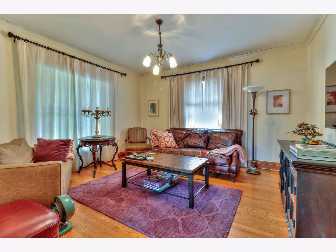
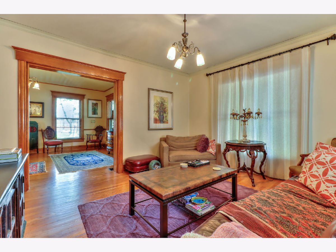
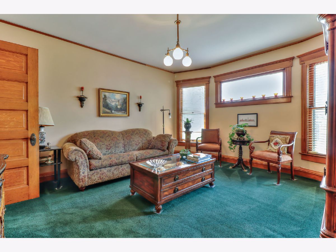
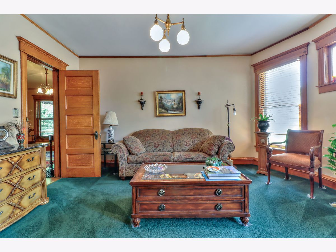
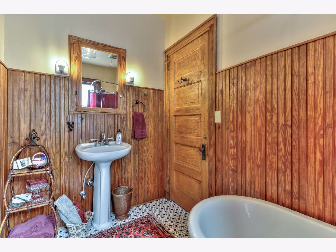
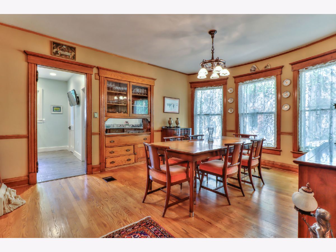
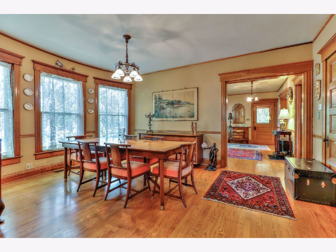
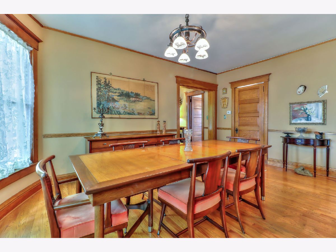
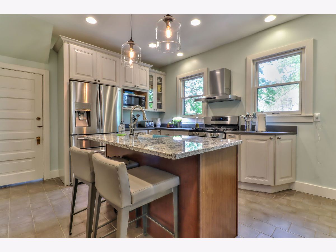
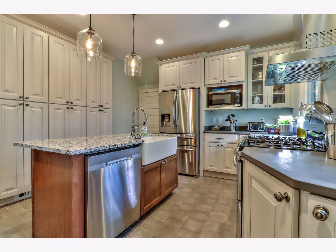
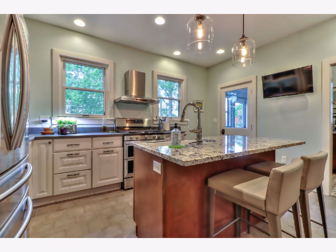
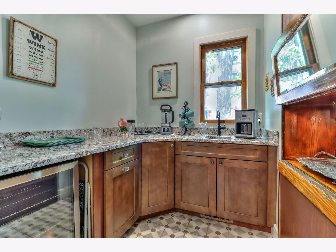
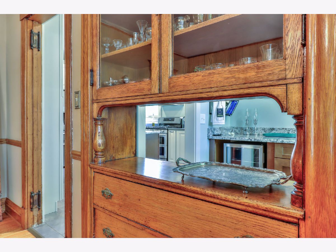
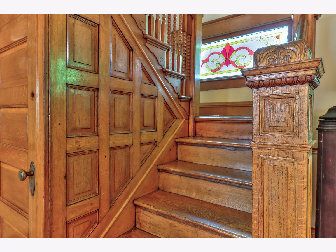
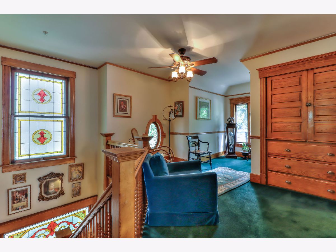
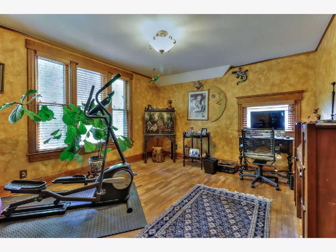
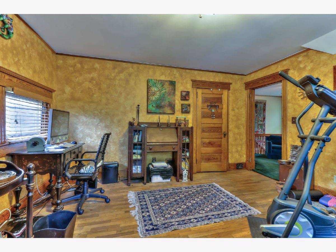
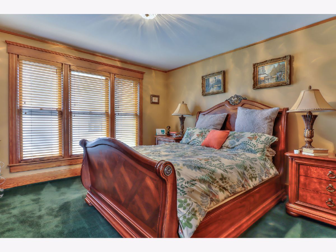
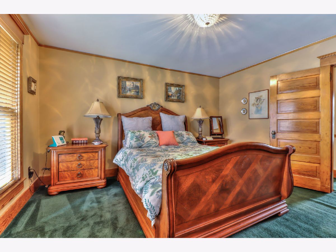
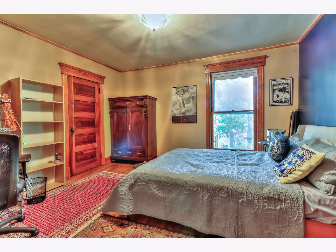
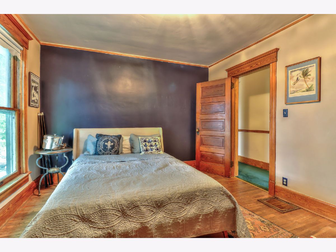
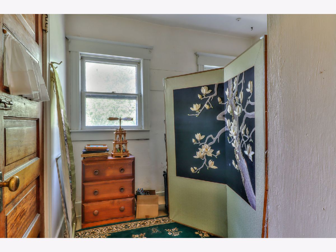
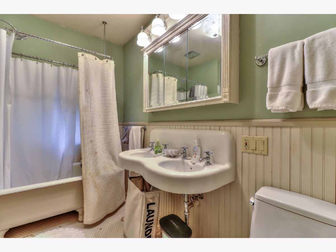
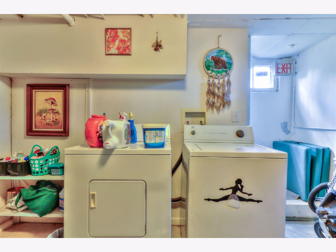
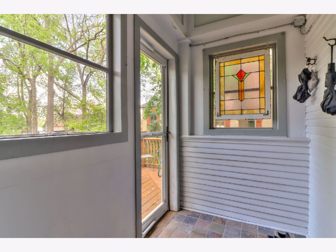
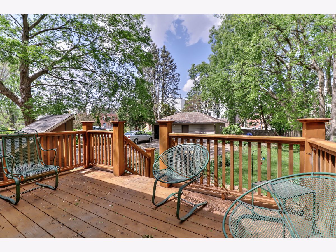
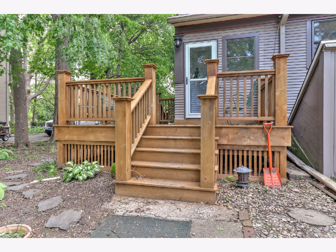
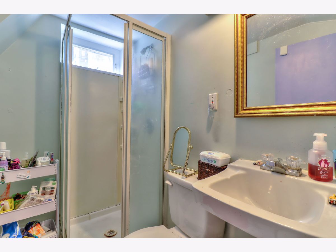
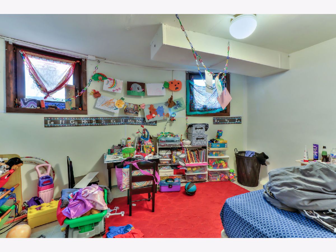
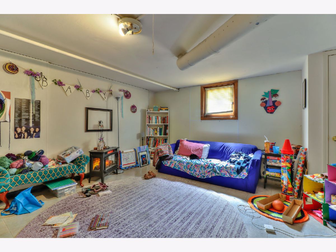
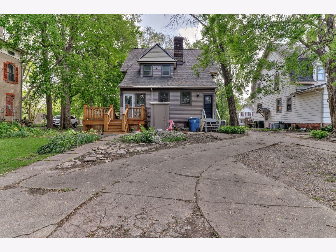
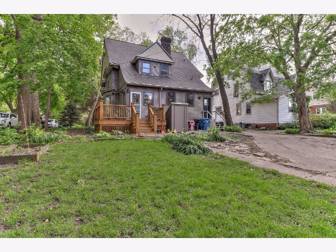
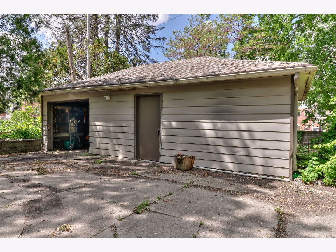
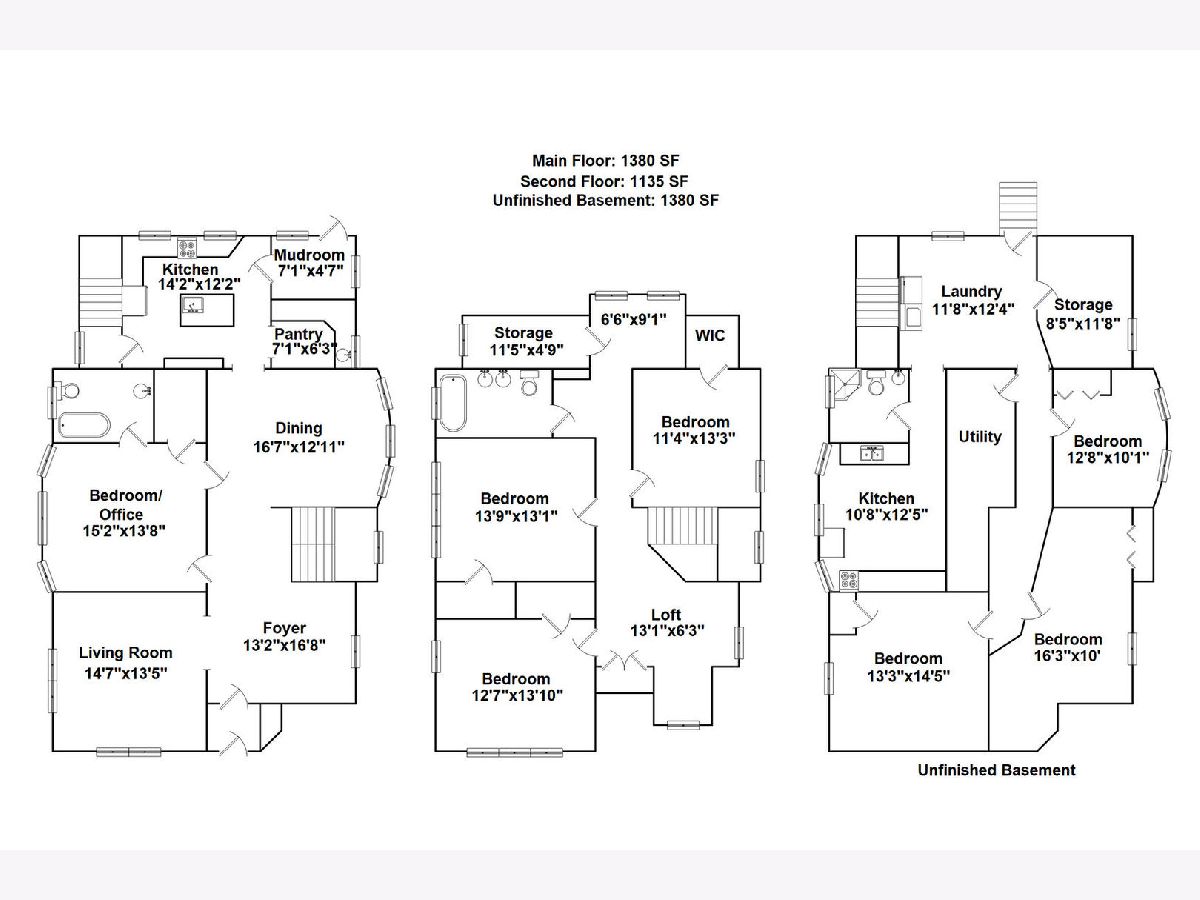
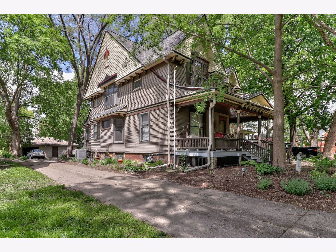
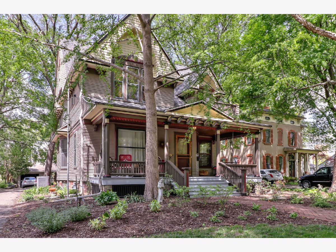
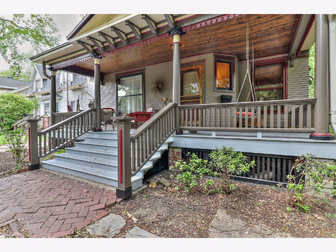
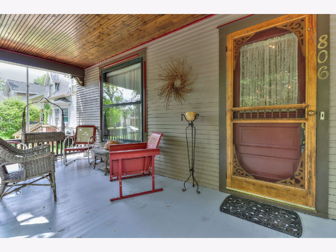
Beautiful Victorian home Centrally located on the west Border of the University of Illinois. Just 2 blocks from the heart of the Downtown Urbana Business District. This home has plenty of historical character with handmade woodwork throughout. The kitchen was completely gutted and reconfigured recently and includes a butler's pantry. The covered front porch is nice for relaxing evenings. There is a large deck on the back of the home also. The home has been rewired and has a new roof (2019). The exterior was just painted (2021). There is a large building in the rear that currently has a 1 car door but could be converted into 3 car garage with another door. The full basement is mostly finished and has a mother-in-law suite down there with a 2nd kitchen and full bathroom. The yard has been professionally landscaped by country arbors and is full of perennials including hostas, iris, azaleas, ewes, and more.
Property Specifics
| Single Family | |
| — | |
| Victorian | |
| 1900 | |
| Full | |
| Wood Siding | |
| — | |
| — | |
| No | |
| 0.17 |
| Champaign | |
| — | |
| — / Not Applicable | |
| None | |
| Public | |
| Public Sewer | |
| Central Air | |
| Natural Gas | |
| 11249741 | |
| 912108353018 |
Nearby Schools
| NAME: | DISTRICT: | DISTANCE: | |
|---|---|---|---|
|
Grade School
Martin Luther King Jr Elementary |
116 | — | |
|
Middle School
Urbana Elementary School |
116 | Not in DB | |
|
High School
Urbana High School |
116 | Not in DB | |
Property History
| DATE: | EVENT: | PRICE: | SOURCE: |
|---|---|---|---|
| 22 Dec, 2021 | Sold | $369,900 | MRED MLS |
| 29 Oct, 2021 | Under contract | $369,900 | MRED MLS |
| 28 Oct, 2021 | Listed for sale | $369,900 | MRED MLS |
Room Specifics
Total Bedrooms: 4
Bedrooms Above Ground: 4
Bedrooms Below Ground: 0
Dimensions: —
Floor Type: Hardwood
Dimensions: —
Floor Type: Carpet
Full Bathrooms: 3
Bathroom Amenities: —
Bathroom in Basement: 1
Dimensions: —
Floor Type: Porcelain Tile
Dimensions: —
Floor Type: Hardwood
Rooms: No additional rooms
Other Specifics
| 2.5 | |
| — | |
| Garage | |
| — | |
| — | |
| — | |
| — | |
| Landscaped, Mature Trees | |
| 67 X 210 | |
| — | |
| None | |
| — | |
| — | |
| Not in DB | |
| Sidewalks, Street Lights | |
| — | |
| — |
Tax History
| Year | Property Taxes |
|---|---|
| 2021 | $7,693 |
Contact Agent
Nearby Similar Homes
Nearby Sold Comparables

Contact Agent
Listing Provided By
RE/MAX Choice
