

806 N 3rd Street, Clinton, Iowa 52732


$118,000
|
Sold
|
|
| Status: | Closed |
| Sqft: | 1,527 |
| Cost/Sqft: | $82 |
| Beds: | 3 |
| Baths: | 2 |
| Year Built: | 1930 |
| Property Taxes: | $2,144 |
| Days On Market: | 159 |
| Lot Size: | 0,00 |
Description
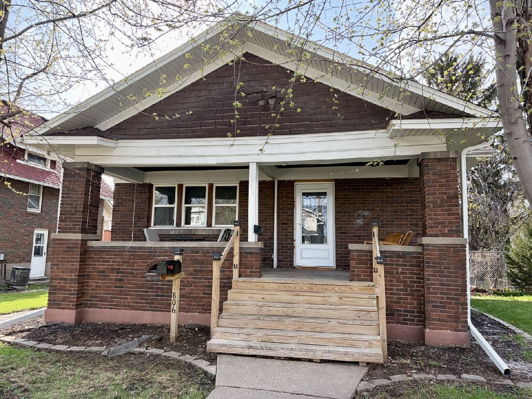
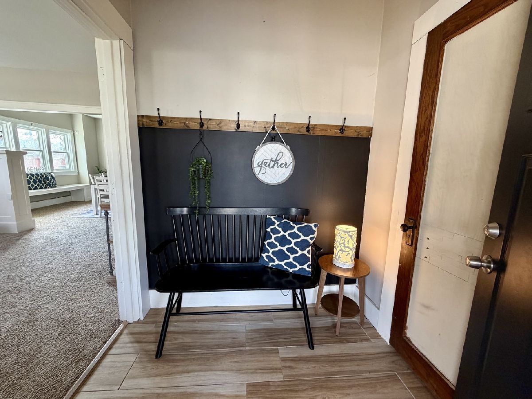
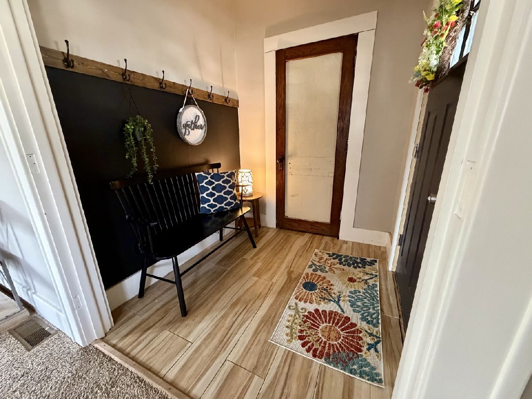
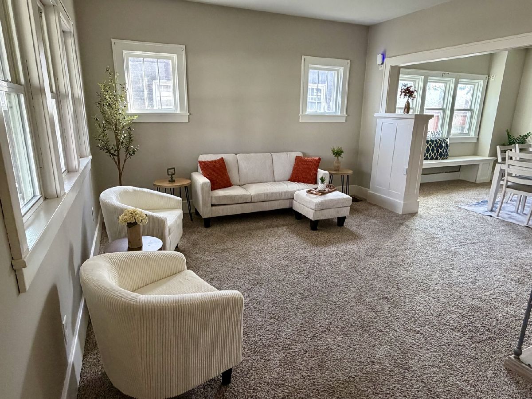
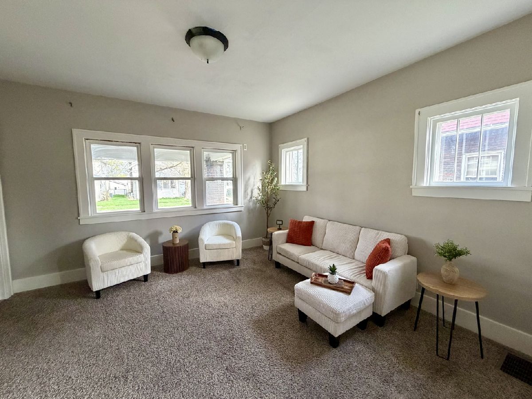
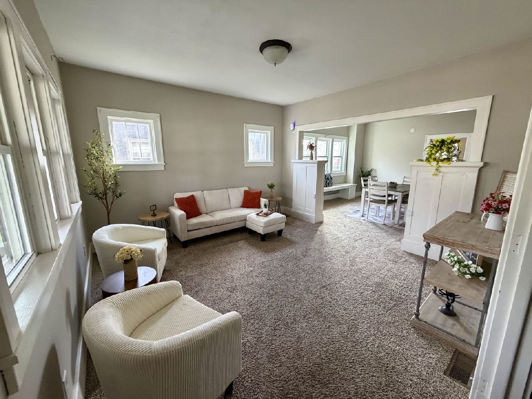
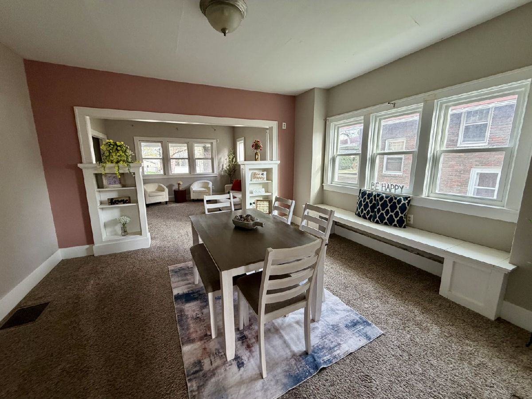
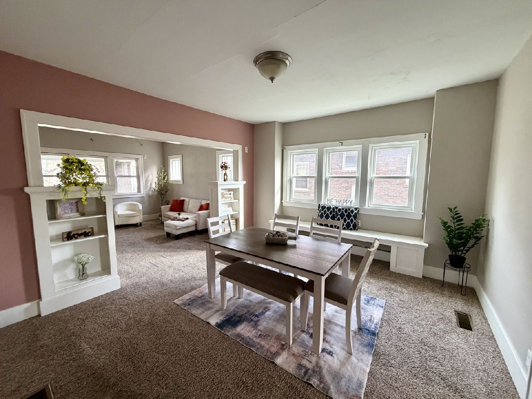
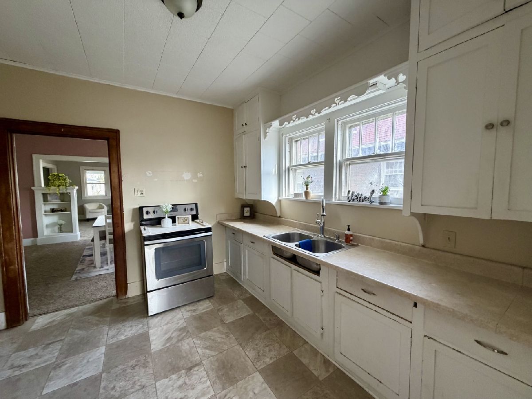
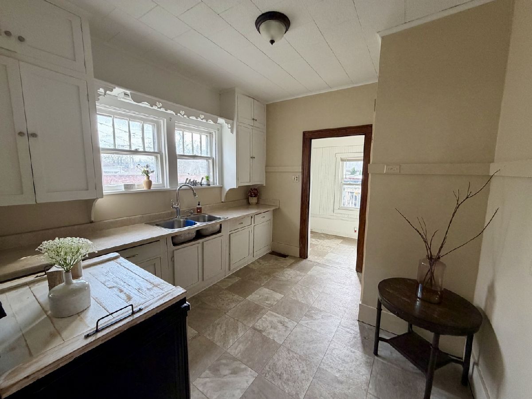
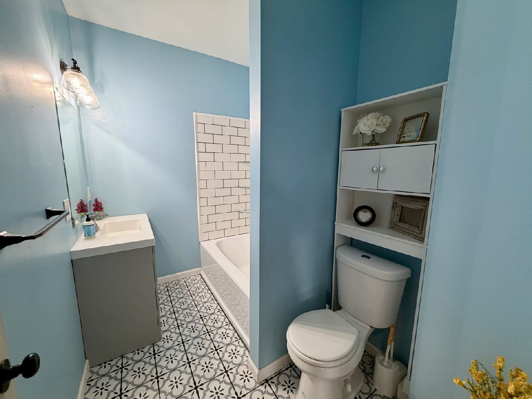
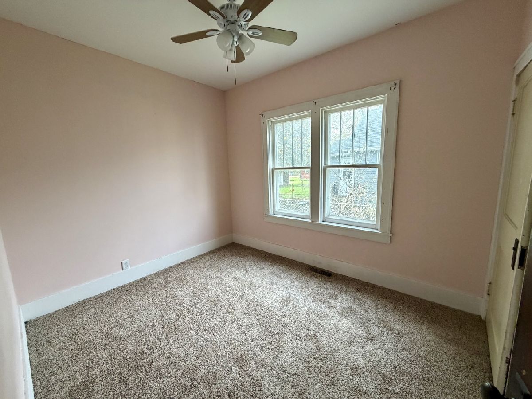
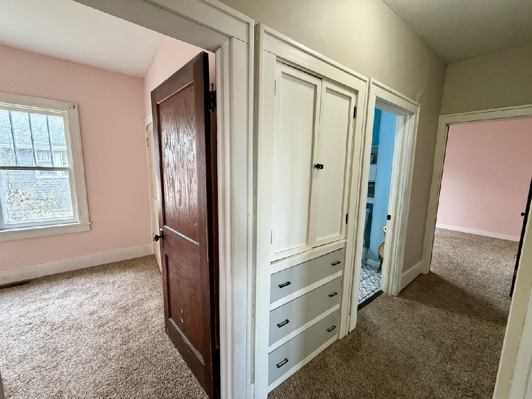
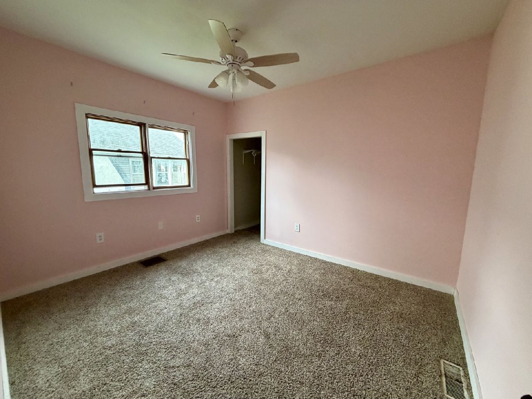
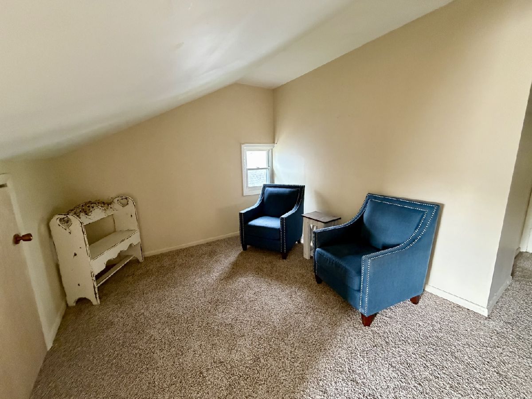
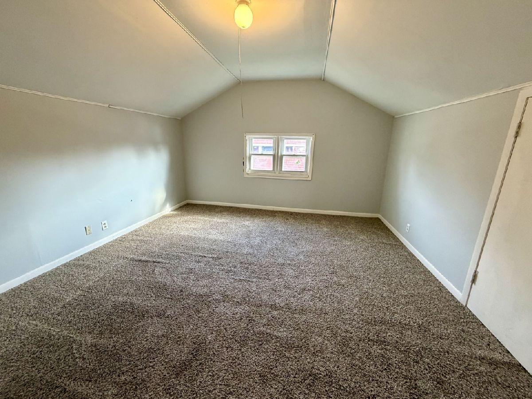
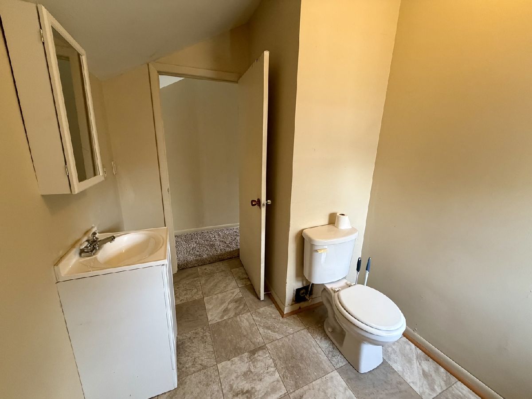
Charming all-brick home full of character and timeless appeal! You'll love the inviting front porch-perfect for morning coffee or unwinding in the evenings-along with a spacious back deck overlooking a fully fenced backyard, ideal for relaxing or entertaining. The main floor offers two bedrooms and a beautifully remodeled full bathroom, while upstairs you'll find a private primary suite complete with a bonus room that could serve as a cozy sitting area, home office, or even an additional bedroom, along with a convenient half bath. The upper level also features an abundance of attic storage, giving you space for everything. A detached two-car garage with alley access adds extra convenience. This home blends classic charm with functional living space-definitely one you don't want to miss!
Property Specifics
| Single Family | |
| — | |
| — | |
| 1930 | |
| — | |
| — | |
| No | |
| — |
| Clinton | |
| — | |
| — / Not Applicable | |
| — | |
| — | |
| — | |
| 12601458 | |
| 8400790000 |
Property History
| DATE: | EVENT: | PRICE: | SOURCE: |
|---|---|---|---|
| 25 Jun, 2026 | Sold | $118,000 | MRED MLS |
| 11 May, 2026 | Under contract | $124,900 | MRED MLS |
| — | Last price change | $129,000 | MRED MLS |
| 15 Apr, 2026 | Listed for sale | $134,900 | MRED MLS |
Room Specifics
Total Bedrooms: 3
Bedrooms Above Ground: 3
Bedrooms Below Ground: 0
Dimensions: —
Floor Type: —
Dimensions: —
Floor Type: —
Full Bathrooms: 2
Bathroom Amenities: —
Bathroom in Basement: 0
Rooms: —
Basement Description: —
Other Specifics
| 2 | |
| — | |
| — | |
| — | |
| — | |
| 50x140 | |
| — | |
| — | |
| — | |
| — | |
| Not in DB | |
| — | |
| — | |
| — | |
| — |
Tax History
| Year | Property Taxes |
|---|---|
| 2026 | $2,144 |
Contact Agent
Nearby Similar Homes
Nearby Sold Comparables

Contact Agent
Listing Provided By
eXp Realty
