

1030 3rd Street, Clinton, Iowa 52732


$129,000
|
For Sale
|
|
| Status: | Contingent |
| Sqft: | 1,267 |
| Cost/Sqft: | $102 |
| Beds: | 2 |
| Baths: | 1 |
| Year Built: | 1950 |
| Property Taxes: | $2,226 |
| Days On Market: | 160 |
| Lot Size: | 0,19 |
Description
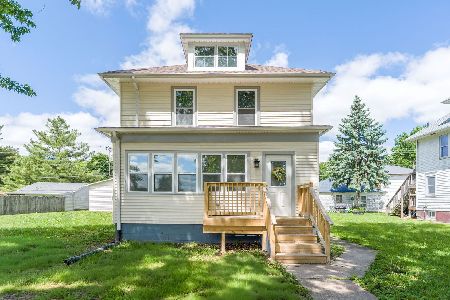
This beautiful home is back on the market ready for its new owner! This is due to NO fault of the seller or inspections. Welcome home to this beautiful, low-maintenance 4-sided brick home situated prominently on a spacious corner lot. Perfect for buyers wanting extra outdoor space to customize. This turnkey property offers incredible curb appeal and lasting structural durability. Enjoy peace of mind with a roof (2021), gutters(2025), and a newer water heater ensuring years of worry-free living. This 2-bedroom home offers a bright, freshly painted interior with neutral tones throughout. The inviting living space is centered around a cozy fireplace-the perfect focal point for relaxing or entertaining. Step outside to enjoy your private patio, an ideal setup for morning coffee, weekend barbecues, and outdoor relaxation in your oversized yard. A 10' x 12' utility shed offers extra storage space. Perfectly located close to local schools, parks, and amenities. Don't miss your chance to own a truly worry-free, solid brick home at an incredible price point. Schedule your private showing today before it's gone!
Property Specifics
| Single Family | |
| — | |
| Ranch | |
| 1950 | |
| None | |
| Brick | |
| Asphalt | |
| — | |
| No | |
| 0.19 |
| Clinton | |
| — | |
| — / Not Applicable | |
| None | |
| Public | |
| Public Sewer | |
| Window Unit(s) | |
| Radiant | |
| 12662985 | |
| 8404150000 |
Property History
| DATE: | EVENT: | PRICE: | SOURCE: |
|---|---|---|---|
| 30 Oct, 2026 | Under contract | $129,000 | MRED MLS |
| — | Last price change | $139,000 | MRED MLS |
| 3 Jun, 2026 | Listed for sale | $149,500 | MRED MLS |


Room Specifics
Total Bedrooms: 2
Bedrooms Above Ground: 2
Bedrooms Below Ground: 0
Dimensions: 13X13
Floor Type: —
Dimensions: 9X12
Floor Type: —
Full Bathrooms: 1
Bathroom Amenities: —
Bathroom in Basement: —
Dimensions: 5X10
Floor Type: —
Dimensions: 13X28
Floor Type: —
Dimensions: 11X16
Floor Type: —
Rooms: No additional rooms
Other Specifics
| — | |
| Concrete Perimeter | |
| — | |
| — | |
| — | |
| — | |
| — | |
| Corner Lot | |
| — | |
| — | |
| None | |
| — | |
| Range, Refrigerator, Washer, Dryer | |
| Not in DB | |
| — | |
| — | |
| — |
Tax History
| Year | Property Taxes |
|---|---|
| 2026 | $2,226 |
Contact Agent
Nearby Similar Homes

Nearby Sold Comparables


Contact Agent
Listing Provided By
Coldwell Banker Howes & Jefferies REALTORS
