

807 Fair Way, Libertyville, Illinois 60048
Subdivision > Terre Fair
Sorry, we are updating photos, please update this page in 15 minutes
$413,000
|
Sold
|
|
| Status: | Closed |
| Sqft: | 2,578 |
| Cost/Sqft: | $175 |
| Beds: | 3 |
| Baths: | 3 |
| Year Built: | 1977 |
| Property Taxes: | $12,107 |
| Days On Market: | 4553 |
| Lot Size: | 1,05 |
Description
Expansive brick ranch on premium 1 acre lot w/ water views & plenty of mature trees at the end of a quiet cul-de-sac. Open floor plan w/ absolutely no stairs is ideal for entertaining. Sun room is loaded w/ windows & skylights taking full advantage of incredible views. Enormous full unfinished bsmt offers endless possibilities. Numerous mechanical & exterior upgrades done recently. Make this your dream home!
Property Specifics
| Single Family | |
| — | |
| Ranch | |
| 1977 | |
| Full | |
| Brick, Cedar | |
| Asphalt | |
| — | |
| No | |
| 1.05 |
| Lake | |
| Terre Fair | |
| 0 / Not Applicable | |
| None | |
| Lake Michigan | |
| Public Sewer | |
| Central Air | |
| Natural Gas, Forced Air | |
| 08610670 | |
| 11152010110000 |
Nearby Schools
| NAME: | DISTRICT: | DISTANCE: | |
|---|---|---|---|
|
Grade School
Oak Grove Elementary School |
68 | — | |
|
Middle School
Oak Grove Elementary School |
68 | Not in DB | |
|
High School
Libertyville High School |
128 | Not in DB | |
Property History
| DATE: | EVENT: | PRICE: | SOURCE: |
|---|---|---|---|
| 12 Sep, 2014 | Sold | $413,000 | MRED MLS |
| 27 Jul, 2014 | Under contract | $450,000 | MRED MLS |
| — | Last price change | $465,000 | MRED MLS |
| 9 May, 2014 | Listed for sale | $465,000 | MRED MLS |
Sorry, we are updating photos, please update this page in 15 minutes
Room Specifics
All Bedroom Info:
Total Bedrooms: 3
Bedrooms Above Ground: 3
Bedrooms Below Ground: 0
Total Bedrooms: 3
Bedrooms Above Ground: 3
Bedrooms Below Ground: 0
Second Bedroom Info:
Dimensions: —
Location: —Dimensions: —
Floor Type: Carpet
Third Bedroom Info:
Dimensions: —
Location: —Dimensions: —
Floor Type: Carpet
Bathroom Info:
Full Bathrooms: 3
Partial Bathrooms: 1Full Bathrooms: 3
Bathroom Amenities: —
Bathroom in Basement: 0
Dining Room Info:
Dimensions: —
Location: —Dimensions: —
Floor Type: Carpet
Kitchen Info:
Dimensions: —
Location: —Dimensions: —
Floor Type: Ceramic Tile
Features: Eating Area-Breakfast Bar, Eating Area-Table Space, Pantry-Closet
Living Room Info:
Dimensions: —
Location: —Dimensions: —
Floor Type: Carpet
Family Room Info:
Dimensions: —
Location: —Dimensions: —
Floor Type: Hardwood
Additional Rooms Info:
Rooms: Heated Sun Room
Basement: FullRooms: Heated Sun Room
Other Specifics
| 2 | |
| — | |
| Garage | |
| — | |
| — | |
| — | |
| Porch | |
| Cul-De-Sac, Water View, Wooded | |
| 51X346X308X252 | |
| — | |
| Full | |
| Vaulted/Cathedral Ceilings, Skylight(s), Hardwood Floors, First Floor Bedroom, First Floor Laundry, First Floor Full Bath | |
| Range, Microwave, Dishwasher, Refrigerator | |
| Not in DB | |
| — | |
| — | |
| — |
Tax History
| Year | Property Taxes |
|---|---|
| 2014 | $12,107 |
Contact Agent
Nearby Similar Homes
15670 Sprucewood Lane, Libertyville, Illinois 60048
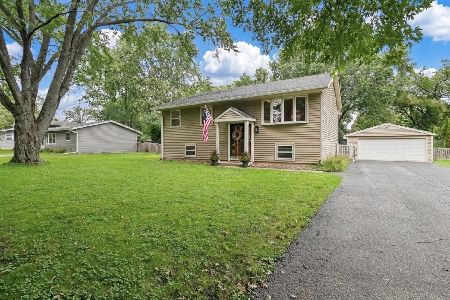
For Sale
$465,000
3 beds / 2.0 baths / 1,450 ft2
Single Family / Built: 1962
30
1543 Saint Marys Road, Green Oaks, Illinois 60048
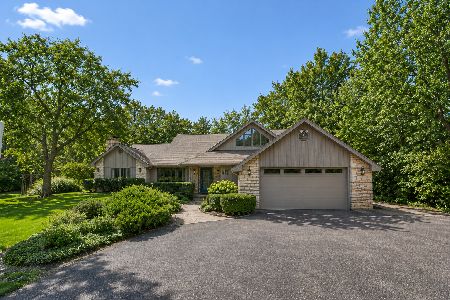
For Sale
$824,900
4 beds / 3.1 baths / 2,788 ft2
Single Family / Built: 1986
12
Nearby Sold Comparables

817 Fair Way, Libertyville, Illinois 60048
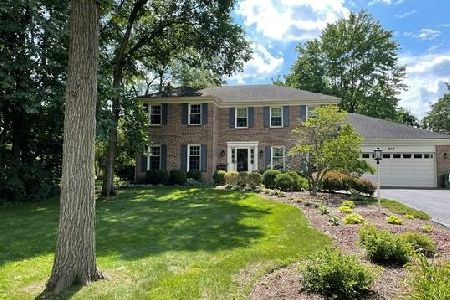
Sold
$675,000
5 beds / 2.1 baths / 2,556 ft2
Single Family / Built: 1977
1527

29915 Tanya Trail, Libertyville, Illinois 60048

Sold
$1,325,000
4 beds / 4.2 baths / 5,518 ft2
Single Family / Built: 1993
5971
Contact Agent
Listing Provided By
@properties
