

807 Wilmot Farms Drive, Spring Grove, Illinois 60081
Subdivision > Wilmot Farms
Sorry, we are updating photos, please update this page in 15 minutes
$185,000
|
Sold
|
|
| Status: | Closed |
| Sqft: | 2,434 |
| Cost/Sqft: | $76 |
| Beds: | 4 |
| Baths: | 3 |
| Year Built: | 2002 |
| Property Taxes: | $8,456 |
| Days On Market: | 5349 |
| Lot Size: | 1,00 |
Description
Not your typical bank owned home. Home is in pristine condition. Raised ranch with attached 3 car garage, 1 acre fenced lot with shed. True in-law arrangement. Upper level has 3 bedrooms, master bath and full hall bath as well as fully applianced kitchen, living room with fireplace and deck overlooking bkyd. Lower level has second full kitchen, family room, bonus room, bedroom and full bath. You will be amazed!
Property Specifics
| Single Family | |
| — | |
| — | |
| 2002 | |
| None | |
| Vinyl Siding | |
| Asphalt | |
| — | |
| No | |
| 1 |
| Mc Henry | |
| Wilmot Farms | |
| 0 / Not Applicable | |
| None | |
| Private Well | |
| Septic-Private | |
| Central Air | |
| Natural Gas, Forced Air | |
| 08023295 | |
| 0517356014 |
Nearby Schools
| NAME: | DISTRICT: | DISTANCE: | |
|---|---|---|---|
|
Grade School
Spring Grove Elementary School |
2 | — | |
|
Middle School
Nippersink Middle School |
2 | Not in DB | |
|
High School
Richmond-burton Community High S |
157 | Not in DB | |
Property History
| DATE: | EVENT: | PRICE: | SOURCE: |
|---|---|---|---|
| 1 May, 2012 | Sold | $185,000 | MRED MLS |
| 6 Apr, 2012 | Under contract | $185,000 | MRED MLS |
| 21 Mar, 2012 | Listed for sale | $185,000 | MRED MLS |
| 28 Oct, 2016 | Sold | $222,500 | MRED MLS |
| 2 Sep, 2016 | Under contract | $232,900 | MRED MLS |
| — | Last price change | $239,900 | MRED MLS |
| 29 Jun, 2016 | Listed for sale | $239,900 | MRED MLS |
Sorry, we are updating photos, please update this page in 15 minutes
Room Specifics
All Bedroom Info:
Total Bedrooms: 4
Bedrooms Above Ground: 4
Bedrooms Below Ground: 0
Total Bedrooms: 4
Bedrooms Above Ground: 4
Bedrooms Below Ground: 0
Second Bedroom Info:
Dimensions: —
Location: —Dimensions: —
Floor Type: Carpet
Third Bedroom Info:
Dimensions: —
Location: —Dimensions: —
Floor Type: Carpet
Fourth Bedroom Info:
Dimensions: —
Location: —Dimensions: —
Floor Type: Carpet
Bathroom Info:
Full Bathrooms: 3
Partial Bathrooms: 0Full Bathrooms: 3
Bathroom Amenities: —
Bathroom in Basement: 0
Kitchen Info:
Dimensions: —
Location: —Dimensions: —
Floor Type: Hardwood
Features: Eating Area-Table Space
Laundry Room Info:
Dimensions: —
Location: —Dimensions: —
Floor Type: Vinyl
Living Room Info:
Dimensions: —
Location: —Dimensions: —
Floor Type: Hardwood
Family Room Info:
Dimensions: —
Location: —Dimensions: —
Floor Type: Carpet
Additional Rooms Info:
Rooms: Kitchen, Bonus Room, Eating Area
Basement: NoneRooms: Kitchen, Bonus Room, Eating Area
Other Specifics
| 3 | |
| — | |
| Garage | |
| — | |
| — | |
| — | |
| Deck, Patio, Storms/Screens | |
| Fenced Yard | |
| 200 X 218 APPROX | |
| — | |
| Full | |
| Hardwood Floors, In-Law Arrangement | |
| Range, Microwave, Dishwasher, Refrigerator, Washer, Dryer | |
| Not in DB | |
| — | |
| — | |
| — |
Tax History
| Year | Property Taxes |
|---|---|
| 2012 | $8,456 |
| 2016 | $7,537 |
Contact Agent
Nearby Similar Homes
Nearby Sold Comparables
807 Wilmot Farms Drive, Spring Grove, Illinois 60081

Sold
$232,900
5 beds / 3.0 baths / 2,434 ft2
Single Family / Built: 2002
3788
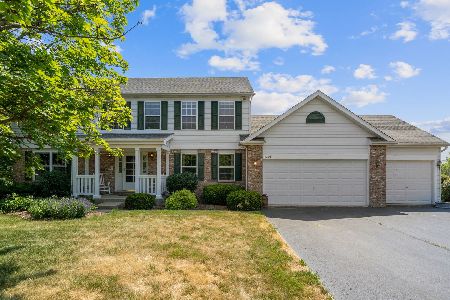
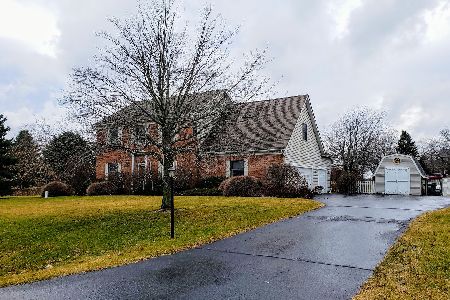
9308 Nicholas Lane, Spring Grove, Illinois 60081
Sold
$365,000
5 beds / 3.1 baths / 0 ft2
Single Family / Built: 2001
7235
Contact Agent
Listing Provided By
Flatland Homes, LTD
