

808 Benson Court, North Aurora, Illinois 60542
Subdivision > Orchard Estates
Sorry, we are updating photos, please update this page in 15 minutes
$229,500
|
Sold
|
|
| Status: | Closed |
| Sqft: | 1,803 |
| Cost/Sqft: | $133 |
| Beds: | 3 |
| Baths: | 3 |
| Year Built: | 2000 |
| Property Taxes: | $5,581 |
| Days On Market: | 4883 |
| Lot Size: | 0,00 |
Description
Newer brick-front 2 story in Orchard Estates with 3 bedrooms plus a loft could be converted to 4th bedroom. Cul-de-sac location. Gas FP in family room. Hardwood floors in kitchen and FR. Beautiful kitchen with new cabinets, granite CT's, SS appliances. Paver patio and immaculately landscaped backyard. Partial basement with rec room. Walk to schools and park. Minutes to I88 access. Shopping and restaurants nearby.
Property Specifics
| Single Family | |
| — | |
| Traditional | |
| 2000 | |
| Partial | |
| Vinyl Siding, Brick | |
| Asphalt | |
| — | |
| No | |
| 0 |
| Kane | |
| Orchard Estates | |
| 240 / Annual | |
| Other | |
| Public | |
| Public Sewer | |
| Central Air | |
| Natural Gas, Forced Air | |
| 08381474 | |
| 1231425008 |
Nearby Schools
| NAME: | DISTRICT: | DISTANCE: | |
|---|---|---|---|
|
Grade School
Fearn Elementary School |
129 | — | |
|
Middle School
Jewel Middle School |
129 | Not in DB | |
|
High School
West Aurora High School |
129 | Not in DB | |
Property History
| DATE: | EVENT: | PRICE: | SOURCE: |
|---|---|---|---|
| 29 Apr, 2009 | Sold | $255,000 | MRED MLS |
| 1 Apr, 2009 | Under contract | $260,000 | MRED MLS |
| 5 Mar, 2009 | Listed for sale | $260,000 | MRED MLS |
| 16 Sep, 2013 | Sold | $229,500 | MRED MLS |
| 6 Jul, 2013 | Under contract | $239,000 | MRED MLS |
| 28 Jun, 2013 | Listed for sale | $239,000 | MRED MLS |
Sorry, we are updating photos, please update this page in 15 minutes
Room Specifics
All Bedroom Info:
Total Bedrooms: 3
Bedrooms Above Ground: 3
Bedrooms Below Ground: 0
Total Bedrooms: 3
Bedrooms Above Ground: 3
Bedrooms Below Ground: 0
Second Bedroom Info:
Dimensions: —
Location: —Dimensions: —
Floor Type: Carpet
Third Bedroom Info:
Dimensions: —
Location: —Dimensions: —
Floor Type: Carpet
Bathroom Info:
Full Bathrooms: 3
Partial Bathrooms: 1Full Bathrooms: 3
Bathroom Amenities: —
Bathroom in Basement: 0
Dining Room Info:
Dimensions: —
Location: —Dimensions: —
Floor Type: Carpet
Kitchen Info:
Dimensions: —
Location: —Dimensions: —
Floor Type: Hardwood
Features: Eating Area-Table Space, Pantry-Closet
Laundry Room Info:
Dimensions: —
Location: —Dimensions: —
Floor Type: Hardwood
Living Room Info:
Dimensions: —
Location: —Dimensions: —
Floor Type: Carpet
Family Room Info:
Dimensions: —
Location: —Dimensions: —
Floor Type: Hardwood
Additional Rooms Info:
Rooms: Loft, Office, Recreation Room, Utility Room-1st Floor
Basement: PartialRooms: Loft, Office, Recreation Room, Utility Room-1st Floor
Other Specifics
| 2 | |
| Concrete Perimeter | |
| Garage | |
| — | |
| — | |
| — | |
| Patio | |
| Cul-De-Sac | |
| 93X130X80X104 | |
| — | |
| Full | |
| Hardwood Floors, First Floor Laundry | |
| Range, Microwave, Dishwasher, Disposal, Stainless Steel Appliance(s) | |
| Not in DB | |
| Sidewalks, Street Lights, Street Paved | |
| — | |
| Attached Fireplace Doors/Screen, Gas Log, Gas Starter |
Tax History
| Year | Property Taxes |
|---|---|
| 2009 | $5,862 |
| 2013 | $5,581 |
Contact Agent
Nearby Similar Homes
1662 Patterson Avenue, North Aurora, Illinois 60542
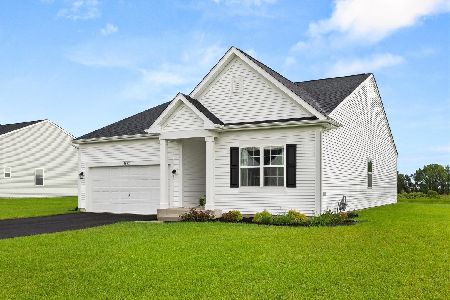
For Sale
$509,900
2 beds / 2.0 baths / 1,720 ft2
Single Family / Built: 2025
87
1791 Breton Avenue, North Aurora, Illinois 60542
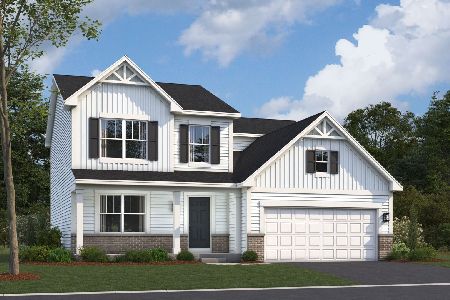
For Sale
$562,050
4 beds / 2.1 baths / 2,423 ft2
Single Family / Built: 2026
266
1799 Breton Avenue, North Aurora, Illinois 60542
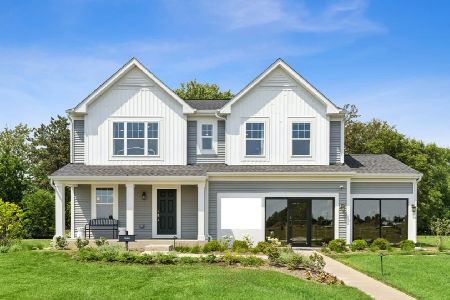
For Sale
$599,990
4 beds / 2.1 baths / 2,375 ft2
Single Family / Built: 2025
46
901 Deerpath Road, North Aurora, Illinois 60542
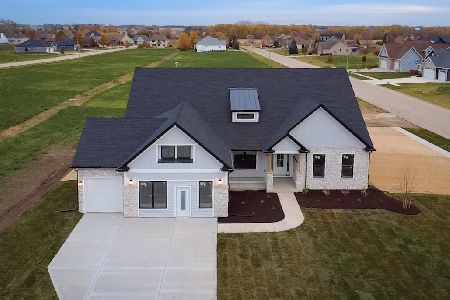
For Sale
$749,990
4 beds / 2.0 baths / 2,371 ft2
Single Family / Built: 2026
13
909 Deerpath Road, North Aurora, Illinois 60542
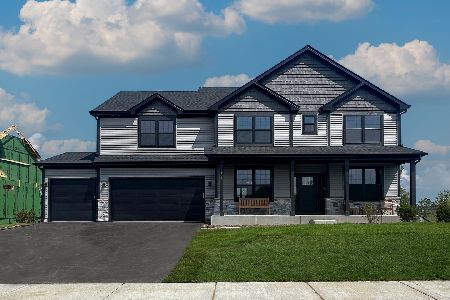
For Sale
$772,990
4 beds / 2.1 baths / 2,995 ft2
Single Family / Built: 2026
13
913 Deerpath Road, North Aurora, Illinois 60542
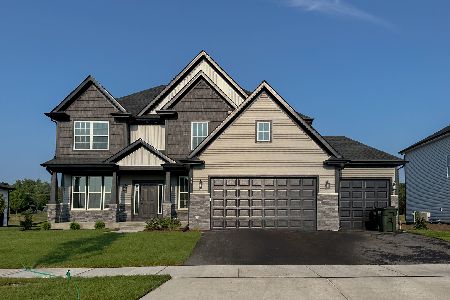
For Sale
$789,990
5 beds / 2.1 baths / 3,065 ft2
Single Family / Built: —
13
Nearby Sold Comparables
800 Benson Court, North Aurora, Illinois 60542

Sold
$295,000
4 beds / 2.1 baths / 2,540 ft2
Single Family / Built: 1999
7055
800 Benson Court, North Aurora, Illinois 60542
Sold
$199,900
4 beds / 2.1 baths / 2,540 ft2
Single Family / Built: 1999
5381
816 Benson Court, North Aurora, Illinois 60542
Sold
$234,900
3 beds / 2.1 baths / 0 ft2
Single Family / Built: 1999
6349
824 Benson Court, North Aurora, Illinois 60542
Sold
$279,900
4 beds / 2.1 baths / 2,200 ft2
Single Family / Built: 2000
3911
824 Benson Court, North Aurora, Illinois 60542
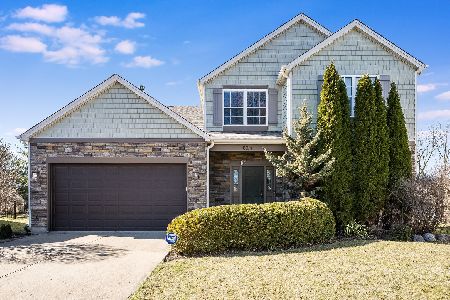
Sold
$425,000
4 beds / 2.1 baths / 2,200 ft2
Single Family / Built: 2000
984
Contact Agent
Listing Provided By
RE/MAX Excels
