

808 Rice Street, Highland Park, Illinois 60035
Subdivision > Ravinia
Sorry, we are updating photos, please update this page in 15 minutes
$651,000
|
Sold
|
|
| Status: | Closed |
| Sqft: | 0 |
| Cost/Sqft: | — |
| Beds: | 5 |
| Baths: | 3 |
| Year Built: | 1900 |
| Property Taxes: | $12,976 |
| Days On Market: | 6222 |
| Lot Size: | 0,00 |
Description
HAVE IT ALL-LOCATION, CHARM AND TOTALLY UPDATED NEW ENGLAND CAPE CPD. NEW KITCHEN WITH CHERRY CABINETRY,STAINLESS STEEL APPLIANCES AND GRANITE COUNTERS. 3 NEW BATHS WITH RADIANT HEATED FLOORS. LARGE FAMILY ROOM WITH WALLS OF WINDOWS. PROFESSIONALLY LANDSCAPED LOT WITH IRRIGATION SYSTEM. 1ST FLOOR LAUNDRY ROOM OFF KITCHEN. FINISHED LOWER LEVEL. READY TO MOVE-IN! PRISTINE. ALSO AVAILABLE FOR RENT.
Property Specifics
| Single Family | |
| — | |
| Cape Cod | |
| 1900 | |
| Partial | |
| Cedar | |
| Asphalt | |
| — | |
| No | |
| 0 |
| Lake | |
| Ravinia | |
| 0 / Not Applicable | |
| None | |
| Lake Michigan | |
| Public Sewer | |
| Central Air, Zoned | |
| Natural Gas, Forced Air, Zoned | |
| 07356106 | |
| 16254060070000 |
Nearby Schools
| NAME: | DISTRICT: | DISTANCE: | |
|---|---|---|---|
|
Grade School
Ravinia Elementary School |
112 | — | |
|
Middle School
Edgewood Middle School |
112 | Not in DB | |
|
High School
Highland Park High School |
113 | Not in DB | |
Property History
| DATE: | EVENT: | PRICE: | SOURCE: |
|---|---|---|---|
| 18 Jun, 2010 | Sold | $651,000 | MRED MLS |
| 17 Mar, 2010 | Under contract | $699,000 | MRED MLS |
| — | Last price change | $775,000 | MRED MLS |
| 13 Oct, 2009 | Listed for sale | $775,000 | MRED MLS |
Sorry, we are updating photos, please update this page in 15 minutes
Room Specifics
All Bedroom Info:
Total Bedrooms: 5
Bedrooms Above Ground: 5
Bedrooms Below Ground: 0
Total Bedrooms: 5
Bedrooms Above Ground: 5
Bedrooms Below Ground: 0
Second Bedroom Info:
Dimensions: —
Location: —Dimensions: —
Floor Type: Hardwood
Third Bedroom Info:
Dimensions: —
Location: —Dimensions: —
Floor Type: Carpet
Fourth Bedroom Info:
Dimensions: —
Location: —Dimensions: —
Floor Type: Carpet
Bathroom Info:
Full Bathrooms: 3
Partial Bathrooms: —Full Bathrooms: 3
Bathroom Amenities: Double Sink
Bathroom in Basement: 0
Dining Room Info:
Dimensions: —
Location: —Dimensions: —
Floor Type: Hardwood
Kitchen Info:
Dimensions: —
Location: —Dimensions: —
Floor Type: Ceramic Tile
Features: Eating Area-Table Space, Pantry-Closet
Living Room Info:
Dimensions: —
Location: —Dimensions: —
Floor Type: Hardwood
Family Room Info:
Dimensions: —
Location: —Dimensions: —
Floor Type: Hardwood
Additional Rooms Info:
Rooms: Bedroom 5, Den, Utility Room-1st Floor
Basement: PartialRooms: Bedroom 5, Den, Utility Room-1st Floor
Other Specifics
| 2 | |
| Concrete Perimeter | |
| Garage | |
| — | |
| — | |
| — | |
| Patio | |
| Landscaped, Wooded | |
| 99 X 122 | |
| — | |
| Full | |
| Skylight(s), First Floor Bedroom | |
| Double Oven, Microwave, Dishwasher, Refrigerator, Freezer, Washer, Dryer, Disposal | |
| Not in DB | |
| — | |
| — | |
| Gas Starter |
Tax History
| Year | Property Taxes |
|---|---|
| 2010 | $12,976 |
Contact Agent
Nearby Similar Homes
89 Cary Avenue, Highland Park, Illinois 60035
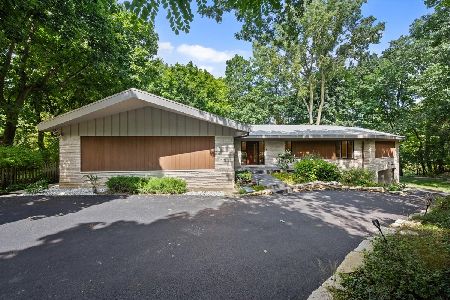
For Sale
$2,400,000
5 beds / 4.0 baths / 5,443 ft2
Single Family / Built: 1965
24
325 Oakland Drive, Highland Park, Illinois 60035

For Sale
$800,000
3 beds / 1.1 baths / 2,647 ft2
Single Family / Built: 1926
7
327 Marshman Avenue, Highland Park, Illinois 60035
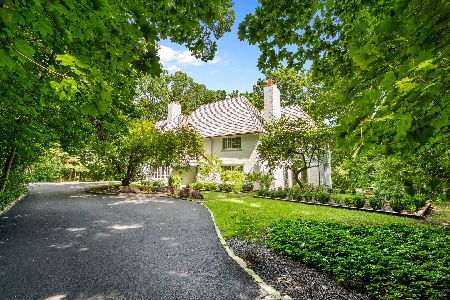
For Sale
$1,450,000
4 beds / 3.1 baths / 4,254 ft2
Single Family / Built: 1934
31
475 Burton Avenue, Highland Park, Illinois 60035

For Sale
$589,000
3 beds / 2.0 baths / 1,708 ft2
Single Family / Built: 1958
3
552 Burton Avenue, Highland Park, Illinois 60035

For Sale
$545,000
4 beds / 2.0 baths / 1,818 ft2
Single Family / Built: 1956
79
968 Judson Avenue, Highland Park, Illinois 60035
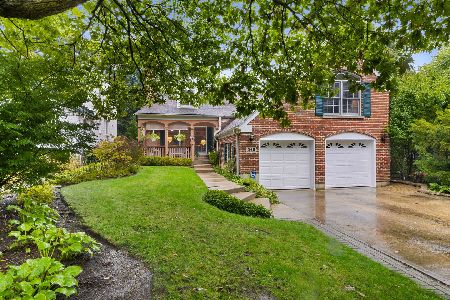
For Sale
$995,000
5 beds / 4.1 baths / 3,287 ft2
Single Family / Built: —
18
Nearby Sold Comparables
770 Rice Street, Highland Park, Illinois 60035
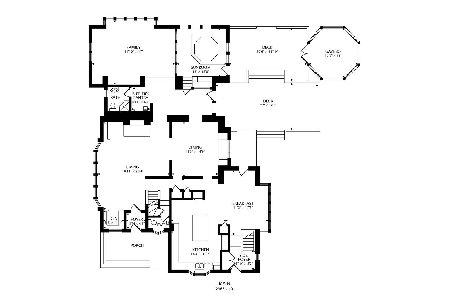
Sold
$1,350,000
6 beds / 5.1 baths / 5,010 ft2
Single Family / Built: 1914
1935
770 Rice Street, Highland Park, Illinois 60035

Sold
$1,224,500
6 beds / 5.1 baths / 4,200 ft2
Single Family / Built: 1914
4883
260 Cary Ave, Highland Park, Illinois 60035
Sold
$1,995,000
3 beds / 4.2 baths / 5,000 ft2
Single Family / Built: 1992
7434
260 Cary Avenue, Highland Park, Illinois 60035
Sold
$2,400,000
4 beds / 4.2 baths / 6,500 ft2
Single Family / Built: 1992
4283
241 Cary Avenue, Highland Park, Illinois 60035
Sold
$1,199,000
6 beds / 4.2 baths / 0 ft2
Single Family / Built: 1947
6384
Contact Agent
Listing Provided By
Coldwell Banker Residential
