

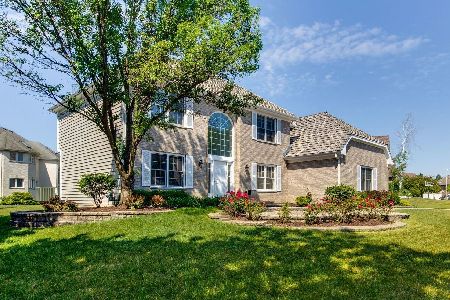
808 Winfal Drive, Schaumburg, Illinois 60173
Subdivision > Essex Club


$589,000
|
Sold
|
|
| Status: | Closed |
| Sqft: | 0 |
| Cost/Sqft: | — |
| Beds: | 5 |
| Baths: | 4 |
| Year Built: | 1997 |
| Property Taxes: | $14,553 |
| Days On Market: | 2328 |
| Lot Size: | 0,29 |
Description
So much to like about this home! Premium lot with finished walkout basement located in the Essex Club! Beautifully remodeled kitchen in 2014 with center island and SS appliances. Nice first floor laundry area with maple cabinets, granite counter top & utility sink. Newer windows and garage doors!! In-law arrangement in basement with 2nd kitchen, bedroom and full bath....basement also has radiant heat in the floors. Many ceiling fans throughout. New deck off back within last year. Great size yard, very private and fully fenced!!
Property Specifics
| Single Family | |
| — | |
| — | |
| 1997 | |
| Full, Walkout | |
| Brick, Cedar | |
| Asphalt | |
| — | |
| No | |
| 0.29 |
| Cook | |
| Essex Club | |
| 600 / Annual | |
| None | |
| Lake Michigan | |
| Public Sewer | |
| Central Air | |
| Natural Gas, Forced Air | |
| 10741354 | |
| 07232110040000 |
Nearby Schools
| NAME: | DISTRICT: | DISTANCE: | |
|---|---|---|---|
|
Grade School
Fairview Elementary School |
54 | — | |
|
Middle School
Keller Junior High School |
54 | Not in DB | |
|
High School
J B Conant High School |
211 | Not in DB | |
Property History
| DATE: | EVENT: | PRICE: | SOURCE: |
|---|---|---|---|
| 30 Jul, 2020 | Sold | $589,000 | MRED MLS |
| 17 Jun, 2020 | Under contract | $625,000 | MRED MLS |
| 9 Jun, 2020 | Listed for sale | $625,000 | MRED MLS |


Room Specifics
All Bedroom Info:
Total Bedrooms: 5
Bedrooms Above Ground: 5
Bedrooms Below Ground: 0
Total Bedrooms: 5
Bedrooms Above Ground: 5
Bedrooms Below Ground: 0
Second Bedroom Info:
Dimensions: —
Location: —Dimensions: —
Floor Type: Carpet
Third Bedroom Info:
Dimensions: —
Location: —Dimensions: —
Floor Type: Carpet
Fourth Bedroom Info:
Dimensions: —
Location: —Dimensions: —
Floor Type: Carpet
Bathroom Info:
Full Bathrooms: 4
Partial Bathrooms: 0Full Bathrooms: 4
Bathroom Amenities: —
Bathroom in Basement: 1
Dining Room Info:
Dimensions: —
Location: —Dimensions: —
Floor Type: Terracotta
Kitchen Info:
Dimensions: —
Location: —Dimensions: —
Floor Type: Hardwood
Features: Eating Area-Breakfast Bar, Eating Area-Table Space, Island
Laundry Room Info:
Dimensions: —
Location: —Dimensions: —
Floor Type: Hardwood
Living Room Info:
Dimensions: —
Location: —Dimensions: —
Floor Type: Carpet
Family Room Info:
Dimensions: —
Location: —Dimensions: —
Floor Type: Hardwood
Additional Rooms Info:
Rooms: Bedroom 5, Den
Basement: Full, WalkoutRooms: Bedroom 5, Den
Other Specifics
| 3 | |
| Concrete Perimeter | |
| Garage | |
| — | |
| — | |
| — | |
| Deck, Patio, Storms/Screens | |
| Fenced Yard | |
| 87X136X111X135 | |
| Unfinished | |
| Full | |
| Hardwood Floors, Heated Floors, In-Law Arrangement, First Floor Laundry, First Floor Full Bath | |
| Range, Microwave, Dishwasher, Refrigerator, Washer, Dryer, Disposal | |
| Not in DB | |
| — | |
| — | |
| Wood Burning, Gas Log |
Tax History
| Year | Property Taxes |
|---|---|
| 2020 | $14,553 |
Contact Agent
Nearby Similar Homes
837 Heatherstone Drive, Schaumburg, Illinois 60173

For Sale
$768,500
4 beds / 2.1 baths / 2,774 ft2
Single Family / Built: 1988
44
Nearby Sold Comparables

Contact Agent
Listing Provided By
RE/MAX Central Inc.
