

837 Heatherstone Drive, Schaumburg, Illinois 60173


$768,500
|
For Sale
|
|
| Status: | Active |
| Sqft: | 2,774 |
| Cost/Sqft: | $277 |
| Beds: | 4 |
| Baths: | 3 |
| Year Built: | 1988 |
| Property Taxes: | $16,114 |
| Days On Market: | 49 |
| Lot Size: | 0,00 |
Description
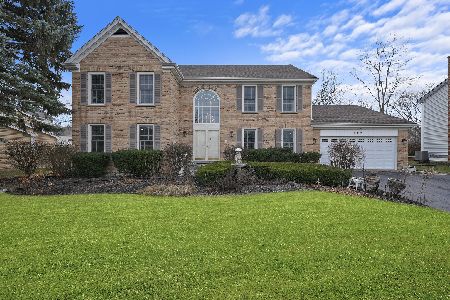
Welcome to this beautifully maintained 4-bedroom, 2.5-bath home nestled in one of Schaumburg's most desirable Plumwood Estates neighborhoods! Offering approximately 2,786 square feet of living space on a spacious quarter-acre lot, this residence combines generous room sizes, functional living areas, and timeless appeal. The inviting floor plan is designed for both everyday living and entertaining, featuring bright, sun-filled spaces, a welcoming family room with fireplace, and an expansive kitchen that flows seamlessly into the main living areas. The spacious primary suite offers a private retreat with an en-suite bath, while three additional bedrooms provide flexibility for family, guests, or home office needs. Outside, enjoy a beautifully sized yard perfect for outdoor gatherings, gardening, or relaxing evenings. An attached garage, mature landscaping, and established neighborhood setting add to the home's exceptional curb appeal. Located within highly regarded school districts and just minutes from shopping, dining, parks, expressways, and major corporate centers, this home offers the perfect blend of comfort, convenience, and community.
Property Specifics
| Single Family | |
| — | |
| — | |
| 1988 | |
| Unfinished, Full | |
| 1,378 | |
| Vinyl Siding, Brick | |
| Asphalt | |
| — | |
| No | |
| — |
| Cook | |
| — | |
| 350 / Annual | |
| None | |
| Lake Michigan | |
| Public Sewer | |
| Central Air | |
| Natural Gas | |
| No | |
| 12755891 | |
| 07144060120000 |
Nearby Schools
| NAME: | DISTRICT: | DISTANCE: | |
|---|---|---|---|
|
Grade School
Fairview Elementary School |
54 | — | |
|
Middle School
Keller Junior High School |
54 | Not in DB | |
|
High School
J B Conant High School |
211 | Not in DB | |
Property History
| DATE: | EVENT: | PRICE: | SOURCE: |
|---|---|---|---|
| 10 Sep, 2026 | Listed for sale | $768,500 | MRED MLS |
























Room Specifics
Total Bedrooms: 4
Bedrooms Above Ground: 4
Bedrooms Below Ground: 0
Dimensions: 19X17
Floor Type: —
Dimensions: 14X11
Floor Type: —
Dimensions: 11X14
Floor Type: —
Dimensions: 14X11
Floor Type: —
Full Bathrooms: 3
Bathroom Amenities: —
Bathroom in Basement: 0
Dimensions: 14X13
Floor Type: —
Dimensions: 13X18
Floor Type: —
Dimensions: 12X6
Floor Type: —
Dimensions: 19X13
Floor Type: —
Dimensions: 19X14
Floor Type: —
Rooms: Foyer, Other Room, Utility Room-Lower Level
Name: Foyer
Dimensions: 17X10
Floor Type: —
Name: Other Room
Dimensions: 16X11
Floor Type: —
Name: Utility Room-Lower Level
Dimensions: 43X33
Floor Type: —
Other Specifics
| 2 | |
| Concrete Perimeter | |
| Concrete, Garage Door Opener, Garage Owned, Attached, Garage | |
| Gas Dryer Hookup | |
| — | |
| — | |
| — | |
| — | |
| 0.26 | |
| — | |
| Full | |
| — | |
| — | |
| Not in DB | |
| — | |
| — | |
| — |
Tax History
| Year | Property Taxes |
|---|---|
| 2026 | $16,114 |
Contact Agent
Nearby Similar Homes
Nearby Sold Comparables

Contact Agent
Listing Provided By
Coldwell Banker Realty
