

8081 Savoy Club Court, Burr Ridge, Illinois 60527


$1,075,000
|
Sold
|
|
| Status: | Closed |
| Sqft: | 0 |
| Cost/Sqft: | — |
| Beds: | 4 |
| Baths: | 5 |
| Year Built: | 2014 |
| Property Taxes: | $13,802 |
| Days On Market: | 2175 |
| Lot Size: | 0,00 |
Description
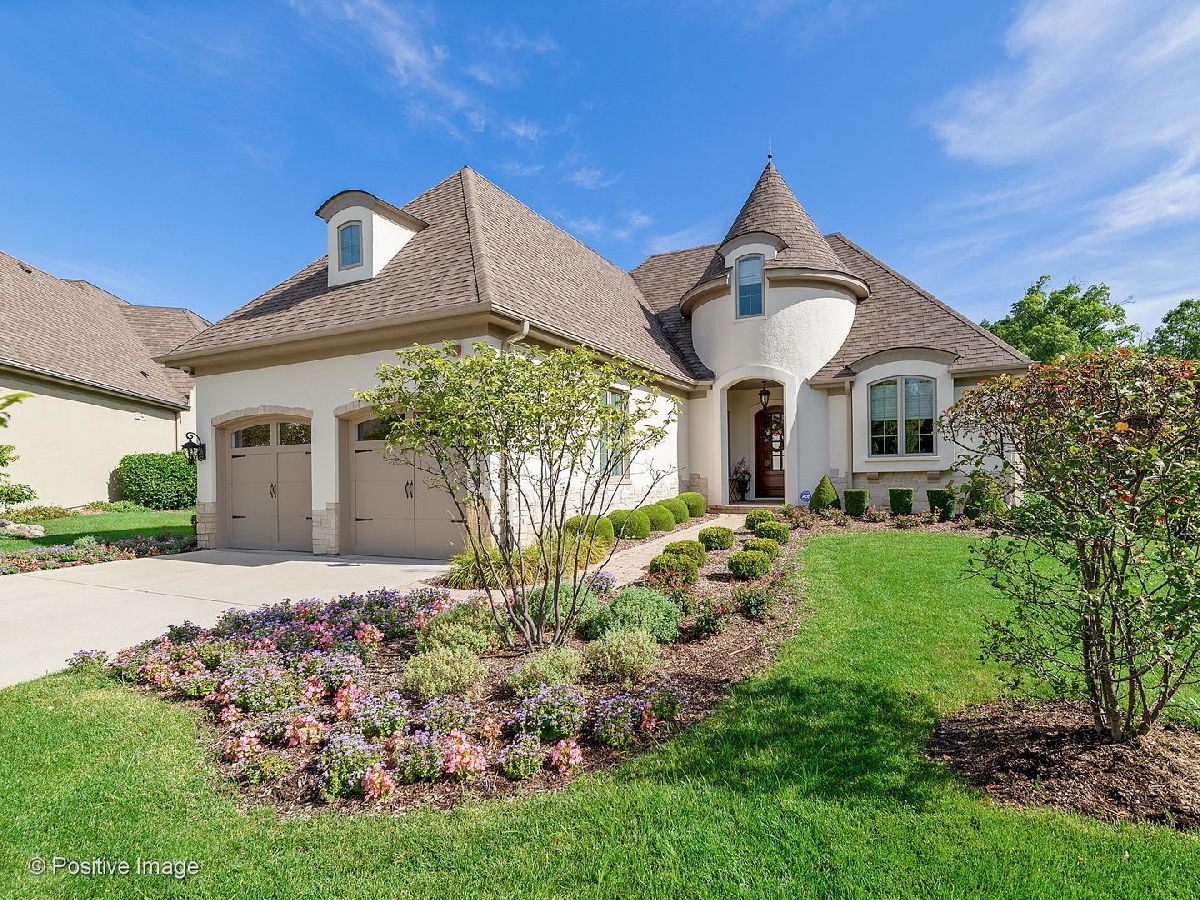
Stunning four bedroom home with gorgeous views of the water and woods in a maintenance free community. Live the easy life with everything done for you. Stunning appointments, great open floor plan, premier lot in Savoy Club. First floor office with beautiful wood wainscoting and coffered ceiling. Formal dining room with built-in service cabinetry and wine refrigerator. Fabulous two story family room with fireplace built-in cabinetry and breathtaking views. First floor master suite and luxury bath are a must! Beautiful kitchen, granite counters, Jenn Aire stainless appliances, center island, spacious breakfast room, and inviting sun room. Second floor loft and two bedroom, ideal finished walkout lower level with a media room, deluxe bar, wine cellar, open family room, game area and fourth bedroom/additional office with deluxe bar included a sauna and a steam shower. Whole house generator. Wonderful location near Village Center, shops, restaurants, Pace bus.
Property Specifics
| Single Family | |
| — | |
| — | |
| 2014 | |
| Full, Walkout | |
| Brick, Stucco | |
| — | |
| — | |
| No | |
| — |
| Cook | |
| Savoy Club | |
| 435 / Monthly | |
| Insurance, Other | |
| Lake Michigan | |
| Sewer-Storm | |
| Central Air | |
| Natural Gas, Forced Air | |
| 10932221 | |
| 18312110530000 |
Property History
| DATE: | EVENT: | PRICE: | SOURCE: |
|---|---|---|---|
| 15 Aug, 2014 | Sold | $1,162,500 | MRED MLS |
| 12 Aug, 2014 | Under contract | $1,299,500 | MRED MLS |
| 2 Apr, 2014 | Listed for sale | $1,299,500 | MRED MLS |
| 8 Mar, 2021 | Sold | $1,075,000 | MRED MLS |
| 12 Dec, 2020 | Under contract | $1,150,000 | MRED MLS |
| 12 Nov, 2020 | Listed for sale | $1,150,000 | MRED MLS |


Room Specifics
Total Bedrooms: 4
Bedrooms Above Ground: 4
Bedrooms Below Ground: 0
Full Bathrooms: 5
Bathroom Amenities: Separate Shower, Steam Shower, Double Sink, Soaking Tub
Bathroom in Basement: 1
Rooms: Breakfast Room, Exercise Room, Media Room, Recreation Room, Study
Other Specifics
| 2 | |
| — | |
| Garage | |
| — | |
| — | |
| — | |
| Balcony, Patio | |
| — | |
| 83X50X55X38X22 | |
| — | |
| Full | |
| Sauna/Steam Room, Bar-Wet, Hardwood Floors, First Floor Bedroom, First Floor Laundry, First Floor Full Bath | |
| Range, Microwave, Dishwasher, Refrigerator, Bar Fridge, Stainless Steel Appliance(s) | |
| Not in DB | |
| — | |
| — | |
| — |
Tax History
| Year | Property Taxes |
|---|---|
| 2014 | $17,714 |
| 2021 | $13,802 |
Contact Agent
Nearby Similar Homes


Nearby Sold Comparables


Contact Agent
Listing Provided By
Baird & Warner Real Estate
