

8031 Savoy Club Court, Burr Ridge, Illinois 60527
Subdivision > Savoy Club
Sorry, we are updating photos, please update this page in 15 minutes
$923,596
|
Sold
|
|
| Status: | Closed |
| Sqft: | 2,600 |
| Cost/Sqft: | $346 |
| Beds: | 2 |
| Baths: | 4 |
| Year Built: | 2012 |
| Property Taxes: | $0 |
| Days On Market: | 5004 |
| Lot Size: | 0,00 |
Description
SOLD PRIOR TO PROCESSING
Property Specifics
| Single Family | |
| — | |
| Ranch | |
| 2012 | |
| Full, Walkout | |
| Brick, Stucco | |
| — | |
| MONACO | |
| No | |
| — |
| Cook | |
| Savoy Club | |
| 357 / Monthly | |
| Insurance, Lawn Care, Scavenger, Snow Removal, Other | |
| Lake Michigan | |
| Public Sewer | |
| Central Air | |
| Natural Gas, Forced Air | |
| 08269924 | |
| 18312110310000 |
Nearby Schools
| NAME: | DISTRICT: | DISTANCE: | |
|---|---|---|---|
|
Grade School
Pleasantdale Elementary School |
107 | — | |
|
Middle School
Pleasantdale Middle School |
107 | Not in DB | |
|
High School
Lyons Twp High School |
204 | Not in DB | |
Property History
| DATE: | EVENT: | PRICE: | SOURCE: |
|---|---|---|---|
| 25 Mar, 2013 | Sold | $923,596 | MRED MLS |
| 13 Feb, 2013 | Under contract | $899,000 | MRED MLS |
| 13 Feb, 2013 | Listed for sale | $899,000 | MRED MLS |
| 20 May, 2024 | Sold | $1,125,000 | MRED MLS |
| 7 Nov, 2023 | Under contract | $1,125,000 | MRED MLS |
| — | Last price change | $1,275,000 | MRED MLS |
| 25 Oct, 2023 | Listed for sale | $1,275,000 | MRED MLS |
Sorry, we are updating photos, please update this page in 15 minutes
Room Specifics
All Bedroom Info:
Total Bedrooms: 3
Bedrooms Above Ground: 2
Bedrooms Below Ground: 1
Total Bedrooms: 3
Bedrooms Above Ground: 2
Bedrooms Below Ground: 1
Third Bedroom Info:
Dimensions: —
Location: —Dimensions: —
Floor Type: Carpet
Bathroom Info:
Full Bathrooms: 4
Partial Bathrooms: 1Full Bathrooms: 4
Bathroom Amenities: Separate Shower, Double Sink, Soaking Tub
Bathroom in Basement: 1
Dining Room Info:
Dimensions: —
Location: —Dimensions: —
Floor Type: Hardwood
Kitchen Info:
Dimensions: —
Location: —Dimensions: —
Floor Type: Hardwood
Features: Eating Area-Breakfast Bar, Eating Area-Table Space, Island, Pantry-Butler, Pantry-Walk-in
Laundry Room Info:
Dimensions: —
Location: —Dimensions: —
Floor Type: Ceramic Tile
Family Room Info:
Dimensions: —
Location: —Dimensions: —
Floor Type: Hardwood
Additional Rooms Info:
Rooms: Den, Mud Room, Pantry, Recreation Room
Basement: Full, WalkoutRooms: Den, Mud Room, Pantry, Recreation Room
Other Specifics
| 2 | |
| Concrete Perimeter | |
| Garage | |
| — | |
| — | |
| — | |
| Deck, Brick Paver Patio | |
| Cul-De-Sac, Nature Preserve Adjacent, Landscaped, Pond(s), Water View | |
| 3838 | |
| — | |
| Full | |
| Bar-Wet, Hardwood Floors, First Floor Bedroom, First Floor Laundry, First Floor Full Bath | |
| Range, Microwave, Dishwasher, Refrigerator, Disposal, Stainless Steel Appliance(s), Wine Refrigerator | |
| Not in DB | |
| Sidewalks, Street Lights, Street Paved | |
| — | |
| Attached Fireplace Doors/Screen, Gas Log |
Tax History
| Year | Property Taxes |
|---|---|
| 2024 | $13,304 |
Contact Agent
Nearby Similar Homes
8201 Crestview Drive, Willow Springs, Illinois 60480
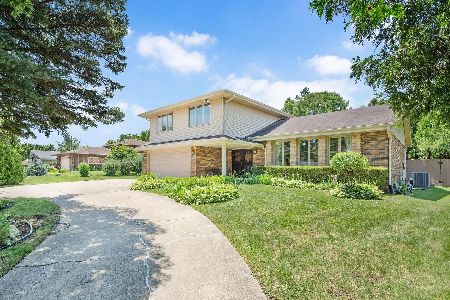
For Sale
$619,900
4 beds / 2.1 baths / 2,043 ft2
Single Family / Built: 1977
6
11547 Burr Oak Lane, Burr Ridge, Illinois 60527
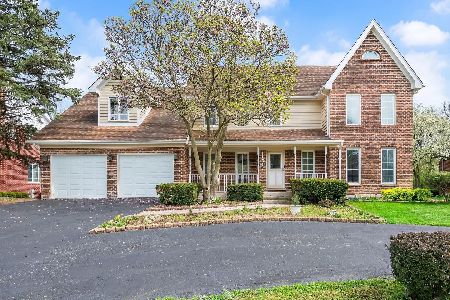
For Sale
$875,000
4 beds / 3.1 baths / 3,068 ft2
Single Family / Built: 1981
192
11230 Joyce Lane, Willow Springs, Illinois 60480

For Sale
$649,999
3 beds / 2.0 baths / 1,698 ft2
Single Family / Built: 1978
47
7680 Wolf Road, Burr Ridge, Illinois 60527
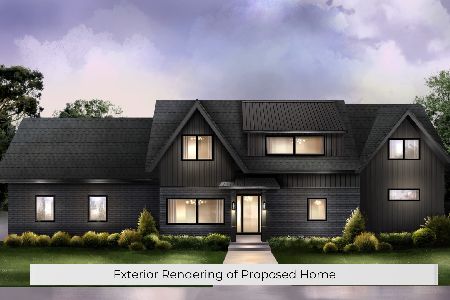
For Sale
$1,100,000
4 beds / 4.0 baths / 2,600 ft2
Single Family / Built: 1956
117
7553 Ridgewood Lane, Burr Ridge, Illinois 60527
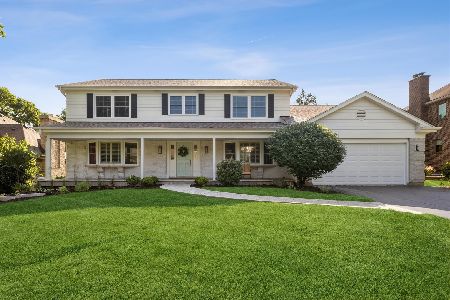
For Sale
$995,000
5 beds / 3.1 baths / 2,828 ft2
Single Family / Built: 1983
0
11146 84th Place, Willow Springs, Illinois 60480

For Sale
$450,000
3 beds / 1.1 baths / 1,850 ft2
Single Family / Built: 1962
47
Nearby Sold Comparables

8027 Savoy Club Court, Burr Ridge, Illinois 60527

Sold
$1,200,000
3 beds / 3.1 baths / 3,514 ft2
Single Family / Built: 2010
1326
8081 Savoy Club Court, Burr Ridge, Illinois 60527

Sold
$1,299,500
4 beds / 3.2 baths / 6,000 ft2
Single Family / Built: 2014
4591

Contact Agent
Listing Provided By
Pulte Homes Corp. and Del Webb Communities of Illi
