

809 Hawthorne Drive, Urbana, Illinois 61801
Subdivision > Fairlawn Park
Sorry, we are updating photos, please update this page in 15 minutes
$76,500
|
Sold
|
|
| Status: | Closed |
| Sqft: | 780 |
| Cost/Sqft: | $109 |
| Beds: | 2 |
| Baths: | 1 |
| Year Built: | 1951 |
| Property Taxes: | $2,481 |
| Days On Market: | 3080 |
| Lot Size: | 0,14 |
Description
This mid-century brick ranch is loaded with curb appeal. The living room has wood laminate flooring, and large windows that stream in natural light. Unlike most houses of this type of style and build, this ranch boasts an unheated sunroom. There is a patio in the back yard, and the yard is fully fenced. Check out virtual tour and floor plan!
Property Specifics
| Single Family | |
| — | |
| Ranch | |
| 1951 | |
| None | |
| Brick | |
| Asphalt | |
| — | |
| No | |
| 0.14 |
| Champaign | |
| Fairlawn Park | |
| 0 / Not Applicable | |
| None | |
| Public | |
| Public Sewer | |
| Central Air | |
| Natural Gas, Forced Air | |
| 09958809 | |
| 922116307010 |
Nearby Schools
| NAME: | DISTRICT: | DISTANCE: | |
|---|---|---|---|
|
Grade School
Wiley Elementary School |
116 | — | |
|
Middle School
Urbana Middle School |
116 | Not in DB | |
|
High School
Urbana High School |
116 | Not in DB | |
Property History
| DATE: | EVENT: | PRICE: | SOURCE: |
|---|---|---|---|
| 1 Aug, 2007 | Sold | $95,000 | MRED MLS |
| 3 May, 2007 | Under contract | $99,900 | MRED MLS |
| 18 Apr, 2007 | Listed for sale | $0 | MRED MLS |
| 3 Apr, 2013 | Sold | $70,515 | MRED MLS |
| 21 Mar, 2013 | Under contract | $72,000 | MRED MLS |
| — | Last price change | $74,900 | MRED MLS |
| 6 Oct, 2012 | Listed for sale | $0 | MRED MLS |
| 6 Aug, 2018 | Sold | $76,500 | MRED MLS |
| 2 Jul, 2018 | Under contract | $84,900 | MRED MLS |
| 22 May, 2018 | Listed for sale | $84,900 | MRED MLS |
| 1 Jul, 2025 | Sold | $135,000 | MRED MLS |
| 25 May, 2025 | Under contract | $135,000 | MRED MLS |
| 22 May, 2025 | Listed for sale | $135,000 | MRED MLS |
Sorry, we are updating photos, please update this page in 15 minutes
Room Specifics
All Bedroom Info:
Total Bedrooms: 2
Bedrooms Above Ground: 2
Bedrooms Below Ground: 0
Total Bedrooms: 2
Bedrooms Above Ground: 2
Bedrooms Below Ground: 0
Second Bedroom Info:
Dimensions: —
Location: —Dimensions: —
Floor Type: Carpet
Bathroom Info:
Full Bathrooms: 1
Partial Bathrooms: 0Full Bathrooms: 1
Bathroom Amenities: —
Bathroom in Basement: 0
Kitchen Info:
Dimensions: —
Location: —Dimensions: —
Floor Type: Vinyl
Features: Eating Area-Table Space
Laundry Room Info:
Dimensions: —
Location: —Dimensions: —
Floor Type: Vinyl
Living Room Info:
Dimensions: —
Location: —Dimensions: —
Floor Type: Wood Laminate
Additional Rooms Info:
Rooms: Sun Room
Basement: NoneRooms: Sun Room
Other Specifics
| 1 | |
| Concrete Perimeter | |
| Garage | |
| — | |
| — | |
| — | |
| Porch | |
| Fenced Yard | |
| 50X115X57X122 | |
| — | |
| None | |
| Wood Laminate Floors, First Floor Bedroom, First Floor Laundry, First Floor Full Bath | |
| Range, Refrigerator, Washer, Dryer, Range Hood | |
| Not in DB | |
| — | |
| — | |
| — |
Tax History
| Year | Property Taxes |
|---|---|
| 2007 | $1,838 |
| 2013 | $2,662 |
| 2018 | $2,481 |
| 2025 | $3,317 |
Contact Agent
Nearby Similar Homes
1002 Crestwood Drive, Urbana, Illinois 61801
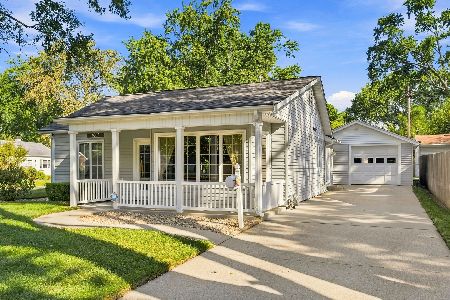
For Sale
$249,900
3 beds / 2.0 baths / 1,762 ft2
Single Family / Built: 1951
49
1207 Anderson Street, Urbana, Illinois 61801
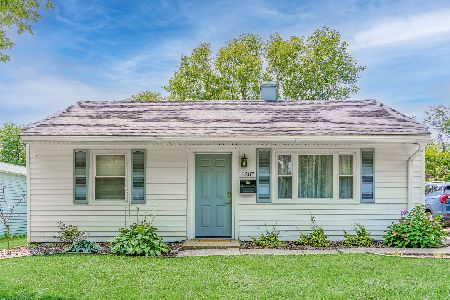
For Sale
$169,999
2 beds / 1.0 baths / 780 ft2
Single Family / Built: 1953
65
901 Washington Street, Urbana, Illinois 61801
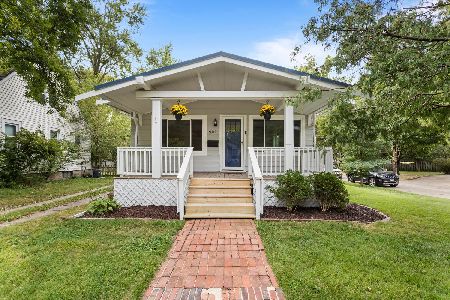
For Sale
$180,000
2 beds / 2.0 baths / 800 ft2
Single Family / Built: 1920
41
1107 Fairlawn Drive, Urbana, Illinois 61801
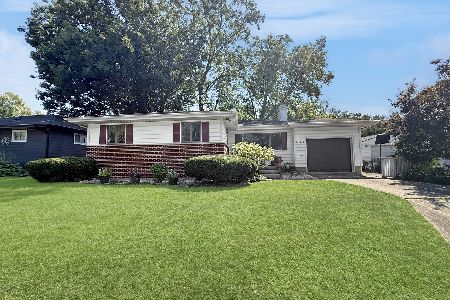
For Sale
$159,900
3 beds / 1.0 baths / 1,164 ft2
Single Family / Built: 1963
53
1104 Delaware Avenue, Urbana, Illinois 61801
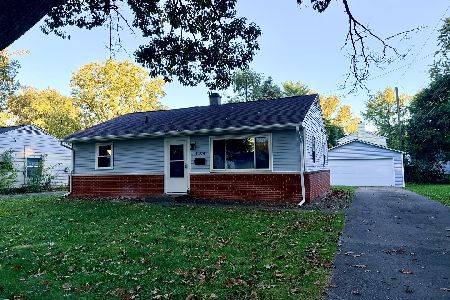
For Sale
$164,900
3 beds / 1.0 baths / 845 ft2
Single Family / Built: 1953
7
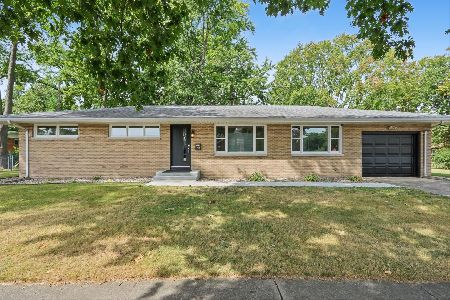
Nearby Sold Comparables


805 Hawthorne Drive, Urbana, Illinois 61801

Sold
$72,000
2 beds / 1.0 baths / 985 ft2
Single Family / Built: 1951
2817
Contact Agent
Listing Provided By
RE/MAX REALTY ASSOCIATES-CHA
