

809 Kathleen Lane, Palatine, Illinois 60067
Sorry, we are updating photos, please update this page in 15 minutes
$457,500
|
Sold
|
|
| Status: | Closed |
| Sqft: | 2,790 |
| Cost/Sqft: | $167 |
| Beds: | 4 |
| Baths: | 3 |
| Year Built: | 1999 |
| Property Taxes: | $11,652 |
| Days On Market: | 5002 |
| Lot Size: | 0,00 |
Description
EXQUISITE! NEWER CUSTOM Home! OVER 50K Price REDUCTION! GORGEOUS! IMMACULATE! SHOWS PERFECTLY! 9 FT 1ST Flr CEILINGS! 2-STORY FOYER! FORMAL DR & LR w/BAY! STUNNING Kitchen w/VAULTED Clg, HRDWD FLRS, CNTR ISLND & 42" Cabinets! FAMILY Rm w/HDWD Flrs & COZY FP! 1st Flr Office/Den! SECLUDED MASTER STE w/VLTD Clngs and PRIVATE ULTRA BA w/JACUZZI & SEP. Shower! FULL BSMNT! WALK-IN Attic!! CUSTOM DECK! PALATINE SCHLS
Property Specifics
| Single Family | |
| — | |
| — | |
| 1999 | |
| Full | |
| Vinyl Siding, Steel Siding, Brick | |
| Asphalt | |
| CUSTOM | |
| No | |
| — |
| Cook | |
| — | |
| 0 / Not Applicable | |
| None | |
| Lake Michigan | |
| Public Sewer | |
| Central Air | |
| Natural Gas, Forced Air | |
| 08286166 | |
| 02214040200000 |
Nearby Schools
| NAME: | DISTRICT: | DISTANCE: | |
|---|---|---|---|
|
Grade School
Hunting Ridge Elementary School |
15 | — | |
|
Middle School
Plum Grove Junior High School |
15 | Not in DB | |
|
High School
Wm Fremd High School |
211 | Not in DB | |
Property History
| DATE: | EVENT: | PRICE: | SOURCE: |
|---|---|---|---|
| 31 May, 2013 | Sold | $457,500 | MRED MLS |
| 13 Mar, 2013 | Under contract | $464,900 | MRED MLS |
| 7 Mar, 2013 | Listed for sale | $464,900 | MRED MLS |
Sorry, we are updating photos, please update this page in 15 minutes
Room Specifics
All Bedroom Info:
Total Bedrooms: 4
Bedrooms Above Ground: 4
Bedrooms Below Ground: 0
Total Bedrooms: 4
Bedrooms Above Ground: 4
Bedrooms Below Ground: 0
Second Bedroom Info:
Dimensions: —
Location: —Dimensions: —
Floor Type: Carpet
Third Bedroom Info:
Dimensions: —
Location: —Dimensions: —
Floor Type: Carpet
Fourth Bedroom Info:
Dimensions: —
Location: —Dimensions: —
Floor Type: Carpet
Bathroom Info:
Full Bathrooms: 3
Partial Bathrooms: 1Full Bathrooms: 3
Bathroom Amenities: Whirlpool, Separate Shower, Double Sink
Bathroom in Basement: 0
Dining Room Info:
Dimensions: —
Location: —Dimensions: —
Floor Type: Carpet
Kitchen Info:
Dimensions: —
Location: —Dimensions: —
Floor Type: Hardwood
Features: Eating Area-Table Space, Island, Pantry-Walk-in
Laundry Room Info:
Dimensions: —
Location: —Dimensions: —
Floor Type: Hardwood
Living Room Info:
Dimensions: —
Location: —Dimensions: —
Floor Type: Carpet
Family Room Info:
Dimensions: —
Location: —Dimensions: —
Floor Type: Hardwood
Additional Rooms Info:
Rooms: Foyer, Office, Storage
Basement: FullRooms: Foyer, Office, Storage
Other Specifics
| 2 | |
| Concrete Perimeter | |
| Garage | |
| — | |
| — | |
| — | |
| Deck, Storms/Screens | |
| Corner Lot | |
| 109X96X109X96 | |
| — | |
| Full | |
| Vaulted/Cathedral Ceilings, Hardwood Floors, First Floor Laundry | |
| Range, Microwave, Dishwasher, Refrigerator, Washer, Dryer, Disposal | |
| Not in DB | |
| Sidewalks, Street Lights, Street Paved | |
| — | |
| Gas Log |
Tax History
| Year | Property Taxes |
|---|---|
| 2013 | $11,652 |
Contact Agent
Nearby Similar Homes
675 Gilbert Road, Palatine, Illinois 60067
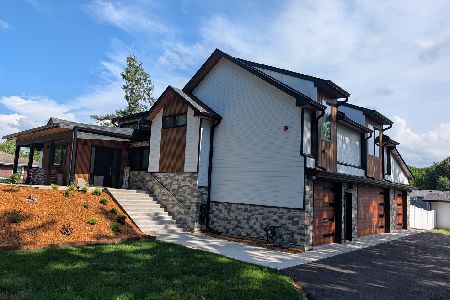
For Sale
$1,290,000
6 beds / 3.0 baths / 4,463 ft2
Single Family / Built: —
74
546 Stuart Lane, Palatine, Illinois 60067

For Sale
$485,000
3 beds / 2.0 baths / 1,368 ft2
Single Family / Built: 1964
66
Nearby Sold Comparables
814 Kathleen Lane, Palatine, Illinois 60067

Sold
$600,000
5 beds / 4.0 baths / 4,200 ft2
Single Family / Built: 2007
2923
826 Kathleen Lane, Palatine, Illinois 60067
Sold
$370,000
4 beds / 2.1 baths / 2,793 ft2
Single Family / Built: 1982
5472
838 Kathleen Lane, Palatine, Illinois 60067
Sold
$304,910
4 beds / 2.1 baths / 1,747 ft2
Single Family / Built: 1978
5794
838 Kathleen Lane, Palatine, Illinois 60067
Sold
$428,888
4 beds / 2.1 baths / 2,400 ft2
Single Family / Built: 1978
5472
838 Kathleen Lane, Palatine, Illinois 60067
Sold
$470,000
4 beds / 2.1 baths / 2,400 ft2
Single Family / Built: 1978
3199
791 Easton Court, Palatine, Illinois 60067
Sold
$475,000
4 beds / 2.2 baths / 2,630 ft2
Single Family / Built: 1999
5219
Contact Agent
Listing Provided By
RE/MAX Suburban
