

809 Mary Byrne Drive, Sauk Village, Illinois 60411
Sorry, we are updating photos, please update this page in 15 minutes
$144,000
|
Sold
|
|
| Status: | Closed |
| Sqft: | 1,523 |
| Cost/Sqft: | $98 |
| Beds: | 4 |
| Baths: | 3 |
| Year Built: | 1996 |
| Property Taxes: | $4,274 |
| Days On Market: | 4528 |
| Lot Size: | 0,22 |
Description
PREPARE FOR LOVE AT FIRST SIGHT W/THIS BIG, BEAUTIFUL, WELL MAINTAINED 4 BDRM HOME ON A QUIET STREET NEAR BLOOM TRAIL HS. BOASTING LRGE L/R COMBO, LRGE BDRMS, 3 FULL BATHS, INC MSTR BTH, CERAMIC TILE IN EAT IN KIT, BTHS & FOYER. KIT OVERLKS FAM. RM WITH GAS FP AND WET BAR. FIN SUB BSMT, GORGEOUS VIEWS, PROF LANDSCAPING, WATER SPRINKLERS, DECK AND PATIO OFF KIT. INTERCOM SYS, SEC SYS & ALL APPLS STAY. PRICED TO SELL!
Property Specifics
| Single Family | |
| — | |
| Quad Level | |
| 1996 | |
| Full | |
| Brick | |
| — | |
| — | |
| No | |
| 0.22 |
| Cook | |
| — | |
| 0 / Not Applicable | |
| None | |
| Public | |
| Public Sewer | |
| Central Air | |
| Natural Gas, Forced Air | |
| 08647554 | |
| 32351010130000 |
Property History
| DATE: | EVENT: | PRICE: | SOURCE: |
|---|---|---|---|
| 16 Jan, 2015 | Sold | $144,000 | MRED MLS |
| 29 Nov, 2014 | Under contract | $149,900 | MRED MLS |
| — | Last price change | $159,900 | MRED MLS |
| 17 Jun, 2014 | Listed for sale | $199,900 | MRED MLS |
Sorry, we are updating photos, please update this page in 15 minutes
Room Specifics
All Bedroom Info:
Total Bedrooms: 5
Bedrooms Above Ground: 4
Bedrooms Below Ground: 1
Total Bedrooms: 5
Bedrooms Above Ground: 4
Bedrooms Below Ground: 1
Second Bedroom Info:
Dimensions: —
Location: —Dimensions: —
Floor Type: Carpet
Third Bedroom Info:
Dimensions: —
Location: —Dimensions: —
Floor Type: Carpet
Fourth Bedroom Info:
Dimensions: —
Location: —Dimensions: —
Floor Type: Carpet
Bathroom Info:
Full Bathrooms: 3
Partial Bathrooms: 0Full Bathrooms: 3
Bathroom Amenities: —
Bathroom in Basement: 0
Dining Room Info:
Dimensions: —
Location: —Dimensions: —
Floor Type: Carpet
Kitchen Info:
Dimensions: —
Location: —Dimensions: —
Floor Type: Ceramic Tile
Features: Eating Area-Table Space
Laundry Room Info:
Dimensions: —
Location: —Dimensions: —
Floor Type: Other
Living Room Info:
Dimensions: —
Location: —Dimensions: —
Floor Type: Carpet
Family Room Info:
Dimensions: —
Location: —Dimensions: —
Floor Type: Carpet
Additional Rooms Info:
Rooms: Bedroom 5
Basement: FullRooms: Bedroom 5
Other Specifics
| 2 | |
| — | |
| Garage | |
| — | |
| — | |
| — | |
| Patio | |
| — | |
| 70X135 | |
| — | |
| Full | |
| Vaulted/Cathedral Ceilings, Bar-Wet | |
| Range, Microwave, Dishwasher, Refrigerator, Freezer, Washer, Dryer | |
| Not in DB | |
| Horse-Riding Area, Horse-Riding Trails | |
| — | |
| Wood Burning |
Tax History
| Year | Property Taxes |
|---|---|
| 2015 | $4,274 |
Contact Agent
Nearby Similar Homes
22620 Cottage Grove Avenue, Steger, Illinois 60475
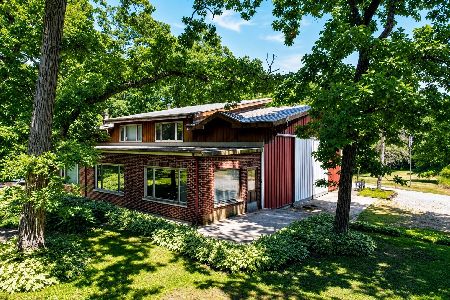
For Sale
$579,000
6 beds / 1.0 baths / 2,000 ft2
Single Family / Built: 1976
87
21176 Lisa Lane, Steger, Illinois 60475
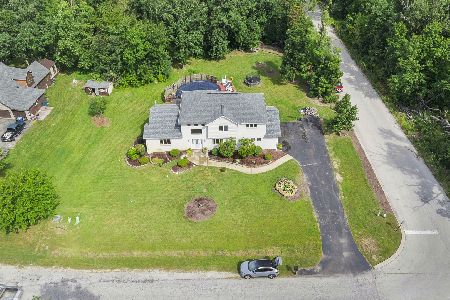
For Sale
$389,900
3 beds / 3.1 baths / 3,500 ft2
Single Family / Built: 1995
33
22710 Cottage Grove Avenue, Steger, Illinois 60475
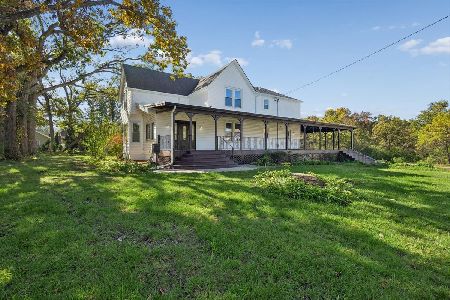
For Sale
$580,000
4 beds / 3.0 baths / 3,775 ft2
Single Family / Built: 1909
17
922 Laura Lane, Sauk Village, Illinois 60411

For Sale
$339,000
3 beds / 2.1 baths / 2,521 ft2
Single Family / Built: 2001
104
931 Steger Road, Steger, Illinois 60475
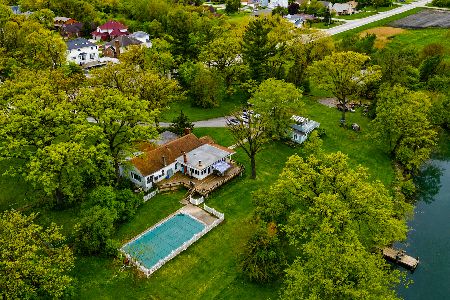
For Sale
$1,600,000
2 beds / 1.1 baths / 2,400 ft2
Single Family / Built: 1913
172
Nearby Sold Comparables
811 Mary Byrne Drive, Sauk Village, Illinois 60411

Sold
$88,900
3 beds / 2.1 baths / 1,813 ft2
Single Family / Built: 1999
4643
813 Mary Byrne Drive, Sauk Village, Illinois 60411

Sold
$144,500
3 beds / 3.0 baths / 1,800 ft2
Single Family / Built: 1995
1397
805 Mary Byrne Drive, Sauk Village, Illinois 60411
Sold
$225,000
4 beds / 2.1 baths / 0 ft2
Single Family / Built: 1997
6796
1 Debra Court, Sauk Village, Illinois 60411
Sold
$149,900
4 beds / 2.1 baths / 1,511 ft2
Single Family / Built: —
2857
3 Debra Court, Sauk Village, Illinois 60411
Sold
$109,900
4 beds / 2.1 baths / 2,224 ft2
Single Family / Built: 1996
4422
819 Mary Byrne Drive, Sauk Village, Illinois 60411
Sold
$99,900
3 beds / 2.1 baths / 2,224 ft2
Single Family / Built: 1996
5765
Contact Agent
Listing Provided By
Coldwell Banker Residential
