

810 Cobblefield Rd, Champaign, Illinois 61822
$146,000
|
Sold
|
|
| Status: | Closed |
| Sqft: | 924 |
| Cost/Sqft: | $161 |
| Beds: | 2 |
| Baths: | 2 |
| Year Built: | — |
| Property Taxes: | $3,405 |
| Days On Market: | 4431 |
| Lot Size: | 0,00 |
Description
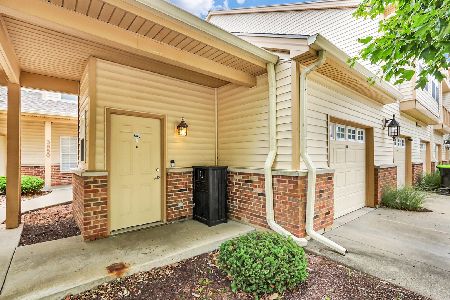
Wow! Sensational open floor plan with Great Room adjoining tremendous kitchen. This area offers plenty of natural light and has a ceiling fan. All kitchen appliances are included and there is space to accommodate any size of furniture plus a pantry. The finished basement has a lot to offer including dry bar area, huge family room and master suite. The fabulous master suite is beyond compare for this price point with tiled shower, stacked washer and dryer and huge walk-in closet. There is a patio for outdoor entertaining and an attached two car garage with storage. This location provides an immense side yard plus easy access to Turnberry Ridge Park. New carpet throughout and most of the interior newly painted October 2014.
Property Specifics
| Condos/Townhomes | |
| — | |
| Ranch | |
| — | |
| Full | |
| Brick, Vinyl Siding | |
| — | |
| — | |
| No | |
| — |
| Champaign | |
| Turnberry Ridge | |
| 0 / — | |
| — | |
| Public | |
| Public Sewer | |
| Central Air | |
| Natural Gas, Forced Air | |
| 09452746 | |
| 442016179137 |
Nearby Schools
| NAME: | DISTRICT: | DISTANCE: | |
|---|---|---|---|
|
Grade School
Soc |
— | ||
|
Middle School
Call Unt 4 351-3701 |
Not in DB | ||
|
High School
Centennial High School |
Not in DB | ||
Property History
| DATE: | EVENT: | PRICE: | SOURCE: |
|---|---|---|---|
| 5 Jan, 2015 | Sold | $146,000 | MRED MLS |
| 4 Nov, 2014 | Under contract | $149,000 | MRED MLS |
| 2 Oct, 2014 | Listed for sale | $149,000 | MRED MLS |
Room Specifics
Total Bedrooms: 3
Bedrooms Above Ground: 2
Bedrooms Below Ground: 1
Dimensions: —
Floor Type: Ceramic Tile
Full Bathrooms: 2
Bathroom Amenities: —
Bathroom in Basement: —
Dimensions: —
Floor Type: Vinyl
Features: Eating Area-Table Space, Pantry-Closet
Dimensions: —
Floor Type: Carpet
Dimensions: —
Floor Type: Carpet
Rooms: Walk In Closet
Other Specifics
| 2 | |
| — | |
| Garage | |
| — | |
| — | |
| — | |
| Patio | |
| — | |
| 63.45 X 105.15 | |
| — | |
| — | |
| First Floor Bedroom, Vaulted/Cathedral Ceilings, Bar-Dry | |
| Dishwasher, Disposal, Dryer, Microwave, Range, Refrigerator, Washer | |
| Not in DB | |
| — | |
| — | |
| — |
Tax History
| Year | Property Taxes |
|---|---|
| 2015 | $3,405 |
Contact Agent
Nearby Similar Homes
Nearby Sold Comparables



Contact Agent
Listing Provided By
Coldwell Banker The R.E. Group
