

810 Red Stable Way, Oak Brook, Illinois 60523
Subdivision > Saddle Brook
Sorry, we are updating photos, please update this page in 15 minutes
$697,500
|
Sold
|
|
| Status: | Closed |
| Sqft: | 4,099 |
| Cost/Sqft: | $183 |
| Beds: | 4 |
| Baths: | 3 |
| Year Built: | 1986 |
| Property Taxes: | $12,634 |
| Days On Market: | 4869 |
| Lot Size: | 0,00 |
Description
BEAUTIFULLY MAINTAINED CONTEMPORARY. GORGEOUS LANDSCAPING, DECKS & BACKYARD. DOUBLE DOOR ENTRY, 2 STORY LIVING ROOM WITH VAULTED CEILING, FLOOR TO CEILING BRICK SEE-THRU GAS FIREPLACE, CHEF'S KITCHEN WITH GRANITE COUNTERTOPS, CENTER ISLE AND STAINLESS APPLIANCES. OPEN FLOOR PLAN, SKYLITES, STUDY, TWO EXTERIOR DECKS. TERRIFIC MASTER WITH GORGEOUS BATH, FINISHED LOWER LEVEL. TOTALLY MOVE-IN CONDITION.
Property Specifics
| Single Family | |
| — | |
| Contemporary | |
| 1986 | |
| Full | |
| Brick, Cedar | |
| — | |
| — | |
| No | |
| — |
| Du Page | |
| Saddle Brook | |
| 320 / Annual | |
| Insurance | |
| Lake Michigan | |
| Public Sewer | |
| Central Air | |
| Natural Gas, Forced Air | |
| 08398065 | |
| 0633310013 |
Nearby Schools
| NAME: | DISTRICT: | DISTANCE: | |
|---|---|---|---|
|
Grade School
Highland Elementary School |
58 | — | |
|
Middle School
Herrick Middle School |
58 | Not in DB | |
|
High School
North High School |
99 | Not in DB | |
Property History
| DATE: | EVENT: | PRICE: | SOURCE: |
|---|---|---|---|
| 3 Mar, 2014 | Sold | $697,500 | MRED MLS |
| 9 Feb, 2014 | Under contract | $749,000 | MRED MLS |
| — | Last price change | $769,000 | MRED MLS |
| 17 Jul, 2013 | Listed for sale | $769,000 | MRED MLS |
Sorry, we are updating photos, please update this page in 15 minutes
Room Specifics
All Bedroom Info:
Total Bedrooms: 4
Bedrooms Above Ground: 4
Bedrooms Below Ground: 0
Total Bedrooms: 4
Bedrooms Above Ground: 4
Bedrooms Below Ground: 0
Second Bedroom Info:
Dimensions: —
Location: —Dimensions: —
Floor Type: Carpet
Third Bedroom Info:
Dimensions: —
Location: —Dimensions: —
Floor Type: Carpet
Fourth Bedroom Info:
Dimensions: —
Location: —Dimensions: —
Floor Type: Carpet
Bathroom Info:
Full Bathrooms: 3
Partial Bathrooms: 0Full Bathrooms: 3
Bathroom Amenities: —
Bathroom in Basement: 0
Dining Room Info:
Dimensions: —
Location: —Dimensions: —
Floor Type: Hardwood
Kitchen Info:
Dimensions: —
Location: —Dimensions: —
Floor Type: Hardwood
Features: Island
Living Room Info:
Dimensions: —
Location: —Dimensions: —
Floor Type: Carpet
Family Room Info:
Dimensions: —
Location: —Dimensions: —
Floor Type: Carpet
Additional Rooms Info:
Rooms: Breakfast Room, Foyer, Loft, Recreation Room, Study
Basement: FullRooms: Breakfast Room, Foyer, Loft, Recreation Room, Study
Other Specifics
| 3 | |
| — | |
| Garage | |
| — | |
| — | |
| — | |
| — | |
| — | |
| 43X137X160X58 | |
| — | |
| Full | |
| Vaulted/Cathedral Ceilings, Skylight(s), Hardwood Floors | |
| — | |
| Not in DB | |
| — | |
| — | |
| Double Sided |
Tax History
| Year | Property Taxes |
|---|---|
| 2014 | $12,634 |
Contact Agent
Nearby Similar Homes
344 Hambletonian Drive, Oak Brook, Illinois 60523
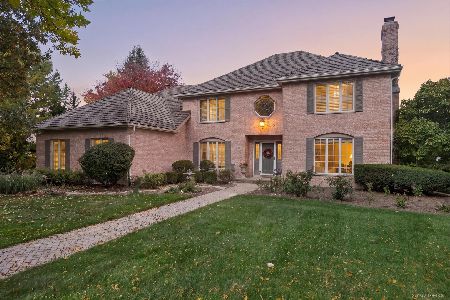
For Sale
$1,350,000
4 beds / 3.1 baths / 6,186 ft2
Single Family / Built: 1988
31
3813 Cumnor Road, Downers Grove, Illinois 60515
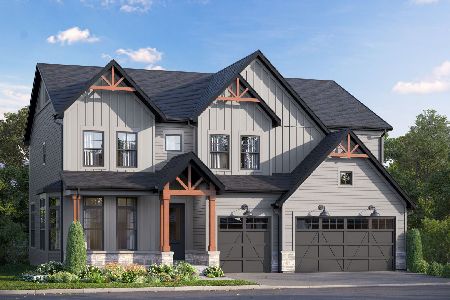
For Sale
$1,579,590
6 beds / 4.1 baths / 3,349 ft2
Single Family / Built: 2026
98
3821 Cumnor Road, Downers Grove, Illinois 60515
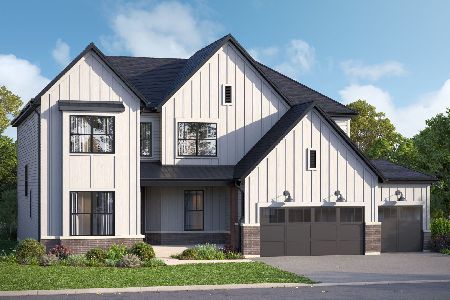
For Sale
$1,607,880
4 beds / 3.1 baths / 3,384 ft2
Single Family / Built: 2026
33
3845 Cumnor Road, Downers Grove, Illinois 60515
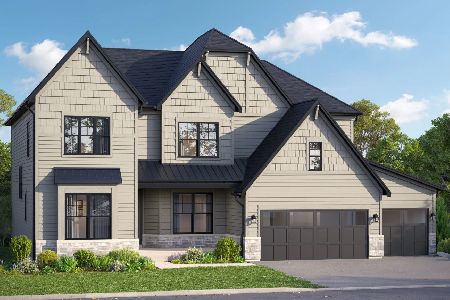
For Sale
$1,592,735
4 beds / 3.1 baths / 3,486 ft2
Single Family / Built: 2026
267
3853 Cumnor Road, Downers Grove, Illinois 60515
For Sale
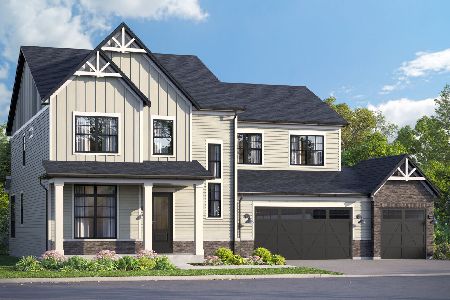
$1,555,230
4 beds / 3.1 baths / 3,797 ft2
Single Family / Built: 2026
242
154 Saddle Brook Drive, Oak Brook, Illinois 60523
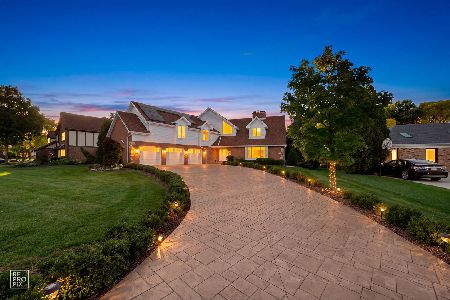
For Sale
$1,279,000
4 beds / 3.1 baths / 3,852 ft2
Single Family / Built: 1981
37
Nearby Sold Comparables

3010 35th Street, Oak Brook, Illinois 60523
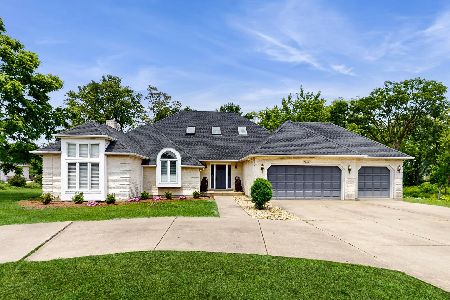
Sold
$1,080,000
6 beds / 3.0 baths / 3,740 ft2
Single Family / Built: 1988
478
324 Hambletonian Drive, Oak Brook, Illinois 60523
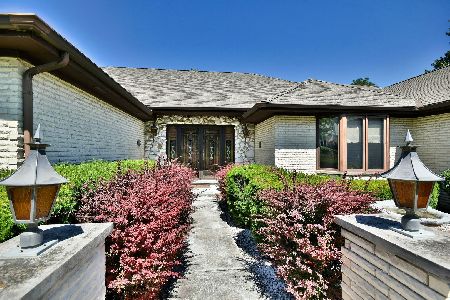
Sold
$649,900
4 beds / 3.0 baths / 3,277 ft2
Single Family / Built: 1986
1588
Contact Agent
Listing Provided By
RE/MAX County Line
