

344 Hambletonian Drive, Oak Brook, Illinois 60523


$1,400,000
|
For Sale
|
|
| Status: | New |
| Sqft: | 6,186 |
| Cost/Sqft: | $226 |
| Beds: | 4 |
| Baths: | 4 |
| Year Built: | 1988 |
| Property Taxes: | $17,253 |
| Days On Market: | 4 |
| Lot Size: | 0,34 |
Description
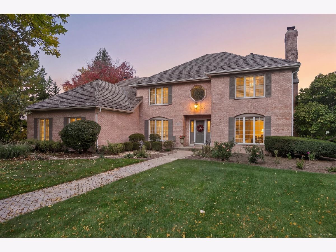
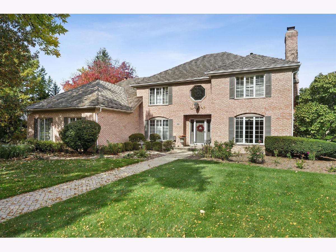
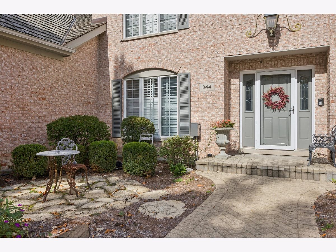
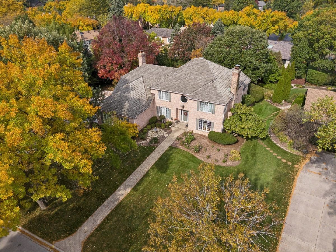
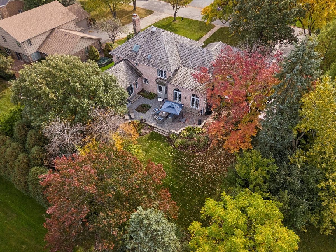
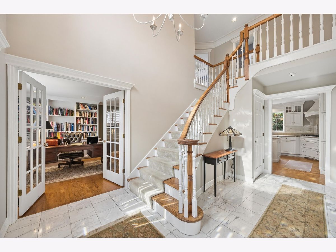
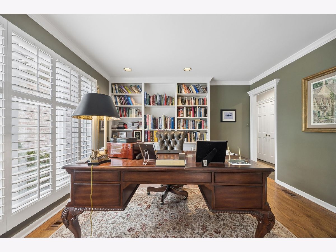
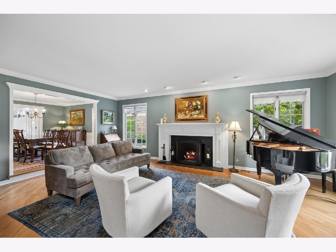
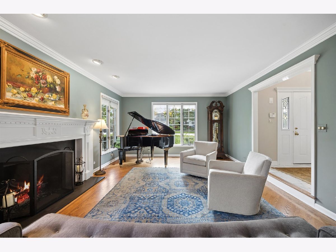
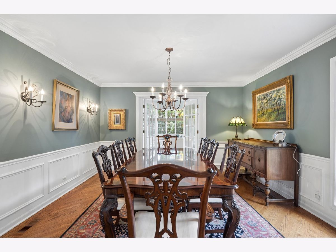
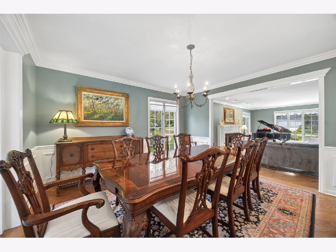
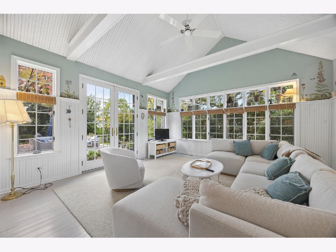
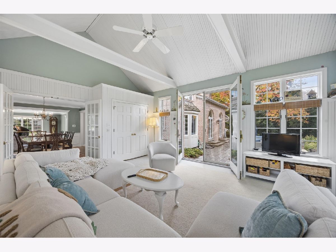
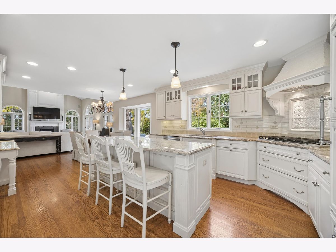
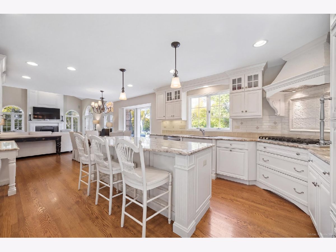
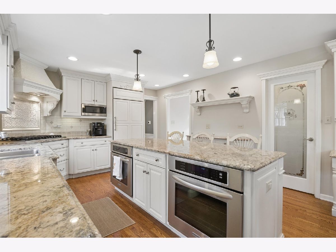
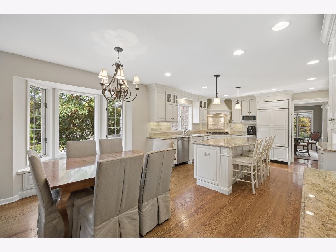
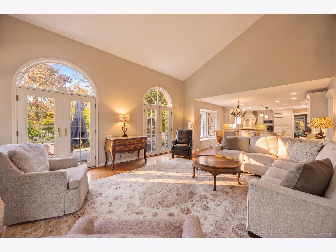
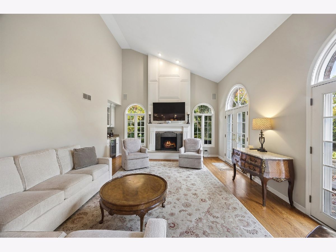
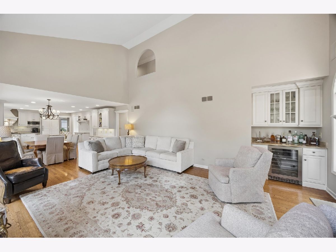
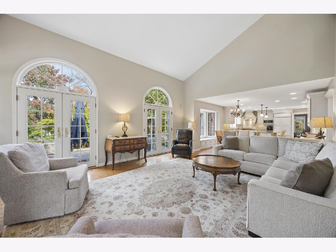
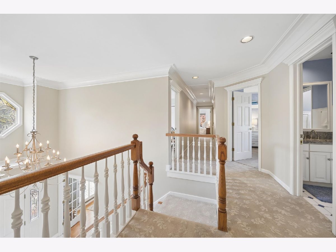
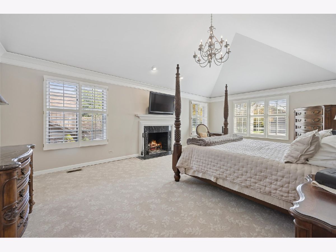
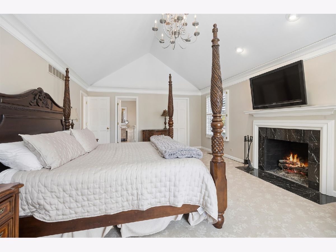
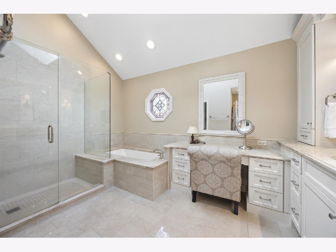
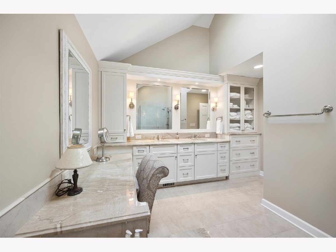
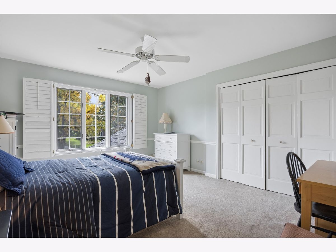
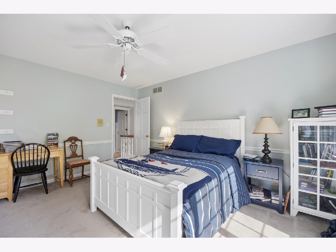
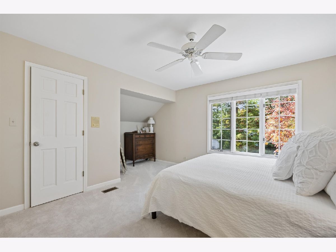
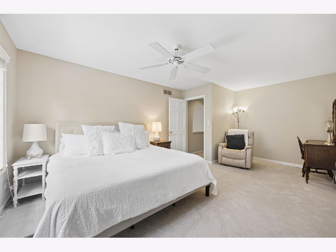
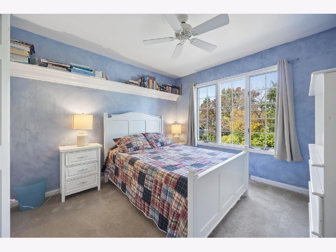
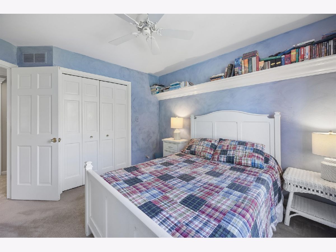
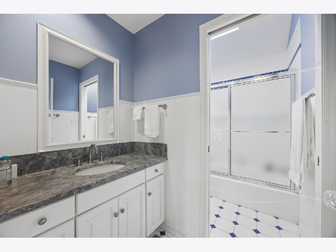
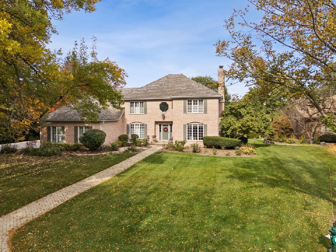
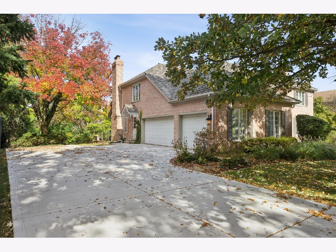
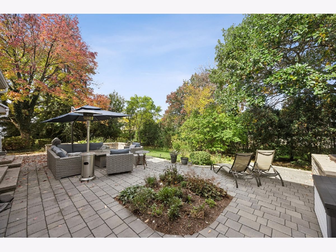
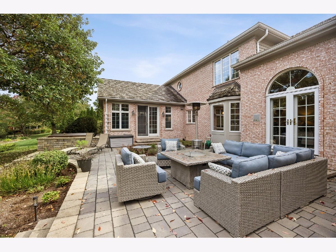
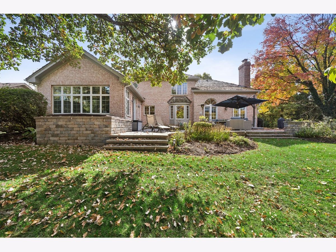
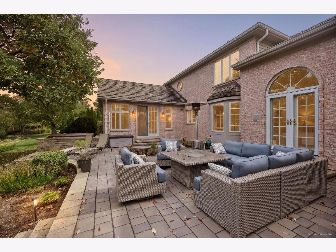
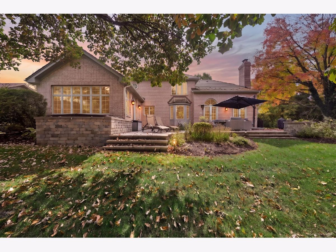
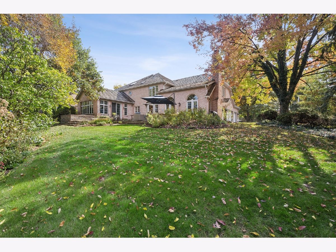
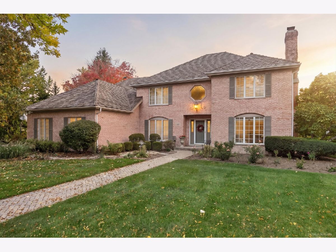
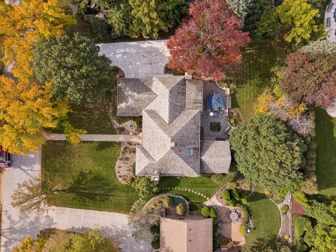
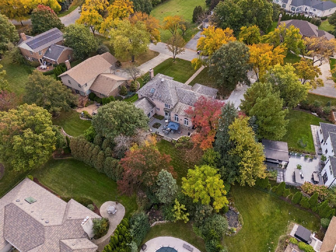
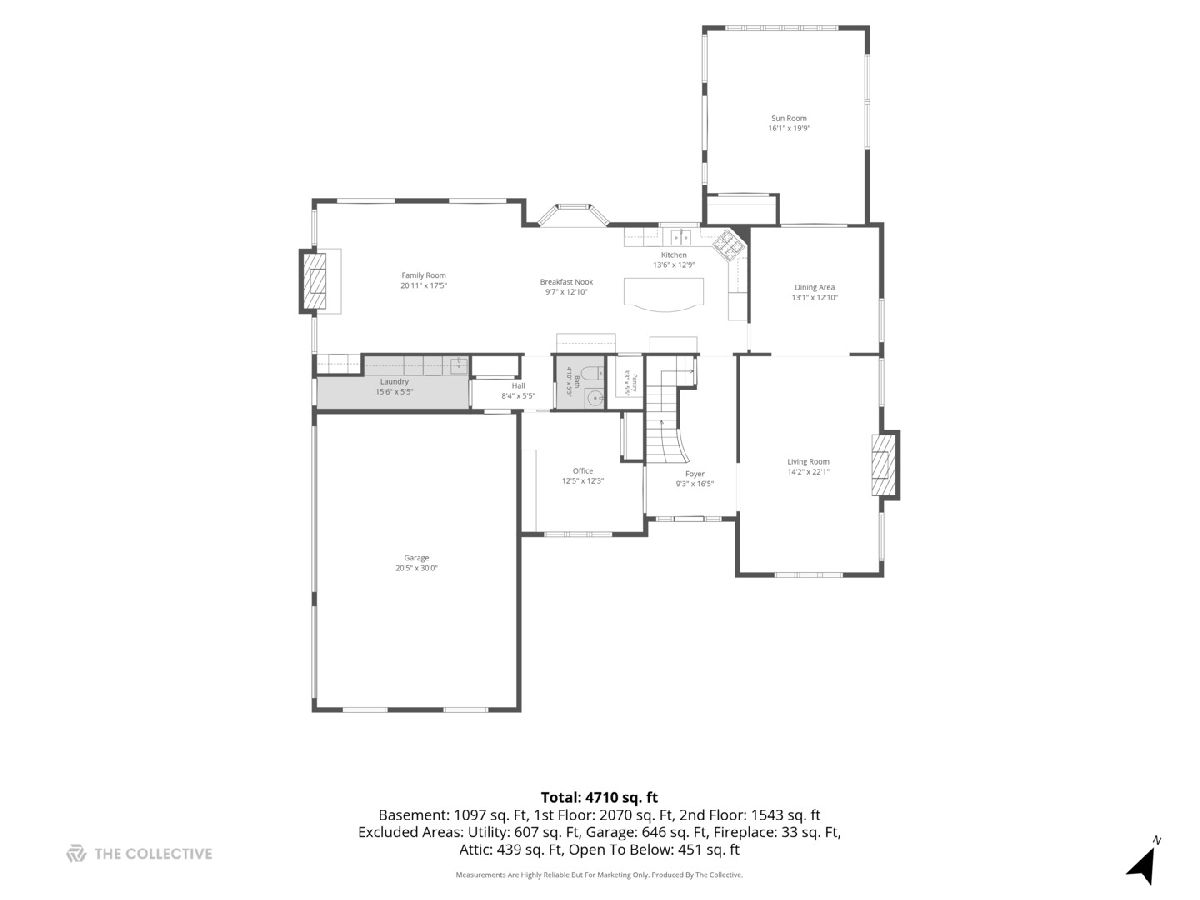
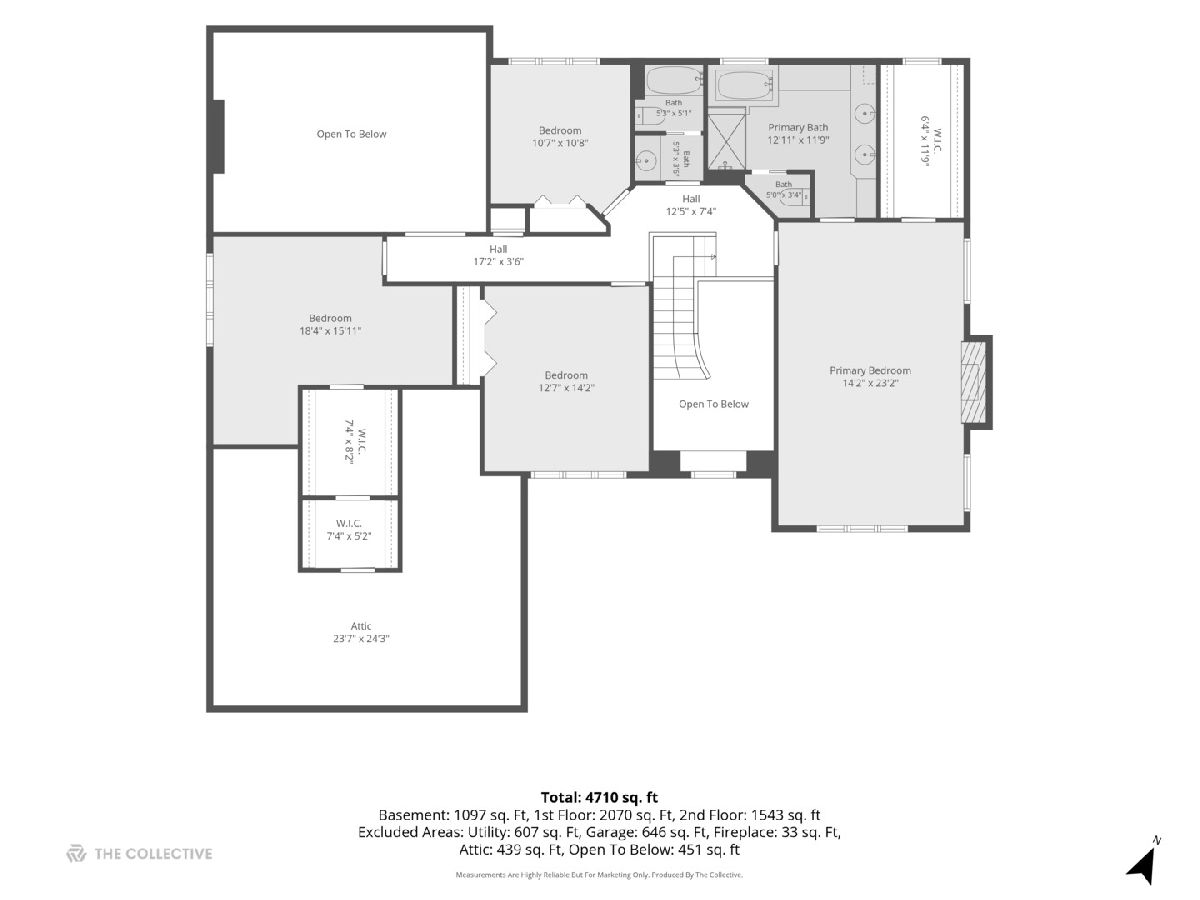
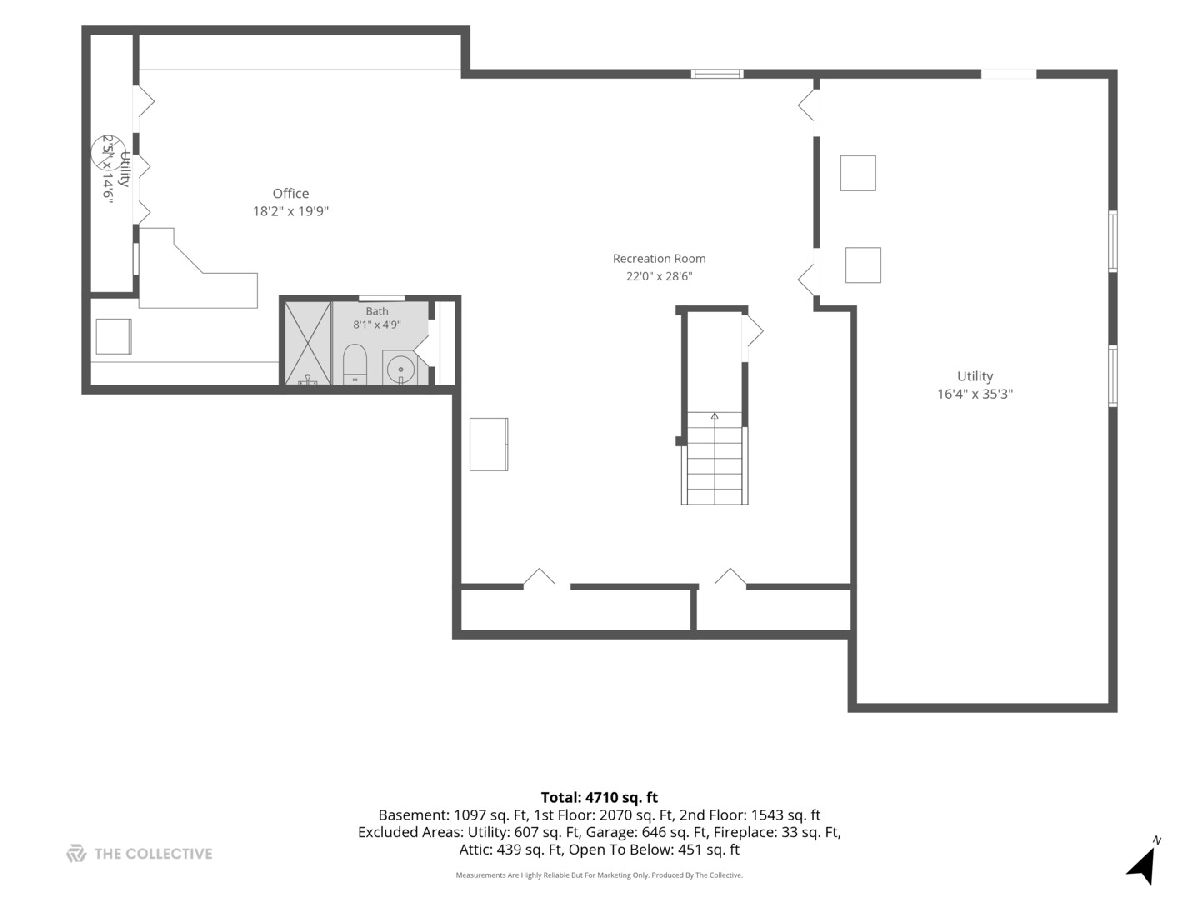
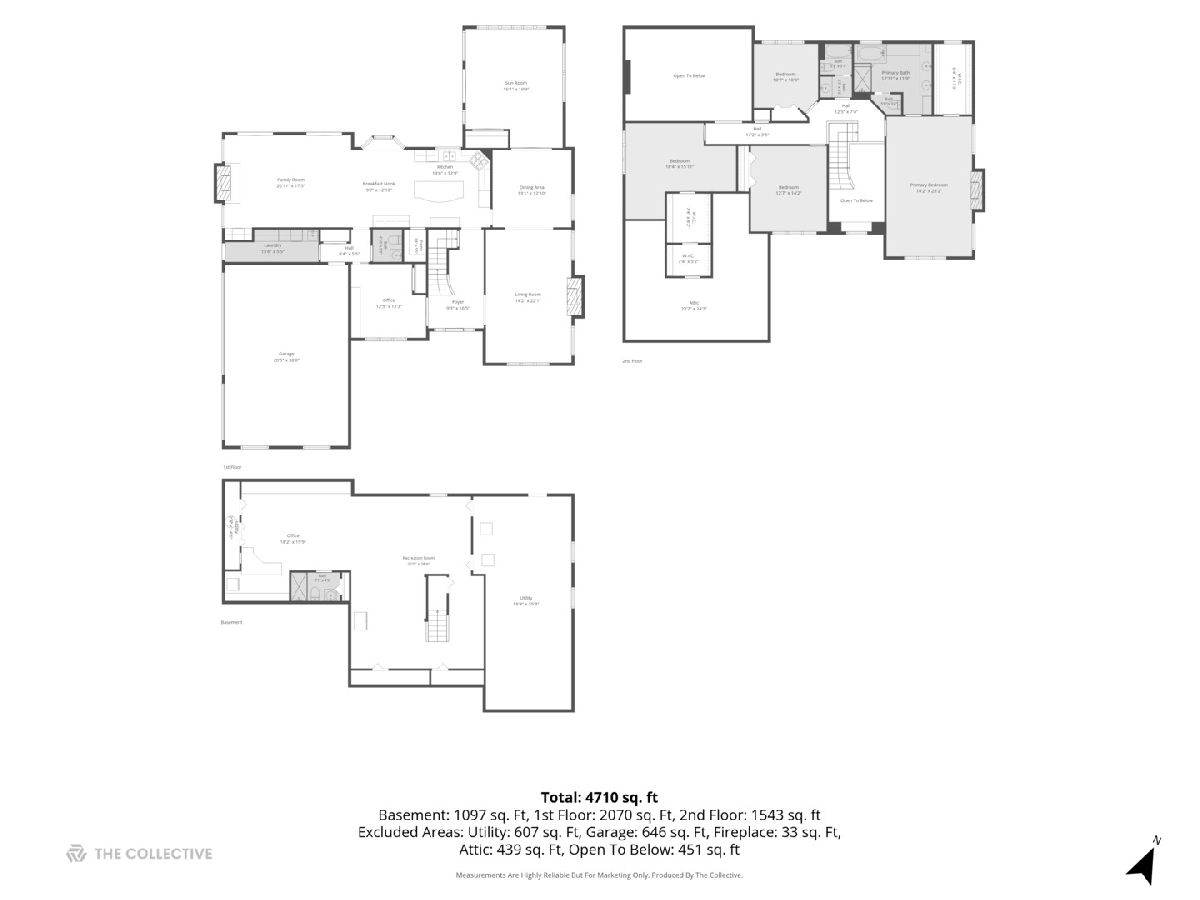
Welcome to this stately 4-bedroom, 3.5-bathroom brick traditional home, perfectly situated on a premium 0.4-acre lot in Oak Brook's highly desirable Saddle Brook neighborhood. Spanning an impressive square footage of finished above-grade living space (with over 6,100 total square feet under roof), this exceptionally built residence blends classic architectural elegance with an expansive, functional layout. The main level welcomes you with soaring volumes and an abundance of natural light, featuring a grand entryway, sophisticated formal living and dining spaces, and a generous main-floor footprint designed for effortless entertaining. At the heart of the home is a spacious kitchen that flows seamlessly into an inviting family room. Upstairs, the massive primary suite serves as a private retreat, complemented by three additional generously sized bedrooms and well-appointed baths. Step outside to a beautifully landscaped, private yard with mature trees-a perfect canvas for outdoor living. Enjoy the ultimate combination of luxury, privacy, and convenience with Oak Brook's renowned low property taxes, award-winning school districts, and immediate proximity to world-class shopping, dining, and major corporate corridors. Bring your design ideas to customize this grand estate and make it your own!
Property Specifics
| Single Family | |
| — | |
| — | |
| 1988 | |
| — | |
| — | |
| No | |
| 0.34 |
| — | |
| Saddle Brook | |
| 550 / Annual | |
| — | |
| — | |
| — | |
| 12784323 | |
| 0633307008 |
Nearby Schools
| NAME: | DISTRICT: | DISTANCE: | |
|---|---|---|---|
|
Grade School
Highland Elementary School |
58 | — | |
|
Middle School
Herrick Middle School |
58 | Not in DB | |
|
High School
Downers Grove North High School |
99 | Not in DB | |
Property History
| DATE: | EVENT: | PRICE: | SOURCE: |
|---|---|---|---|
| 15 Oct, 2026 | Listed for sale | $1,400,000 | MRED MLS |
Room Specifics
Total Bedrooms: 4
Bedrooms Above Ground: 4
Bedrooms Below Ground: 0
Dimensions: —
Floor Type: —
Dimensions: —
Floor Type: —
Dimensions: —
Floor Type: —
Full Bathrooms: 4
Bathroom Amenities: Separate Shower,Double Sink,Soaking Tub
Bathroom in Basement: 1
Rooms: —
Basement Description: —
Other Specifics
| 3 | |
| — | |
| — | |
| — | |
| — | |
| 102x163 | |
| — | |
| — | |
| — | |
| — | |
| Not in DB | |
| — | |
| — | |
| — | |
| — |
Tax History
| Year | Property Taxes |
|---|---|
| 2026 | $17,253 |
Contact Agent
Nearby Similar Homes
Nearby Sold Comparables


Contact Agent
Listing Provided By
Jameson Sotheby's International Realty
