

8100 Foster Lane, Niles, Illinois 60714
$132,500
|
Sold
|
|
| Status: | Closed |
| Sqft: | 1,180 |
| Cost/Sqft: | $114 |
| Beds: | 1 |
| Baths: | 1 |
| Year Built: | 1979 |
| Property Taxes: | $2,730 |
| Days On Market: | 3101 |
| Lot Size: | 0,00 |
Description
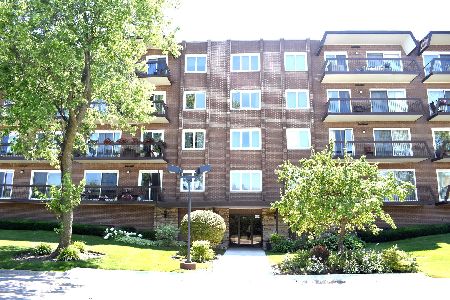
Enjoy easy living in this spacious, sunny, immaculately maintained condo. Conveniently located across from the elevator for easy access. Southern exposure bathes this unit in sunshine throughout the year. The spacious Living Room /Dining Room combinatioin can easily accommodate family gatherings. The fully equipped Kitchen has new dishwasher and newer stove and generous counter space and cabinetry plus eating area that opens to the large balcony. The Master Bedroom features a large, walk-in closet. The laundry room opens to an additional storage closet. Garage space #36 is closest to the foyer. Soon you'll enjoy fun in the pool or playing tennis. Conveniently located close to shopping and the Niles free bus at that stops at the corner.
Property Specifics
| Condos/Townhomes | |
| 5 | |
| — | |
| 1979 | |
| None | |
| Brick | |
| Tar and Gravel | |
| — | |
| No | |
| — |
| Cook | |
| Washington Courte | |
| 167 / Monthly | |
| Water, Parking, Insurance, Pool, Exterior Maintenance, Lawn Care, Scavenger, Snow Removal | |
| Public | |
| Public Sewer, Sewer-Storm | |
| Central Air | |
| Electric, Forced Air, Indv Controls | |
| 09950713 | |
| 09142010521038 |
Nearby Schools
| NAME: | DISTRICT: | DISTANCE: | |
|---|---|---|---|
|
Grade School
Washington Elementary School |
63 | — | |
|
High School
Maine East High School |
207 | Not in DB | |
|
Alternate Elementary School
Gemini Junior High School |
— | Not in DB | |
Property History
| DATE: | EVENT: | PRICE: | SOURCE: |
|---|---|---|---|
| 3 Jul, 2018 | Sold | $132,500 | MRED MLS |
| 16 May, 2018 | Under contract | $135,000 | MRED MLS |
| 15 May, 2018 | Listed for sale | $135,000 | MRED MLS |
Room Specifics
Total Bedrooms: 1
Bedrooms Above Ground: 1
Bedrooms Below Ground: 0
Full Bathrooms: 1
Bathroom Amenities: —
Bathroom in Basement: 0
Dimensions: —
Floor Type: Carpet
Dimensions: —
Floor Type: Ceramic Tile
Features: Eating Area-Table Space, Galley
Dimensions: —
Floor Type: Vinyl
Dimensions: —
Floor Type: Carpet
Rooms: No additional rooms
Other Specifics
| 1 | |
| Concrete Perimeter | |
| Garage | |
| — | |
| — | |
| — | |
| Tennis Court(s), In Ground Pool, Cable Access | |
| Common Grounds, Landscaped | |
| COMMON GROUNDS | |
| — | |
| None | |
| Elevator, Laundry Hook-Up in Unit | |
| Range, Microwave, Dishwasher, Refrigerator, Washer, Dryer | |
| Not in DB | |
| — | |
| Elevator(s), Party Room, Pool, Security Door Lock(s), Tennis Court(s) | |
| — |
Tax History
| Year | Property Taxes |
|---|---|
| 2018 | $2,730 |
Contact Agent
Nearby Similar Homes
Nearby Sold Comparables

Contact Agent
Listing Provided By
Coldwell Banker Residential
