

8100 Ryeland Drive, Frankfort, Illinois 60423
Subdivision > Rainford Farms
Sorry, we are updating photos, please update this page in 15 minutes
$257,000
|
Sold
|
|
| Status: | Closed |
| Sqft: | 3,120 |
| Cost/Sqft: | $86 |
| Beds: | 3 |
| Baths: | 4 |
| Year Built: | 1994 |
| Property Taxes: | $6,500 |
| Days On Market: | 5275 |
| Lot Size: | 0,00 |
Description
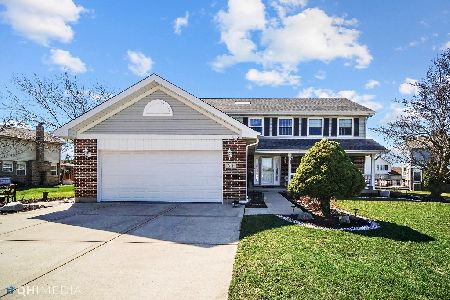
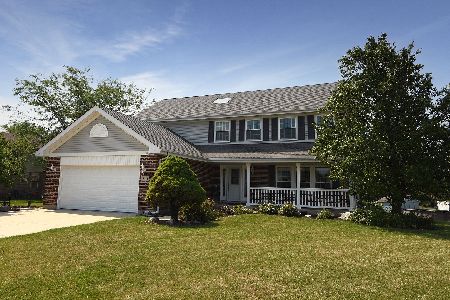
Priced to sell! Recently appraised at 289k. Updated kitchen w/new appliances including a convection oven. Beautifully landscaped private fenced yard. Open concept living rm, dining rm, kitchen & family rm. Pella French patio doors in the family rm lead out to a large deck & brick patio area. Water softener & filtration for high quality water. Master BR w/ master bath & walk in closet. Fin LL w/ Rec, BR, bath, office.
Property Specifics
| Single Family | |
| — | |
| Contemporary | |
| 1994 | |
| Full | |
| Vinyl Siding, Brick | |
| — | |
| — | |
| No | |
| — |
| Will | |
| Rainford Farms | |
| 0 / Not Applicable | |
| None | |
| Public | |
| Public Sewer | |
| Central Air | |
| Natural Gas, Forced Air | |
| 08071181 | |
| 1909144080180000 |
Nearby Schools
| NAME: | DISTRICT: | DISTANCE: | |
|---|---|---|---|
|
Grade School
Summit Hill Junior High School |
161 | — | |
|
Middle School
Summit Hill Junior High School |
161 | Not in DB | |
|
High School
Lincoln-way North High School |
210 | Not in DB | |
Property History
| DATE: | EVENT: | PRICE: | SOURCE: |
|---|---|---|---|
| 6 Aug, 2012 | Sold | $257,000 | MRED MLS |
| 20 Jun, 2012 | Under contract | $267,000 | MRED MLS |
| 18 May, 2012 | Listed for sale | $267,000 | MRED MLS |
Sorry, we are updating photos, please update this page in 15 minutes
Room Specifics
All Bedroom Info:
Total Bedrooms: 4
Bedrooms Above Ground: 3
Bedrooms Below Ground: 1
Total Bedrooms: 4
Bedrooms Above Ground: 3
Bedrooms Below Ground: 1
Second Bedroom Info:
Dimensions: —
Location: —Dimensions: —
Floor Type: Carpet
Third Bedroom Info:
Dimensions: —
Location: —Dimensions: —
Floor Type: Carpet
Fourth Bedroom Info:
Dimensions: —
Location: —Dimensions: —
Floor Type: Carpet
Bathroom Info:
Full Bathrooms: 4
Partial Bathrooms: 1Full Bathrooms: 4
Bathroom Amenities: Separate Shower
Bathroom in Basement: 1
Dining Room Info:
Dimensions: —
Location: —Dimensions: —
Floor Type: Hardwood
Kitchen Info:
Dimensions: —
Location: —Dimensions: —
Floor Type: Ceramic Tile
Laundry Room Info:
Dimensions: —
Location: —Dimensions: —
Floor Type: Vinyl
Living Room Info:
Dimensions: —
Location: —Dimensions: —
Floor Type: Hardwood
Family Room Info:
Dimensions: —
Location: —Dimensions: —
Floor Type: Carpet
Additional Rooms Info:
Rooms: Den, Office
Basement: FullRooms: Den, Office
Other Specifics
| 2 | |
| — | |
| Garage | |
| — | |
| — | |
| — | |
| Deck, Brick Paver Patio | |
| Fenced Yard, Irregular Lot | |
| 114X118X120X147 | |
| — | |
| Full | |
| Hardwood Floors, First Floor Laundry | |
| Range, Microwave, Dishwasher, Refrigerator, Washer, Dryer, Disposal | |
| Not in DB | |
| — | |
| — | |
| — |
Tax History
| Year | Property Taxes |
|---|---|
| 2012 | $6,500 |
Contact Agent
Nearby Similar Homes
20247 Lismore Circle, Frankfort, Illinois 60423
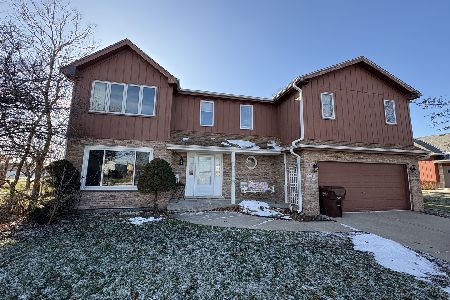
Short Sale
$325,000
4 beds / 2.1 baths / 2,058 ft2
Single Family / Built: 1993
66
20532 Timber Mill Drive, Frankfort, Illinois 60423
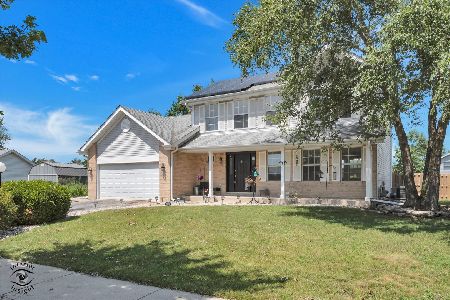
For Sale
$410,000
3 beds / 2.1 baths / 1,906 ft2
Single Family / Built: 1993
75
8247 Wintergreen Drive, Frankfort, Illinois 60423
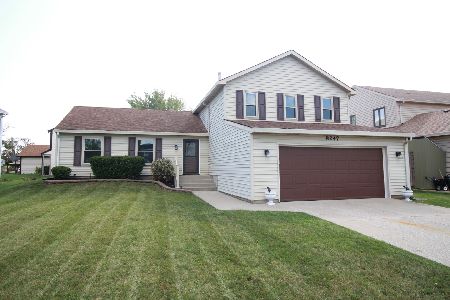
For Sale
$429,900
4 beds / 2.1 baths / 2,478 ft2
Single Family / Built: 1978
6
8204 Rosebury Drive, Frankfort, Illinois 60423
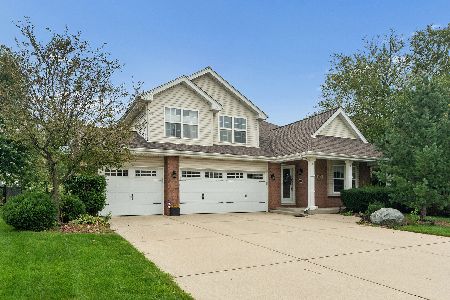
For Sale
$509,900
4 beds / 3.0 baths / 2,810 ft2
Single Family / Built: 2006
76
20249 Pepperwood Court, Frankfort, Illinois 60423
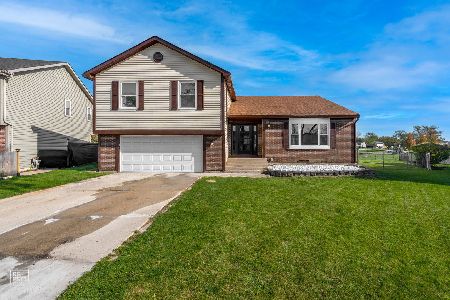
For Sale
$509,900
4 beds / 3.1 baths / 2,900 ft2
Single Family / Built: 1978
1
20128 Kingston Court, Frankfort, Illinois 60423
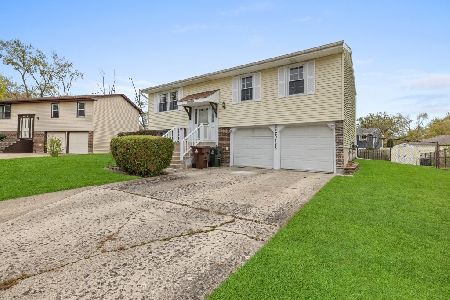
For Sale
$367,500
3 beds / 1.1 baths / 1,032 ft2
Single Family / Built: 1972
10
Nearby Sold Comparables
8141 Old Mill Road, Frankfort, Illinois 60423
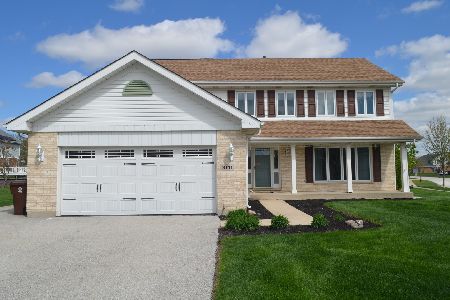
Sold
$510,000
4 beds / 3.1 baths / 2,576 ft2
Single Family / Built: 1993
190

Contact Agent
Listing Provided By
4 Sale Realty, Inc.
