

8141 Old Mill Road, Frankfort, Illinois 60423


$520,000
|
Sold
|
|
| Status: | Closed |
| Sqft: | 2,576 |
| Cost/Sqft: | $198 |
| Beds: | 4 |
| Baths: | 4 |
| Year Built: | 1993 |
| Property Taxes: | $0 |
| Days On Market: | 190 |
| Lot Size: | 0,00 |
Description
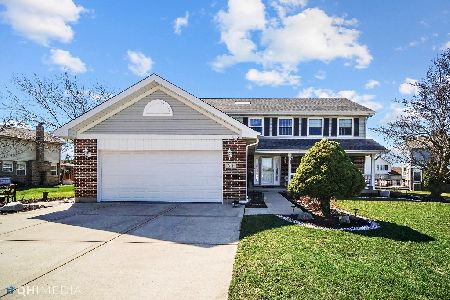
HIGHLY MOTIVATED SELLERS. Welcome to this MOVE-IN READY 4-bedroom, 3.5-bathroom home. HIGHLY sought-after Rainford Farms community of Frankfort. Offering over 2,500 sq ft plus a finished basement. HUGE standout is the ONE-OF-A-KIND CUSTOM BUILT ATTACHED 3-SEASON ROOM - a very rare feature that creates the perfect indoor-outdoor living space to relax or host guests year-round. Upstairs includes FOUR spacious bedrooms, including a Private Primary Suite, while the finished basement adds even more versatile living space. Heated 2-car attached garage, all kitchen appliances INCLUDED, Coffee Bar, Spacious Pantry, and located near to parks, schools, shopping, and dining. Packed with space, charm, and unique features - this is one you don't want to miss!
Property Specifics
| Single Family | |
| — | |
| — | |
| 1993 | |
| Finished, Full | |
| Vinyl Siding, Brick | |
| Asphalt | |
| — | |
| No | |
| — |
| Will | |
| — | |
| — / Not Applicable | |
| None | |
| Public | |
| Public Sewer | |
| Central Air | |
| Gas, Forced Air | |
| 12624377 | |
| 1909144080170000 |
Property History
| DATE: | EVENT: | PRICE: | SOURCE: |
|---|---|---|---|
| 27 Aug, 2018 | Sold | $330,000 | MRED MLS |
| 7 Jul, 2018 | Under contract | $329,900 | MRED MLS |
| 5 Jul, 2018 | Listed for sale | $329,900 | MRED MLS |
| 25 Jun, 2026 | Sold | $520,000 | MRED MLS |
| 1 Jun, 2026 | Under contract | $510,000 | MRED MLS |
| — | Last price change | $520,000 | MRED MLS |
| 20 Apr, 2026 | Listed for sale | $520,000 | MRED MLS |


Room Specifics
Total Bedrooms: 4
Bedrooms Above Ground: 4
Bedrooms Below Ground: 0
Dimensions: 19X13
Floor Type: —
Dimensions: 12X11
Floor Type: —
Dimensions: 12X11
Floor Type: —
Dimensions: 12X10
Floor Type: —
Full Bathrooms: 4
Bathroom Amenities: Separate Shower, Garden Tub
Bathroom in Basement: 1
Dimensions: 12X11
Floor Type: —
Dimensions: 25X12
Floor Type: —
Dimensions: 10X8
Floor Type: —
Dimensions: 18X12
Floor Type: —
Dimensions: 18X12
Floor Type: —
Rooms: Recreation Room, Foyer, Storage, Sun Room
Name: Recreation Room
Dimensions: 25X15
Floor Type: —
Name: Foyer
Dimensions: 10X6
Floor Type: —
Name: Storage
Dimensions: 25X16
Floor Type: —
Name: Sun Room
Dimensions: 15X15
Floor Type: —
Other Specifics
| 2 | |
| Concrete Perimeter | |
| Asphalt, Side Driveway, Garage Door Opener, Attached, Garage | |
| — | |
| Hardwood | |
| Patio, Porch | |
| Fenced | |
| — | |
| Corner Lot, Landscaped | |
| 114 X 147 X 118 X 95 | |
| — | |
| Full | |
| Cathedral Ceiling(s) | |
| Range, Microwave, Dishwasher, Refrigerator, Freezer, Washer, Dryer, Disposal, Water Softener, Humidifier | |
| Not in DB | |
| — | |
| — | |
| — |
Tax History
| Year | Property Taxes |
|---|---|
| 2018 | $8,044 |
Contact Agent
Nearby Similar Homes
Nearby Sold Comparables

Contact Agent
Listing Provided By
Real Broker, LLC
