

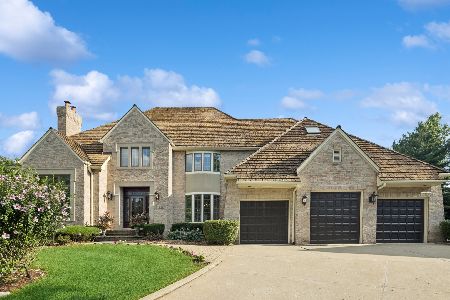
8101 Woodside Lane, Burr Ridge, Illinois 60527


$965,000
|
Sold
|
|
| Status: | Closed |
| Sqft: | 7,592 |
| Cost/Sqft: | $145 |
| Beds: | 5 |
| Baths: | 6 |
| Year Built: | 1995 |
| Property Taxes: | $26,120 |
| Days On Market: | 2295 |
| Lot Size: | 0,64 |
Description
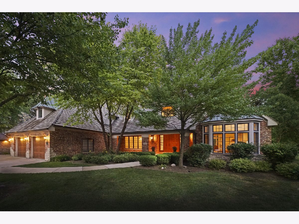
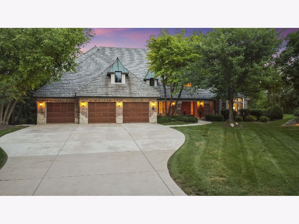
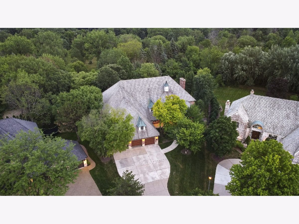
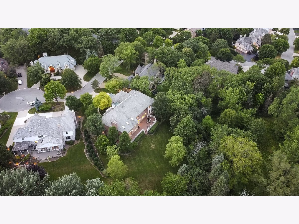
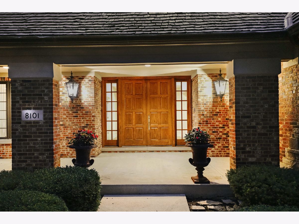
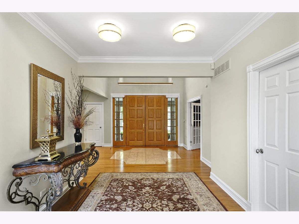
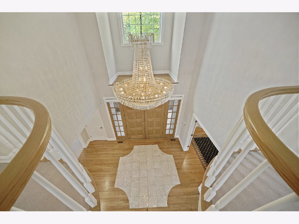
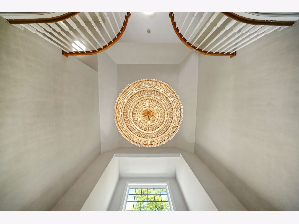
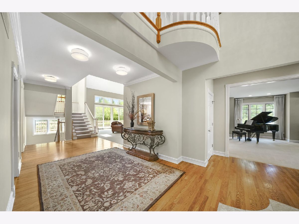
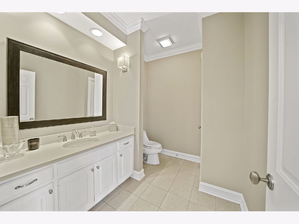
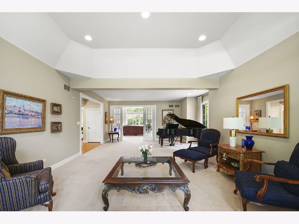
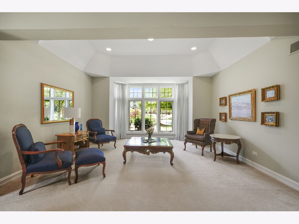
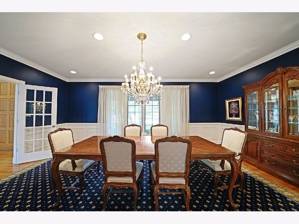
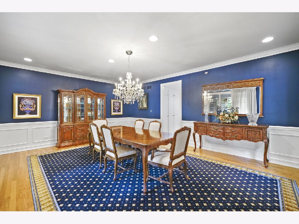
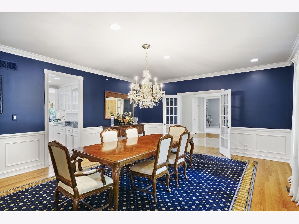
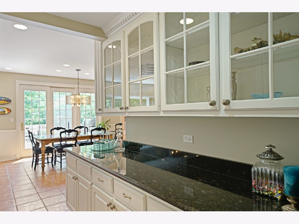
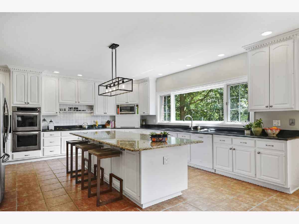
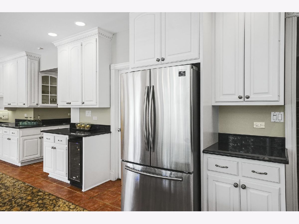
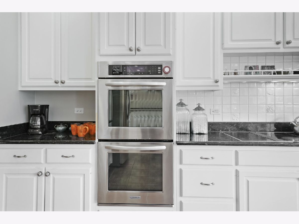
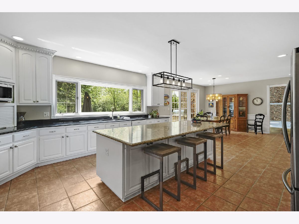
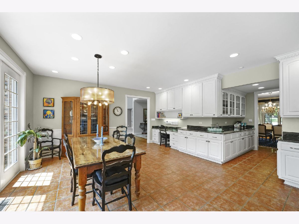
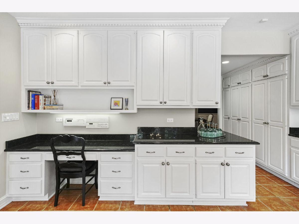
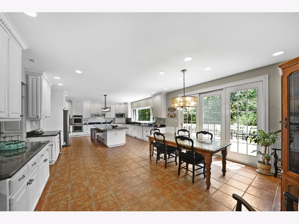
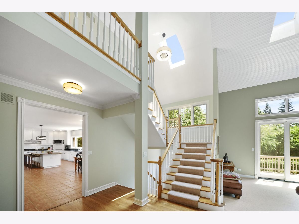
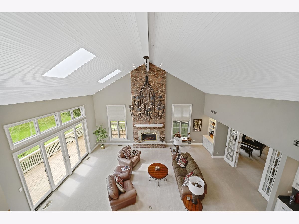
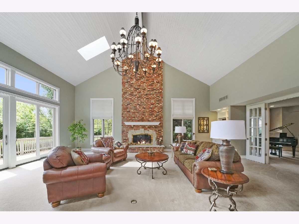
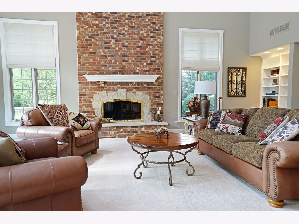
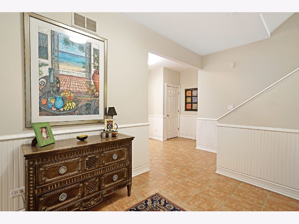
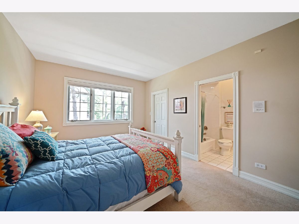
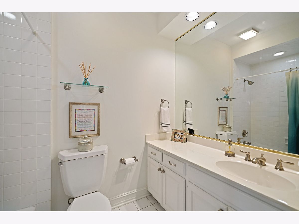
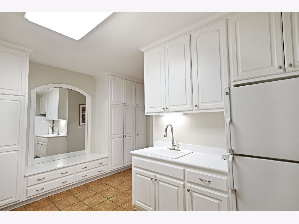
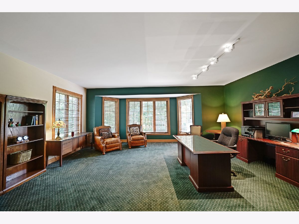
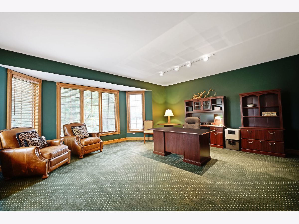
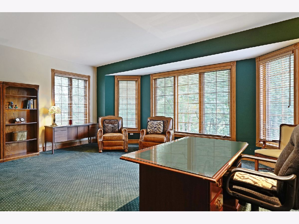
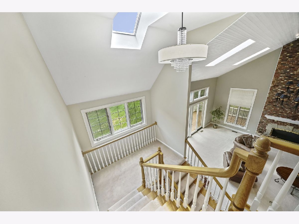
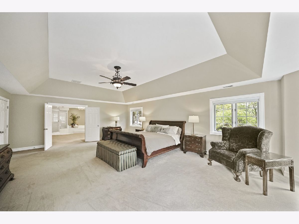
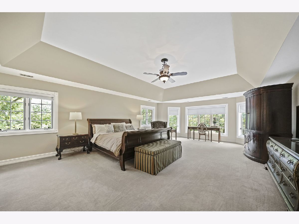
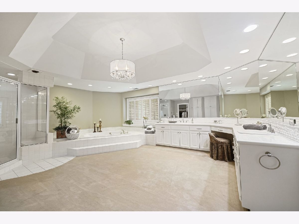
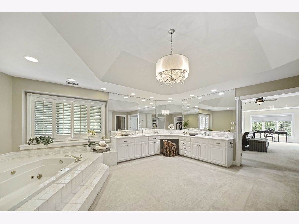
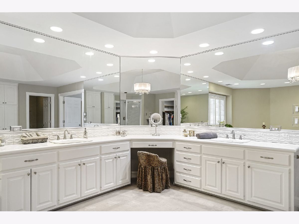
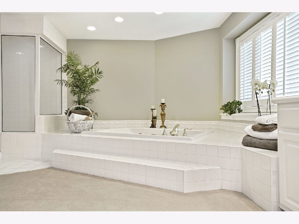
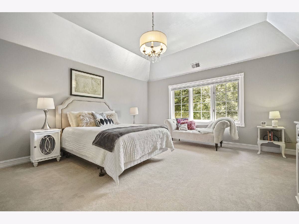
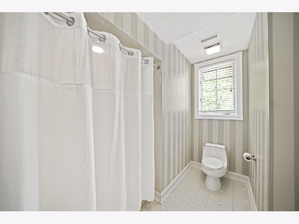
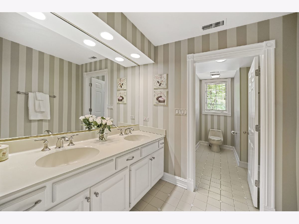
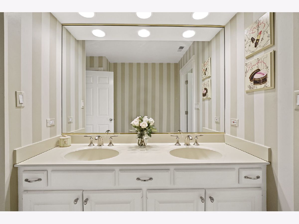
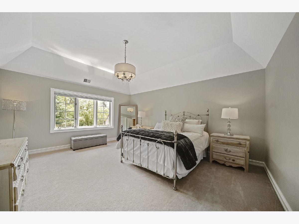
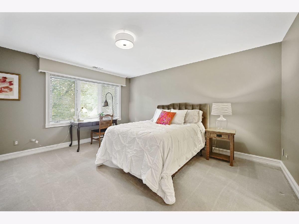
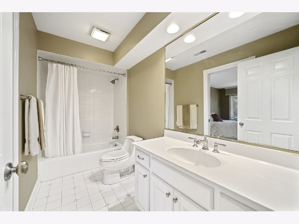
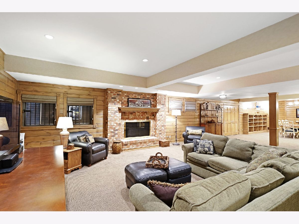
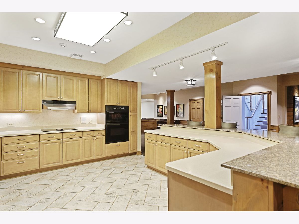
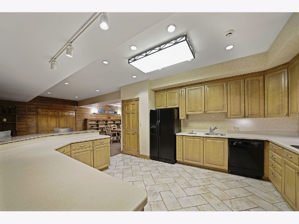
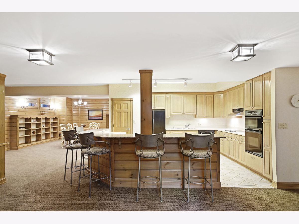
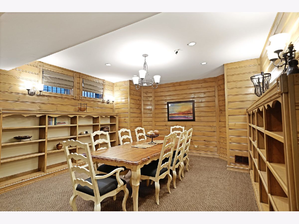
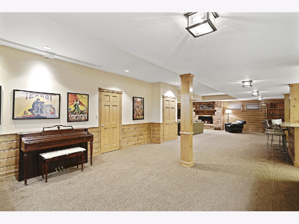
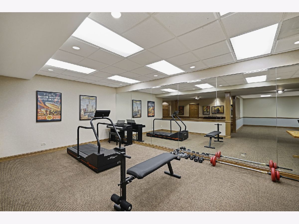
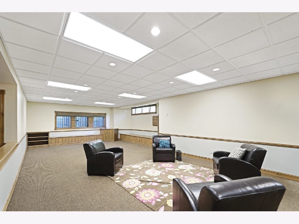
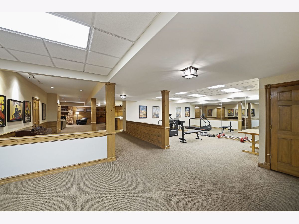
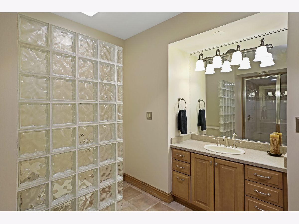
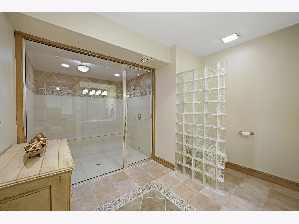
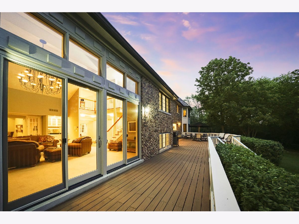
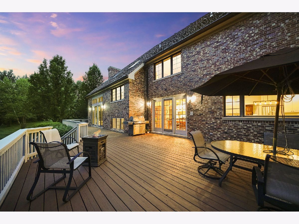
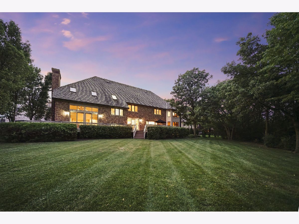
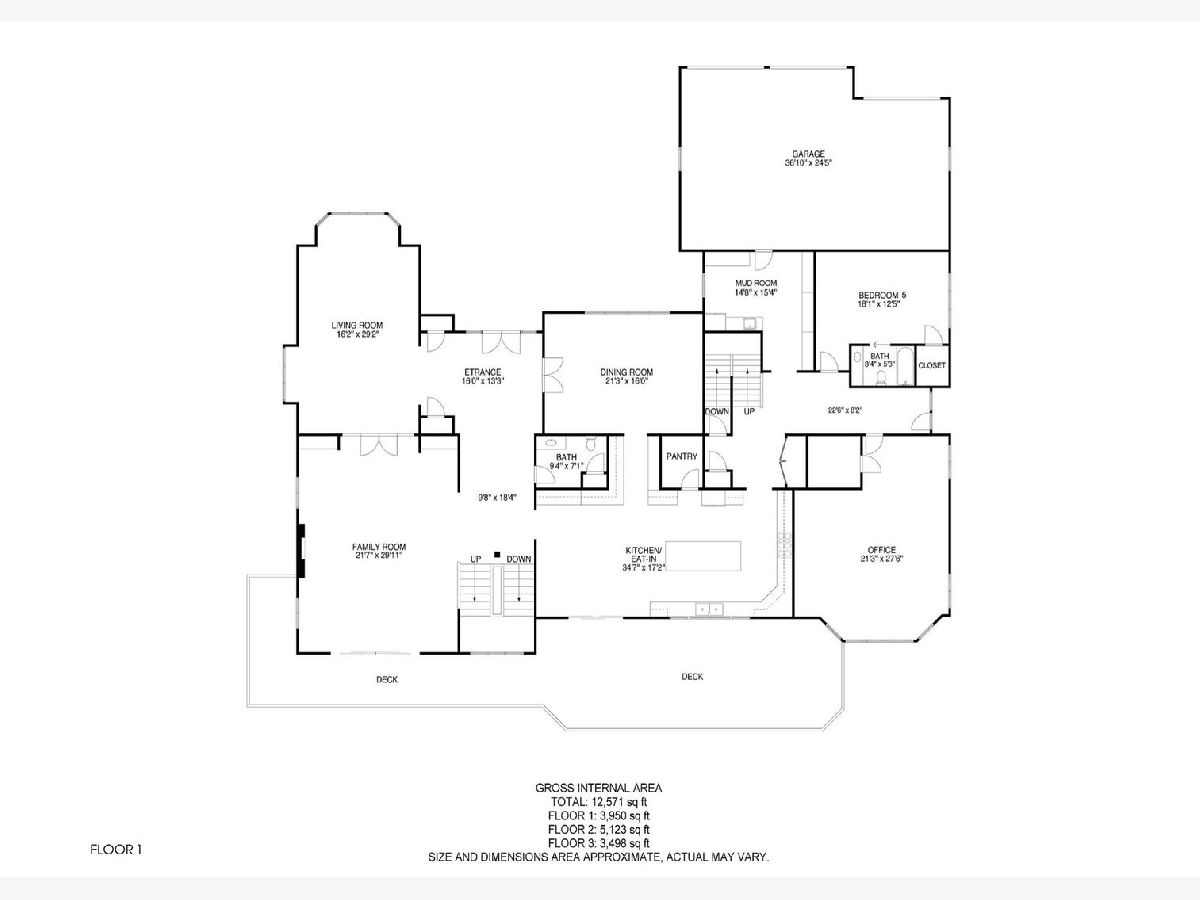
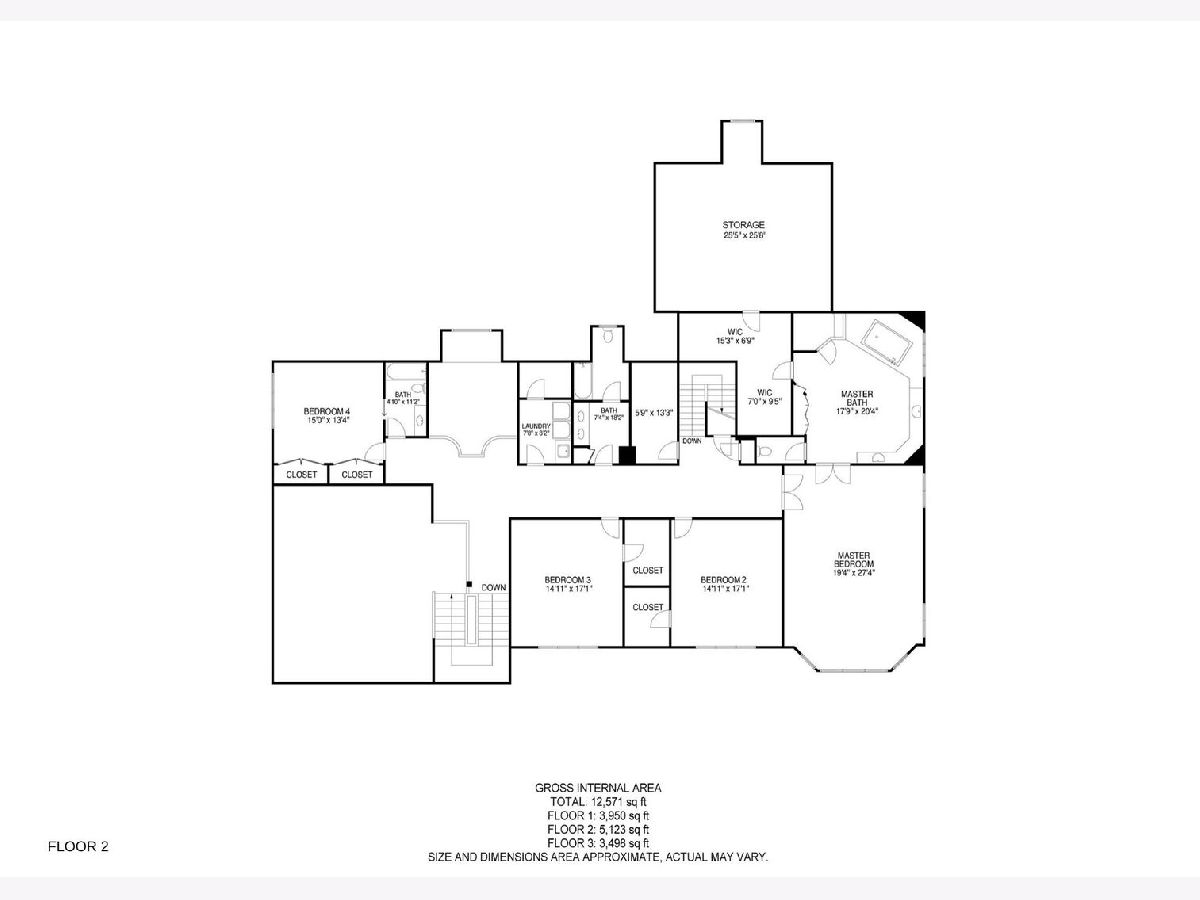
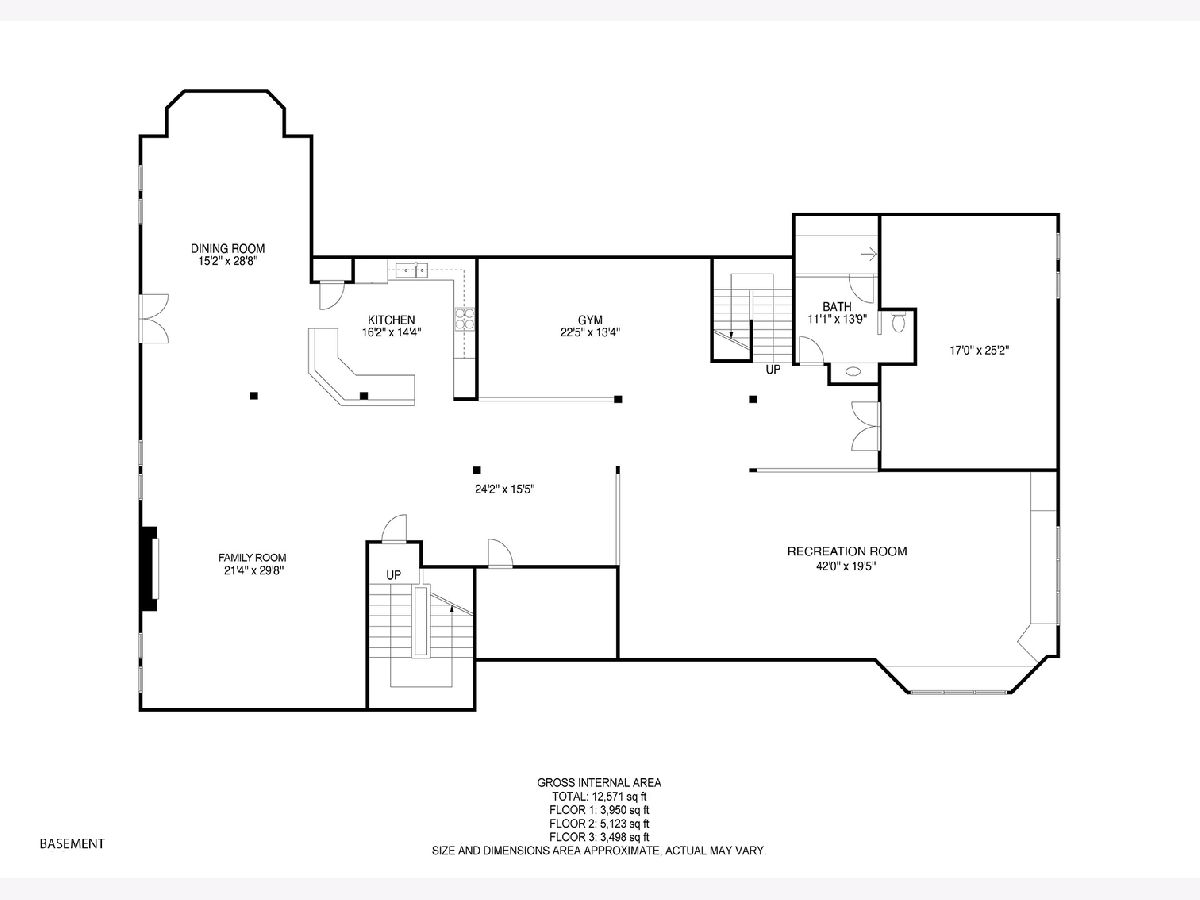
**This Home is Available to Show** Beautiful 5 Bedroom, 5.1 Bath home with 3 car garage on quiet cul-de-sac in the Burr Oaks Glen South sub-division. The existing original owners purchased the lot to build this stunning home due to it being the largest and most private lot in the subdivision. Upon entering the massive double oak door entrance, you will step into the large two-story foyer and will be in awe of the stunning crystal chandelier hanging above. You will also be impressed with the amount of light that fills this home from the abundance of windows, skylights & beautiful light fixtures. The incredible eat-in open kitchen with a massive center island has a view to the very private deck & backyard from the huge window in front of the sink. Granite countertops, stainless steel appliances and tons of white cabinets, storage cupboards & pantry fill this kitchen. The formal dining room with lovely French doors, can comfortably seat a very large dining party and there is a nice butler's pantry through to the kitchen. Master bedroom is very spacious with coffered ceiling, large sitting area & an amazing en-suite bathroom with double sink vanity, jetted tub, separate shower and large walk-in closet. All of the additional bedrooms have vaulted ceilings and large closets. One bedroom on the 2nd floor with an additional en-suite bathroom, as well as, the guest bedroom on the 1st floor also has an en-suite bathroom. Fully finished basement with second full kitchen area that has large island area with seating and a separate large dining area/library. Huge family room with second gas fireplace, workout area, rec room area, and full bathroom. There are 2 stairwells to access the basement from both sides of the 1st floor. If you work from home, you will love the very large office with walk-in storage closet that is at the side of the home where it is private. Huge deck off the kitchen is great for outdoor parties and you have all the privacy there is with the woods that back up to the very large yard. You must come see this home to experience all it has and you will feel right at home once you enter. Close to Burr Ridge Town Center and minutes from all major highways to the city and airport.
Property Specifics
| Single Family | |
| — | |
| — | |
| 1995 | |
| Full | |
| Brick | |
| Shake | |
| — | |
| No | |
| 0.64 |
| Cook | |
| Burr Oaks Glen South | |
| 200 / Annual | |
| Other | |
| Public | |
| Public Sewer | |
| Central Air, Zoned, Other | |
| Natural Gas, Forced Air | |
| 10758208 | |
| 18311050290000 |
Nearby Schools
| NAME: | DISTRICT: | DISTANCE: | |
|---|---|---|---|
|
Grade School
Pleasantdale Elementary School |
107 | — | |
|
Middle School
Pleasantdale Middle School |
107 | Not in DB | |
|
High School
Lyons Twp High School |
204 | Not in DB | |
Property History
| DATE: | EVENT: | PRICE: | SOURCE: |
|---|---|---|---|
| 30 Nov, 2020 | Sold | $965,000 | MRED MLS |
| 17 Oct, 2020 | Under contract | $1,100,000 | MRED MLS |
| 15 Jul, 2020 | Listed for sale | $1,100,000 | MRED MLS |
Room Specifics
Total Bedrooms: 5
Bedrooms Above Ground: 5
Bedrooms Below Ground: 0
Dimensions: —
Floor Type: Carpet
Dimensions: —
Floor Type: Carpet
Dimensions: —
Floor Type: Carpet
Full Bathrooms: 6
Bathroom Amenities: Whirlpool, Separate Shower, Double Sink
Bathroom in Basement: 1
Dimensions: —
Floor Type: Hardwood
Dimensions: —
Floor Type: Terracotta
Features: Eating Area-Table Space, Island, Pantry-Butler, Pantry-Walk-in
Dimensions: —
Floor Type: Ceramic Tile
Dimensions: —
Floor Type: Carpet
Dimensions: —
Floor Type: Carpet
Rooms: Bedroom 5, Office, Recreation Room, Exercise Room, Kitchen, Family Room, Foyer, Mud Room, Eating Area, Other Room
Other Specifics
| 3 | |
| — | |
| Garage | |
| — | |
| — | |
| — | |
| Deck | |
| Cul-De-Sac, Landscaped, Mature Trees | |
| 60.9 X 158.6 X 178.9 X 75. | |
| — | |
| Full | |
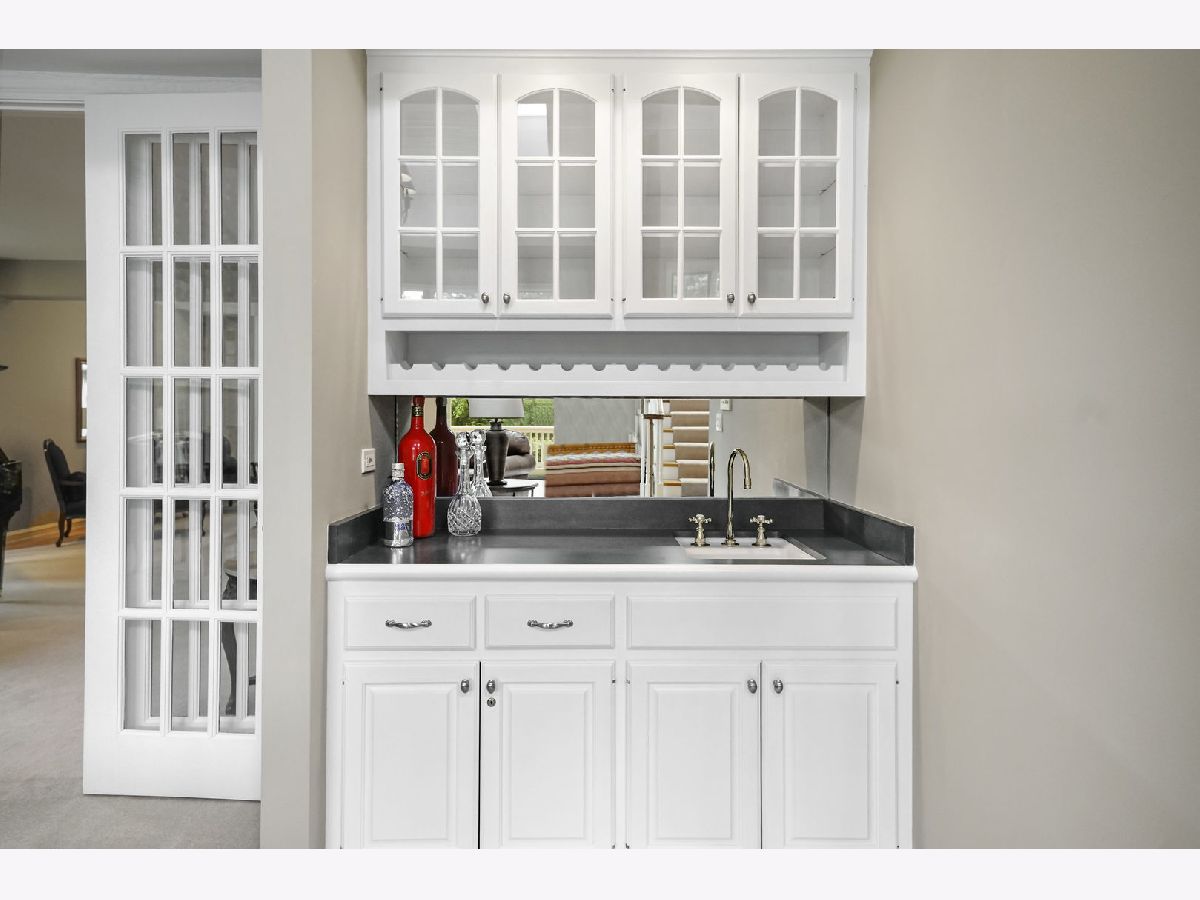
| Vaulted/Cathedral Ceilings, Skylight(s), Bar-Wet, Hardwood Floors, First Floor Bedroom, Second Floor Laundry, Built-in Features, Walk-In Closet(s) | |
| Double Oven, Microwave, Dishwasher, Refrigerator, Washer, Dryer, Disposal, Stainless Steel Appliance(s), Wine Refrigerator, Cooktop, Built-In Oven, Range Hood | |
| Not in DB | |
| — | |
| — | |
| Gas Log |
Tax History
| Year | Property Taxes |
|---|---|
| 2020 | $26,120 |
Contact Agent
Nearby Similar Homes
Nearby Sold Comparables


Contact Agent
Listing Provided By
Baird & Warner
