

8102 Tennessee Avenue, Willowbrook, Illinois 60527


$602,786
|
Sold
|
|
| Status: | Closed |
| Sqft: | 3,854 |
| Cost/Sqft: | $161 |
| Beds: | 3 |
| Baths: | 4 |
| Year Built: | 1956 |
| Property Taxes: | $7,750 |
| Lot Size: | 0,58 |
Description
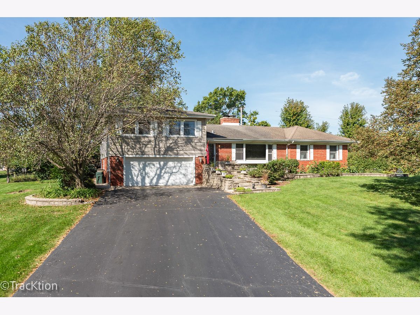
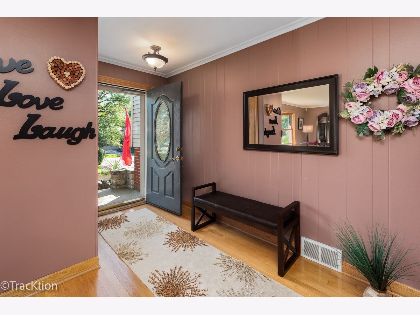
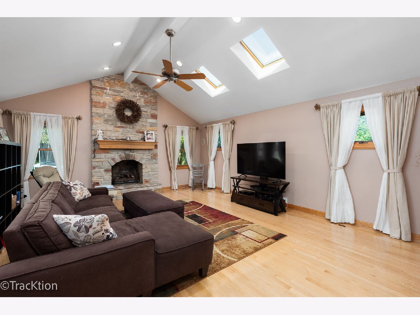
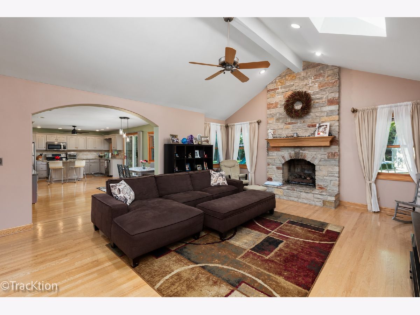
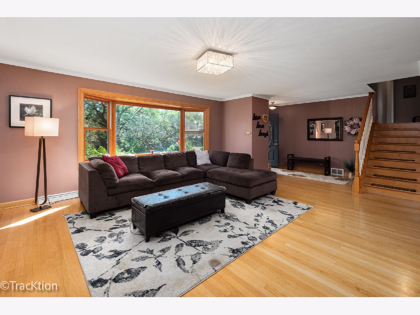
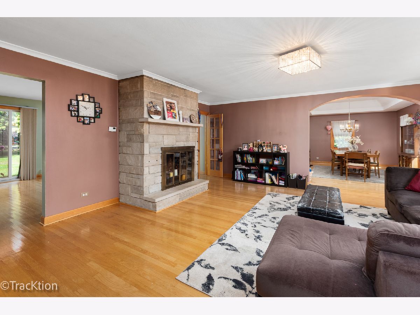
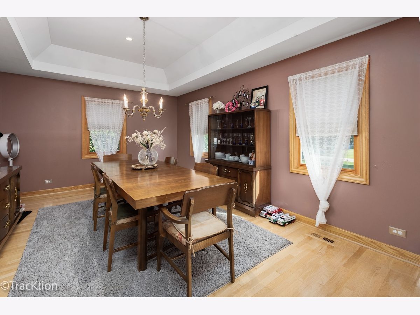
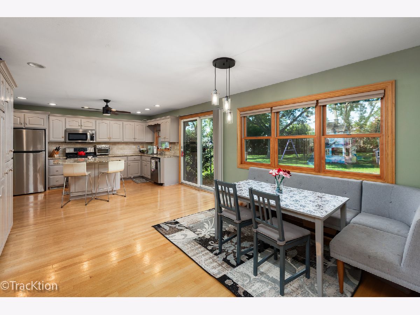
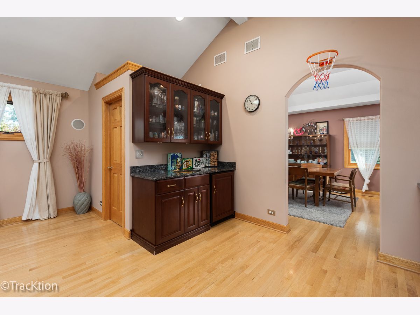
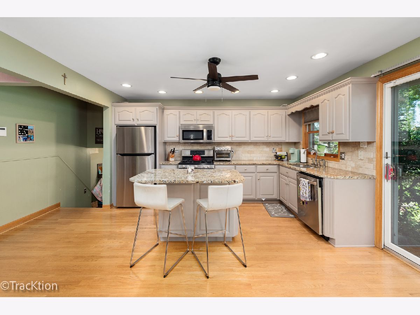
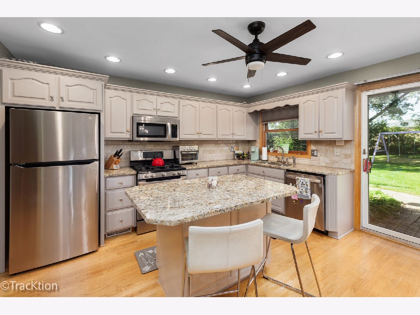
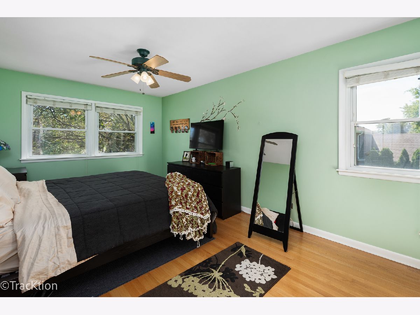
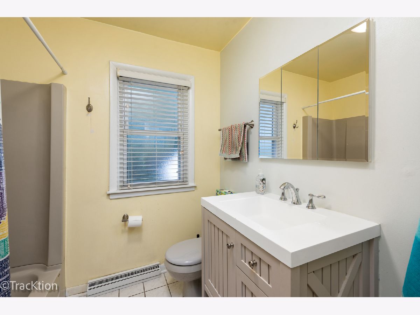
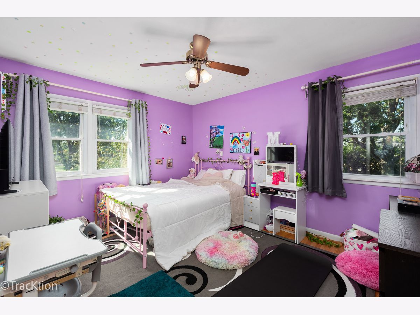
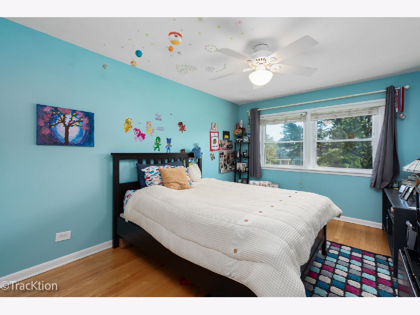
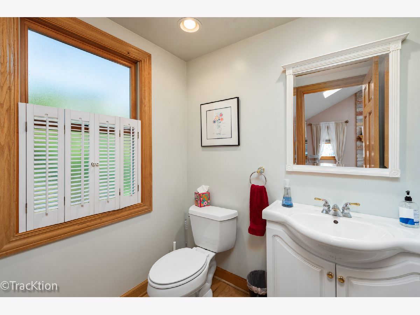
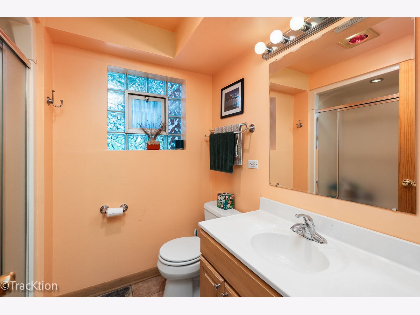
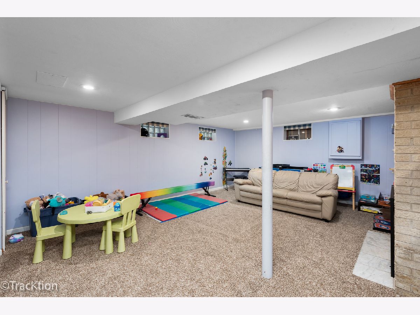
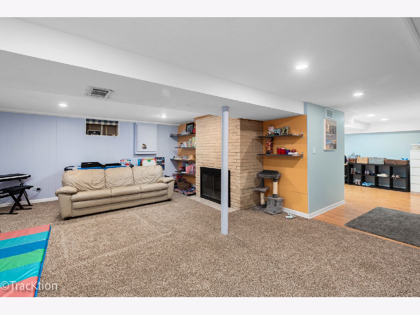
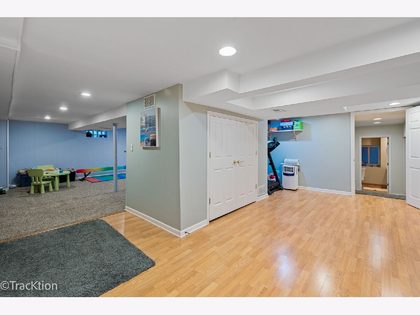
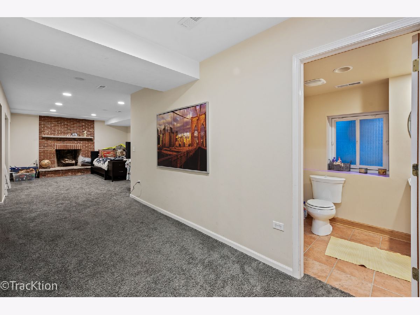
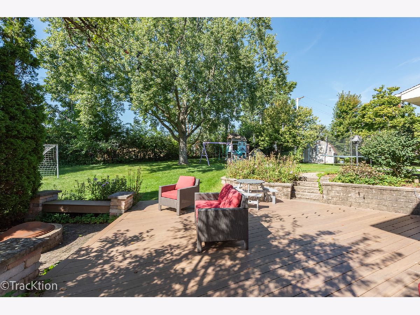
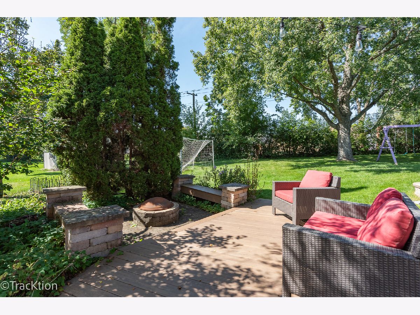
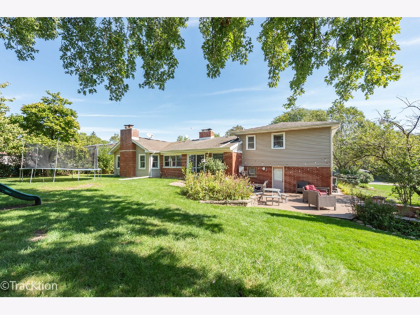
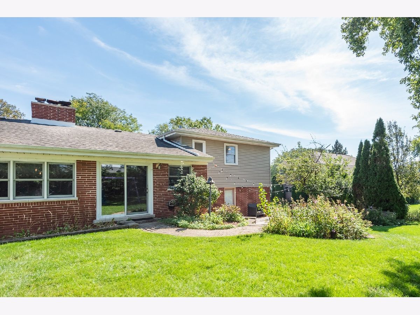
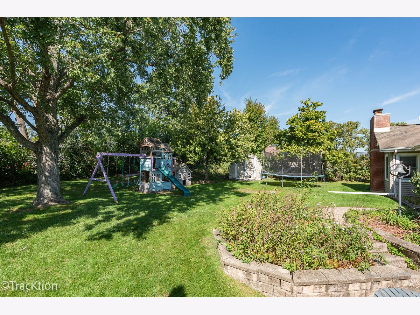
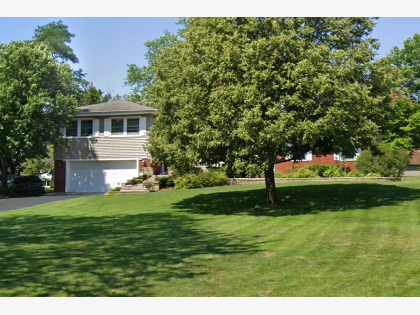
From the moment you pull into the driveway, you'll feel right at home! An impressive open family room with a cathedral ceiling,(perfect for your 12' Christmas tree) skylights, and a stunning two-story fireplace. The family room flows seamlessly into the main living areas, while the conveniently located wet bar between the dining room and kitchen makes entertaining friends and family effortless. This spacious home offers an incredible amount of living space, a beautiful wooded setting, and all the features you've been looking for. The home features 4 fireplaces, 3 full bathrooms plus a half bath, spacious dining room and kitchen. Situated on an extra-large, wooded lot, this property provides a private, vacation-like atmosphere you can enjoy year-round. Inside, the generously sized rooms are ideal for both everyday living and entertaining. Step outside and enjoy the expansive yard from the maintenance-free Trex deck, or relax in the separate outdoor sitting area complete with a brick patio and fire pit-the perfect place to gather on cool evenings, roast marshmallows, and unwind. Additional features include zoned heating and cooling for energy efficiency, extra large garage, Lake Michigan water, and a separate well that can be used for watering the lawn or washing your car. This is a home that truly needs to be seen to appreciate all it has to offer! Quick close possible.
Property Specifics
| Single Family | |
| — | |
| — | |
| 1956 | |
| Finished, Sub-Basement, Rec/Family Area, Partial | |
| 1,586 (1,586 finished) | |
| Vinyl Siding, Brick | |
| Asphalt | |
| Split Level | |
| No | |
| 0.58 |
| — | |
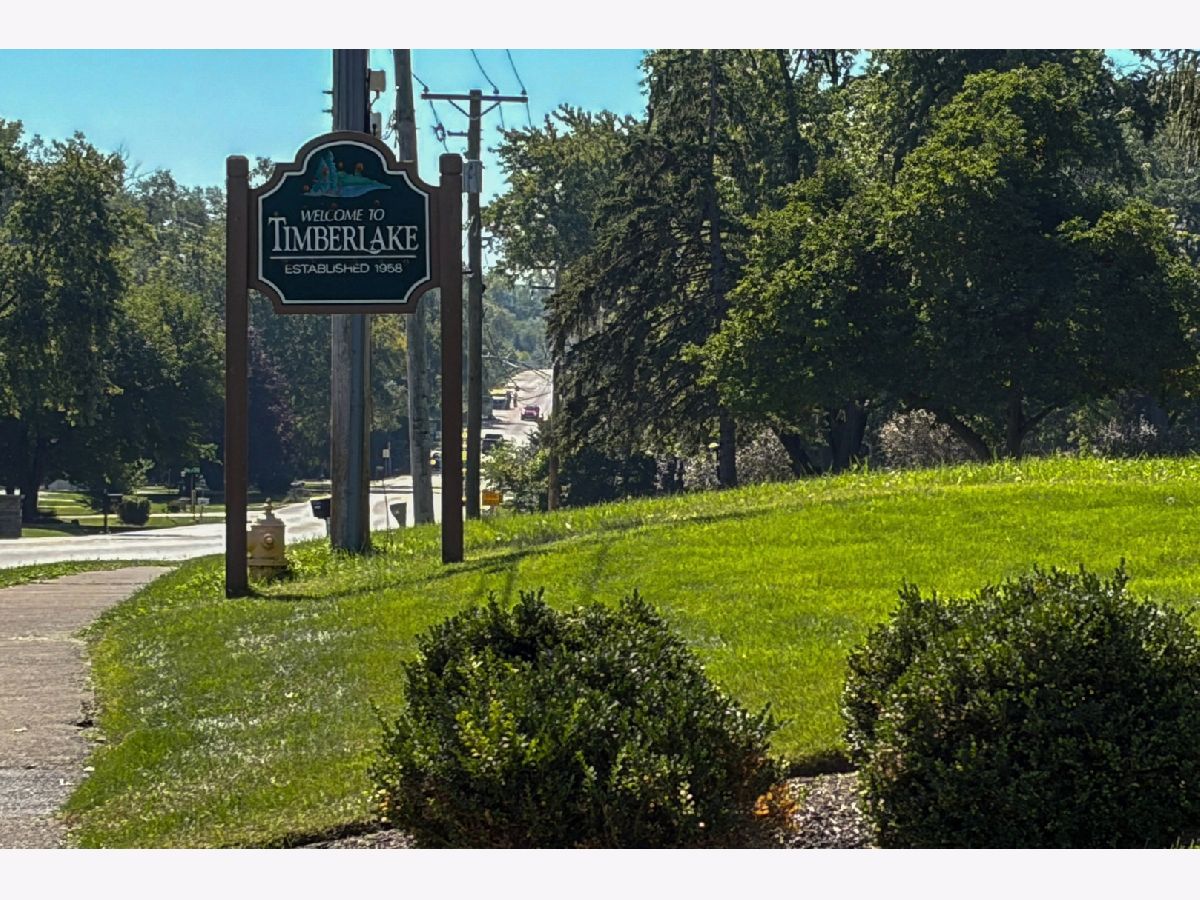
| Timberlake Estates | |
| — / Not Applicable | |
| None | |
| Lake Michigan | |
| Public Sewer | |
| Central Air | |
| Gas, Forced Air | |
| No | |
| 12774924 | |
| 0934201011 |
Nearby Schools
| NAME: | DISTRICT: | DISTANCE: | |
|---|---|---|---|
|
Grade School
Concord Elementary School |
63 | — | |
|
Middle School
Cass Junior High School |
63 | Not in DB | |
|
High School
Hinsdale South High School |
86 | Not in DB | |
Room Specifics
Total Bedrooms: 3
Bedrooms Above Ground: 3
Bedrooms Below Ground: 0
Dimensions: 17X11
Floor Type: Hardwood
Dimensions: 13X11
Floor Type: Hardwood
Dimensions: 13X10
Floor Type: Hardwood
Full Bathrooms: 4
Bathroom Amenities: —
Bathroom in Basement: 1
Dimensions: 17X12
Floor Type: Hardwood
Dimensions: 14X13
Floor Type: Hardwood
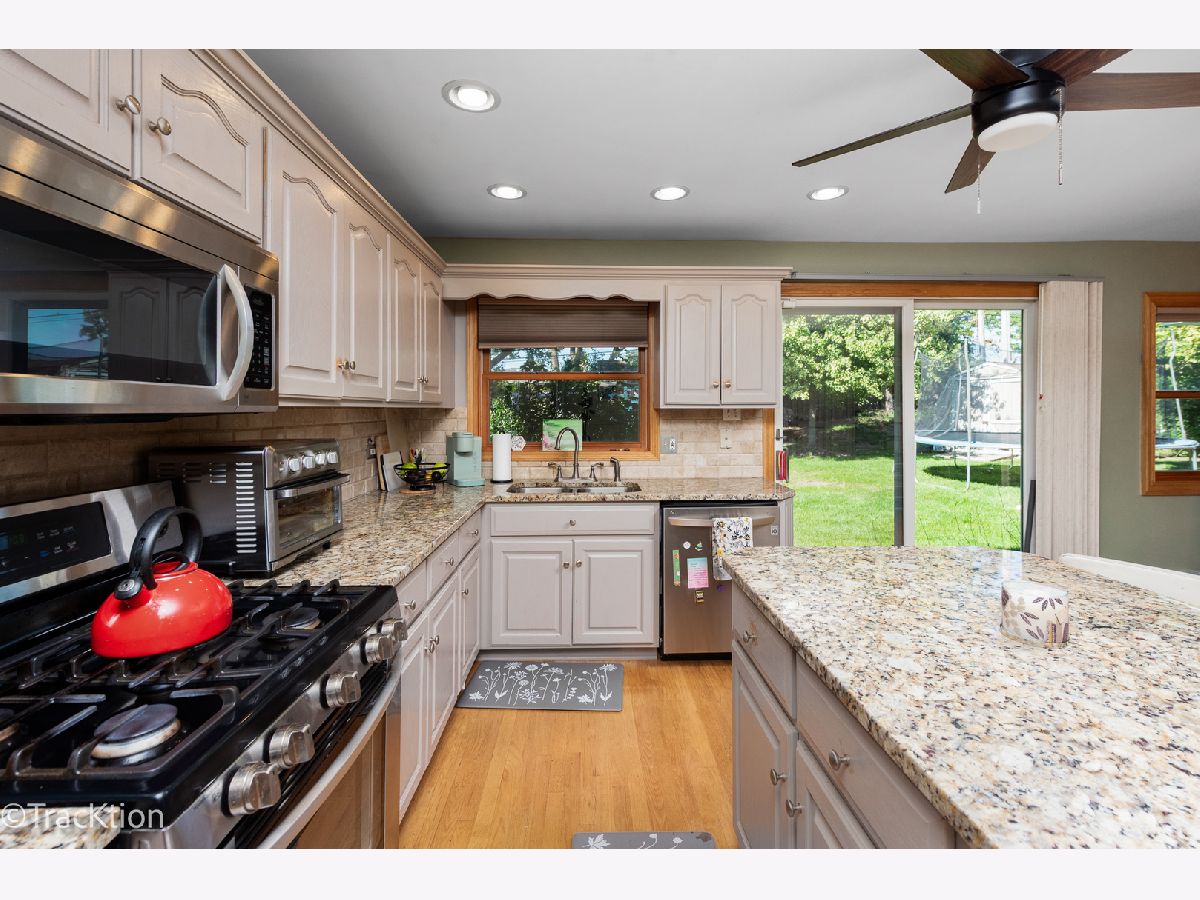
Features: Eating Area-Breakfast Bar, Eating Area-Table Space, Island, Breakfast Room, Granite Counters, SolidSurfaceCounter, Updated Kitchen
Dimensions: 7X3
Floor Type: —
Dimensions: 18X18
Floor Type: Hardwood
Dimensions: 20X17
Floor Type: Hardwood
Rooms: Deck, Eating Area, Recreation Room, Utility Room-Lower Level
Name: Recreation Room
Dimensions: —
Floor Type: Carpet
Name: Utility Room-Lower Level
Dimensions: —
Floor Type: —
Name: Deck
Dimensions: —
Floor Type: —
Name: Eating Area
Dimensions: 13X11
Floor Type: Hardwood
Name: Bar/Entertainment
Dimensions: 11X7
Floor Type: Hardwood
Other Specifics
| 2 | |
| — | |
| Asphalt, Garage Door Opener, Garage Owned, Attached, Garage | |
| Gas Dryer Hookup, In Unit | |
| Hardwood | |
| Deck | |
| Fire Pit | |
| Wooded | |
| 120 x 210 | |
| — | |
| None | |
| Vaulted Ceiling(s), Wet Bar | |
| Range, Microwave, Dishwasher, Refrigerator, Washer, Dryer, Stainless Steel Appliance(s) | |
| Not in DB | |
| — | |
| — | |
| Wood Burning, Gas Log, Gas Starter |
Contact Agent
Nearby Similar Homes

Nearby Sold Comparables

Contact Agent
Listing Provided By
Realty Executives Midwest
