

8105 Valley Drive, Palos Hills, Illinois 60465
Sorry, we are updating photos, please update this page in 15 minutes
$218,000
|
Sold
|
|
| Status: | Closed |
| Sqft: | 1,847 |
| Cost/Sqft: | $123 |
| Beds: | 3 |
| Baths: | 2 |
| Year Built: | 1975 |
| Property Taxes: | $5,359 |
| Days On Market: | 5036 |
| Lot Size: | 0,19 |
Description
Ideal home in a great location. This 3 step ranch has a beautiful kitchen with huge island, maple cabinets and tons of cabinets, family room with fireplace, living and dining room on the main level, 3 large bedrooms & 2 baths. Also a basement with tons of storage and finished rec room. Enjoy the patio & abv ground pool for hot summer nights. Close to award winning dist 118 schools, Stagg HS,expressways & shopping
Property Specifics
| Single Family | |
| — | |
| Step Ranch | |
| 1975 | |
| Partial | |
| Brick | |
| Asphalt | |
| — | |
| No | |
| 0.19 |
| Cook | |
| — | |
| 0 / Not Applicable | |
| None | |
| Lake Michigan, Public | |
| Public Sewer | |
| Central Air | |
| Natural Gas, Forced Air | |
| 08253752 | |
| 23144010100000 |
Nearby Schools
| NAME: | DISTRICT: | DISTANCE: | |
|---|---|---|---|
|
Grade School
Palos East Elementary School |
118 | — | |
|
Middle School
Palos South Middle School |
118 | Not in DB | |
|
High School
Amos Alonzo Stagg High School |
230 | Not in DB | |
Property History
| DATE: | EVENT: | PRICE: | SOURCE: |
|---|---|---|---|
| 13 Jun, 2013 | Sold | $218,000 | MRED MLS |
| 28 Apr, 2013 | Under contract | $228,000 | MRED MLS |
| — | Last price change | $235,000 | MRED MLS |
| 19 Jan, 2013 | Listed for sale | $247,000 | MRED MLS |
| 12 Jul, 2021 | Sold | $329,900 | MRED MLS |
| 11 Jun, 2021 | Under contract | $329,900 | MRED MLS |
| 10 Jun, 2021 | Listed for sale | $329,900 | MRED MLS |
Sorry, we are updating photos, please update this page in 15 minutes
Room Specifics
All Bedroom Info:
Total Bedrooms: 3
Bedrooms Above Ground: 3
Bedrooms Below Ground: 0
Total Bedrooms: 3
Bedrooms Above Ground: 3
Bedrooms Below Ground: 0
Second Bedroom Info:
Dimensions: —
Location: —Dimensions: —
Floor Type: Carpet
Third Bedroom Info:
Dimensions: —
Location: —Dimensions: —
Floor Type: Carpet
Bathroom Info:
Full Bathrooms: 2
Partial Bathrooms: 0Full Bathrooms: 2
Bathroom Amenities: Double Sink
Bathroom in Basement: 0
Dining Room Info:
Dimensions: —
Location: —Dimensions: —
Floor Type: Wood Laminate
Kitchen Info:
Dimensions: —
Location: —Dimensions: —
Floor Type: Vinyl
Features: Island
Living Room Info:
Dimensions: —
Location: —Dimensions: —
Floor Type: Wood Laminate
Family Room Info:
Dimensions: —
Location: —Dimensions: —
Floor Type: Vinyl
Additional Rooms Info:
Rooms: Recreation Room
Basement: PartialRooms: Recreation Room
Other Specifics
| 2 | |
| Concrete Perimeter | |
| Garage | |
| — | |
| — | |
| — | |
| Patio, Gazebo, Above Ground Pool, Storms/Screens | |
| — | |
| 8098 | |
| — | |
| None | |
| Skylight(s), Wood Laminate Floors, First Floor Full Bath | |
| Range, Dishwasher, Refrigerator, Washer, Dryer | |
| Not in DB | |
| Sidewalks, Street Lights, Street Paved | |
| — | |
| Attached Fireplace Doors/Screen, Gas Log |
Tax History
| Year | Property Taxes |
|---|---|
| 2013 | $5,359 |
| 2021 | $6,795 |
Contact Agent
Nearby Similar Homes
7917 111th Street, Palos Hills, Illinois 60465

For Sale
$389,500
4 beds / 2.0 baths / 1,741 ft2
Single Family / Built: 1958
36
7917 112th Street, Palos Hills, Illinois 60465
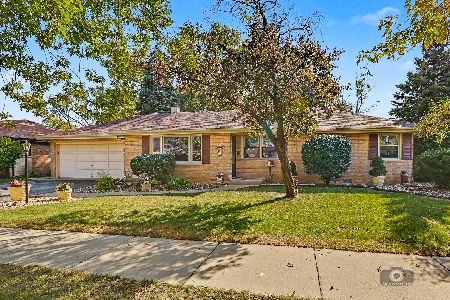
For Sale
$319,900
3 beds / 2.0 baths / 1,674 ft2
Single Family / Built: 1957
9
10614 S 84th Avenue, Palos Hills, Illinois 60465
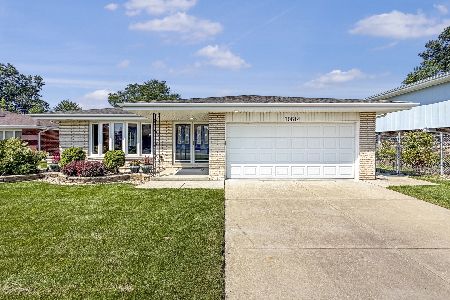
For Sale
$584,900
3 beds / 2.0 baths / 2,283 ft2
Single Family / Built: 1973
48
Nearby Sold Comparables
8105 Valley Drive, Palos Hills, Illinois 60465

Sold
$329,900
3 beds / 2.0 baths / 1,847 ft2
Single Family / Built: 1975
1972
8109 Valley Drive, Palos Hills, Illinois 60465

Sold
$375,000
3 beds / 2.1 baths / 2,411 ft2
Single Family / Built: 1975
1844
8057 Valley Drive, Palos Hills, Illinois 60465

Sold
$81,750
3 beds / 2.1 baths / 1,700 ft2
Single Family / Built: 1974
5101
8057 Valley Drive, Palos Hills, Illinois 60465
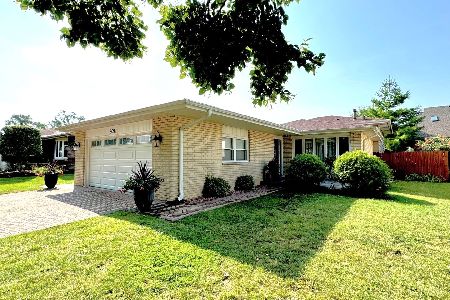
Sold
$498,000
3 beds / 2.1 baths / 2,150 ft2
Single Family / Built: 1975
257
8066 Valley Drive, Palos Hills, Illinois 60465
Sold
$219,900
3 beds / 2.0 baths / 0 ft2
Single Family / Built: 1976
4772
Contact Agent
Listing Provided By
RE/MAX 10
