

8107 California Street, Ashburn, Chicago, Illinois 60652
Sorry, we are updating photos, please update this page in 15 minutes
$150,500
|
Sold
|
|
| Status: | Closed |
| Sqft: | 1,200 |
| Cost/Sqft: | $129 |
| Beds: | 3 |
| Baths: | 2 |
| Year Built: | 1939 |
| Property Taxes: | $1,927 |
| Days On Market: | 4790 |
| Lot Size: | 0,09 |
Description
This recently rehabbed, beautifully staged 3 bedroom, 2 bathroom brick Georgian boasts a gorgeous kitchen with granite counters, a 2 car garage, a finished basement, a laundry room and scores of new additions. The stainless steel appliances are new. The hot water heater is new. The windows are new. If it's in the house, chances are it's probably new. With a great price, this house is a must see and will go quick.
Property Specifics
| Single Family | |
| — | |
| Georgian | |
| 1939 | |
| Full | |
| Brick | |
| — | |
| — | |
| No | |
| 0.09 |
| Cook | |
| — | |
| 0 / Not Applicable | |
| None | |
| Lake Michigan | |
| Public Sewer | |
| Central Air | |
| Natural Gas, Forced Air | |
| 08449094 | |
| 19362160860000 |
Property History
| DATE: | EVENT: | PRICE: | SOURCE: |
|---|---|---|---|
| 17 Jun, 2013 | Sold | $64,200 | MRED MLS |
| 3 May, 2013 | Under contract | $64,200 | MRED MLS |
| 1 May, 2013 | Listed for sale | $64,200 | MRED MLS |
| 12 Dec, 2013 | Sold | $150,500 | MRED MLS |
| 16 Oct, 2013 | Under contract | $154,900 | MRED MLS |
| — | Last price change | $159,900 | MRED MLS |
| 19 Sep, 2013 | Listed for sale | $159,900 | MRED MLS |
| 12 Jan, 2022 | Sold | $255,000 | MRED MLS |
| 12 Nov, 2021 | Under contract | $265,000 | MRED MLS |
| 9 Sep, 2021 | Listed for sale | $265,000 | MRED MLS |
Some photos of this home have been virtually staged.
Sorry, we are updating photos, please update this page in 15 minutesRoom Specifics
All Bedroom Info:
Total Bedrooms: 3
Bedrooms Above Ground: 3
Bedrooms Below Ground: 0
Total Bedrooms: 3
Bedrooms Above Ground: 3
Bedrooms Below Ground: 0
Second Bedroom Info:
Dimensions: —
Location: —Dimensions: —
Floor Type: Hardwood
Third Bedroom Info:
Dimensions: —
Location: —Dimensions: —
Floor Type: Hardwood
Bathroom Info:
Full Bathrooms: 2
Partial Bathrooms: 0Full Bathrooms: 2
Bathroom Amenities: —
Bathroom in Basement: 1
Kitchen Info:
Dimensions: —
Location: —Dimensions: —
Floor Type: Ceramic Tile
Laundry Room Info:
Dimensions: —
Location: —Dimensions: —
Floor Type: Ceramic Tile
Living Room Info:
Dimensions: —
Location: —Dimensions: —
Floor Type: Hardwood
Family Room Info:
Dimensions: —
Location: —Dimensions: —
Floor Type: Ceramic Tile
Additional Rooms Info:
Rooms: No additional rooms
Basement: FullRooms: No additional rooms
Other Specifics
| 2 | |
| — | |
| Garage | |
| — | |
| — | |
| — | |
| — | |
| — | |
| 3750 | |
| — | |
| None | |
| Hardwood Floors | |
| Range, Microwave, Dishwasher, Refrigerator, Stainless Steel Appliance(s) | |
| Not in DB | |
| — | |
| — | |
| — |
Tax History
| Year | Property Taxes |
|---|---|
| 2013 | $1,649 |
| 2013 | $1,927 |
| 2022 | $1,600 |
Contact Agent
Nearby Similar Homes
8200 Fairfield Avenue, Chicago, Illinois 60652
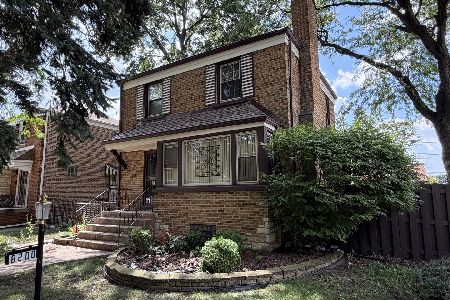
For Sale
$225,000
2 beds / 1.1 baths / 1,266 ft2
Single Family / Built: 1950
29
8011 Washtenaw Avenue, Chicago, Illinois 60652
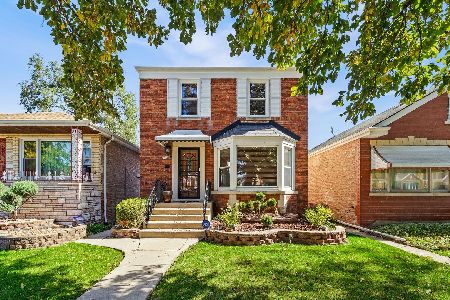
For Sale
$329,900
3 beds / 1.1 baths / 2,003 ft2
Single Family / Built: 1949
22
8019 Francisco Avenue, Chicago, Illinois 60652
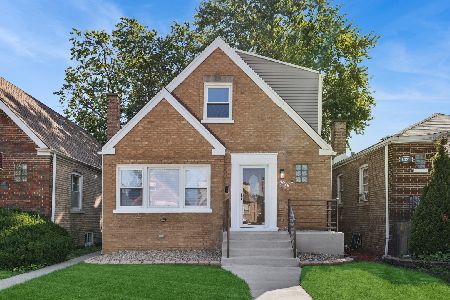
For Sale
$365,000
4 beds / 2.1 baths / 2,226 ft2
Single Family / Built: 1949
74
Chicago, Illinois 60652
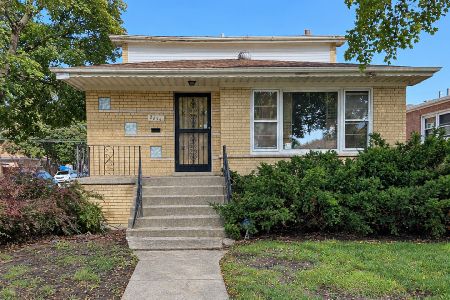
For Sale
$299,000
4 beds / 3.1 baths / 1,358 ft2
Single Family / Built: 1971
23
2552 81st Place, Chicago, Illinois 60652
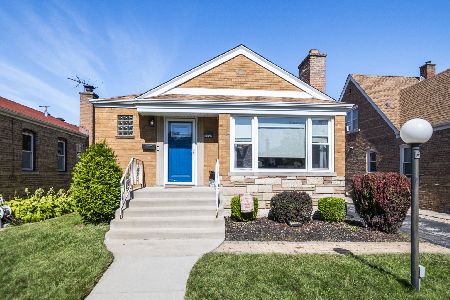
For Sale
$389,900
4 beds / 3.0 baths / 2,600 ft2
Single Family / Built: 1956
31
8017 Sacramento Avenue, Chicago, Illinois 60652
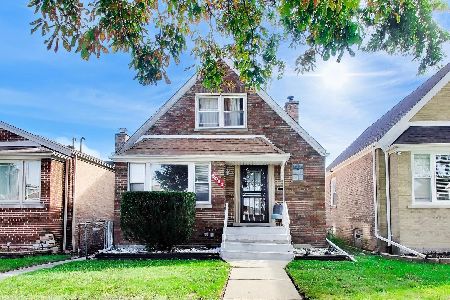
Short Sale
$325,000
4 beds / 1.1 baths / 1,340 ft2
Single Family / Built: 1951
23
Nearby Sold Comparables
8107 California Street, Chicago, Illinois 60652

Sold
$64,200
3 beds / 1.0 baths / 1,100 ft2
Single Family / Built: 1939
4931
8107 California Avenue, Chicago, Illinois 60652

Sold
$265,000
3 beds / 2.0 baths / 1,100 ft2
Single Family / Built: 1944
1878
8105 California Avenue, Chicago, Illinois 60652
Sold
$59,900
2 beds / 1.0 baths / 1,540 ft2
Single Family / Built: —
6772
8111 California Avenue, Chicago, Illinois 60652
Sold
$42,900
2 beds / 1.0 baths / 0 ft2
Single Family / Built: 1942
6311
8113 California Avenue, Chicago, Illinois 60652
Sold
$180,000
2 beds / 1.1 baths / 1,092 ft2
Single Family / Built: 1946
2435
8117 California Avenue, Chicago, Illinois 60652

Sold
$180,000
2 beds / 2.0 baths / 1,092 ft2
Single Family / Built: 1946
1977
Contact Agent
Listing Provided By
Oak Realty of Chicago, Inc.
