

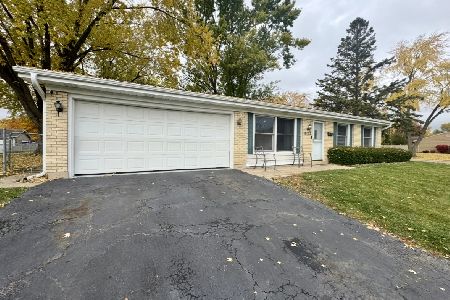
8112 Applewood Court, Hanover Park, Illinois 60103
Subdivision > Hanover Highlands
Sorry, we are updating photos, please update this page in 15 minutes
$229,000
|
Sold
|
|
| Status: | Closed |
| Sqft: | 1,300 |
| Cost/Sqft: | $177 |
| Beds: | 2 |
| Baths: | 1 |
| Year Built: | 1971 |
| Property Taxes: | $3,082 |
| Days On Market: | 7108 |
| Lot Size: | 0,00 |
Description
A wonderful home with upgrades throughout. Large fenced yard with lots of trees. Every room in the home has been updated in the past 12 months. Note the huge island in the kitchen with sliding glass doors to 12x16 patio. Ceramic floors in kitchen and hardwood in family room. New carpet in bedrooms. Large master bedroom with walk-in closet. 3 Ceiling Fans! A great neighborhood in highly rated Schaumburg schools!!
Property Specifics
| Single Family | |
| — | |
| — | |
| 1971 | |
| None | |
| Aluminum/Vinyl/Steel Siding, Brick | |
| Asphalt | |
| — | |
| No | |
| — |
| Cook | |
| Hanover Highlands | |
| 0 / Not Applicable | |
| None | |
| Lake Michigan | |
| Public Sewer | |
| Central Air | |
| Natural Gas | |
| 06510159 | |
| 07301130190000 |
Nearby Schools
| NAME: | DISTRICT: | DISTANCE: | |
|---|---|---|---|
|
Grade School
Albert Einstein |
54 | — | |
|
Middle School
Jane Addams |
54 | Not in DB | |
|
High School
Hoffman Estates High |
211 | Not in DB | |
Property History
| DATE: | EVENT: | PRICE: | SOURCE: |
|---|---|---|---|
| 2 Jul, 2007 | Sold | $229,000 | MRED MLS |
| 5 Jun, 2007 | Under contract | $229,900 | MRED MLS |
| 10 May, 2007 | Listed for sale | $229,900 | MRED MLS |
| 4 Oct, 2013 | Sold | $145,900 | MRED MLS |
| 9 Aug, 2013 | Under contract | $145,900 | MRED MLS |
| 1 Jul, 2013 | Listed for sale | $145,900 | MRED MLS |
| 17 Nov, 2023 | Sold | $255,000 | MRED MLS |
| 27 Oct, 2023 | Under contract | $260,000 | MRED MLS |
| — | Last price change | $275,000 | MRED MLS |
| 25 Sep, 2023 | Listed for sale | $275,000 | MRED MLS |
| 14 Jan, 2026 | Sold | $295,000 | MRED MLS |
| 14 Nov, 2025 | Under contract | $289,999 | MRED MLS |
| 12 Nov, 2025 | Listed for sale | $289,999 | MRED MLS |
Sorry, we are updating photos, please update this page in 15 minutes
Room Specifics
All Bedroom Info:
Total Bedrooms: 2
Bedrooms Above Ground: 2
Bedrooms Below Ground: 0
Total Bedrooms: 2
Bedrooms Above Ground: 2
Bedrooms Below Ground: 0
Second Bedroom Info:
Dimensions: —
Location: —Dimensions: —
Floor Type: Carpet
Bathroom Info:
Full Bathrooms: 1
Partial Bathrooms: —Full Bathrooms: 1
Bathroom Amenities: —
Bathroom in Basement: 0
Kitchen Info:
Dimensions: —
Location: —Dimensions: —
Floor Type: Ceramic Tile
Features: Eating Area-Breakfast Bar, Island, Pantry-Closet
Family Room Info:
Dimensions: —
Location: —Dimensions: —
Floor Type: Hardwood
Additional Rooms Info:
Rooms: —
Basement: NoneRooms: —
Other Specifics
| 2 | |
| Concrete Perimeter | |
| Garage | |
| — | |
| — | |
| — | |
| Patio | |
| Corner Lot, Cul-De-Sac | |
| 180 X 90 | |
| Pull Down Stair | |
| None | |
| — | |
| Range, Dishwasher, Refrigerator, Disposal | |
| Not in DB | |
| Sidewalks, Street Lights, Street Paved | |
| — | |
| — |
Tax History
| Year | Property Taxes |
|---|---|
| 2007 | $3,082 |
| 2013 | $3,924 |
| 2023 | $4,957 |
| 2026 | $6,275 |
Contact Agent
Nearby Similar Homes
8164 Carrolton Court, Hanover Park, Illinois 60133

For Sale
$495,000
4 beds / 2.1 baths / 2,850 ft2
Single Family / Built: 1972
42
2326 Weathersfield Way, Schaumburg, Illinois 60193
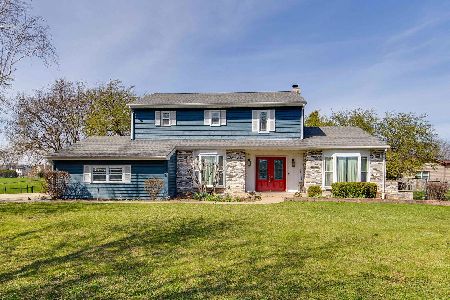
For Sale
$620,000
4 beds / 2.1 baths / 2,552 ft2
Single Family / Built: 1982
39
7927 Sherwood Circle, Hanover Park, Illinois 60133
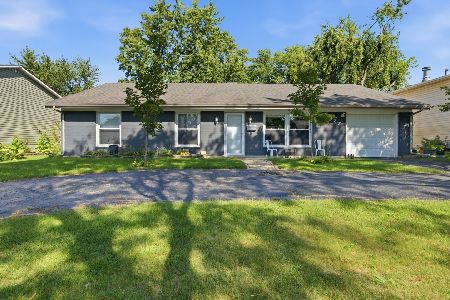
For Sale
$397,000
4 beds / 2.0 baths / 2,021 ft2
Single Family / Built: 1968
43
7864 Ramsgate Circle, Hanover Park, Illinois 60133
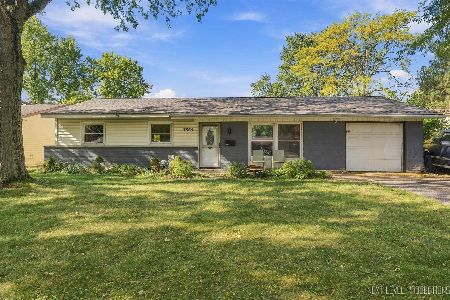
For Sale
$269,500
3 beds / 1.1 baths / 1,060 ft2
Single Family / Built: 1969
11
7870 Asbury Circle, Hanover Park, Illinois 60133
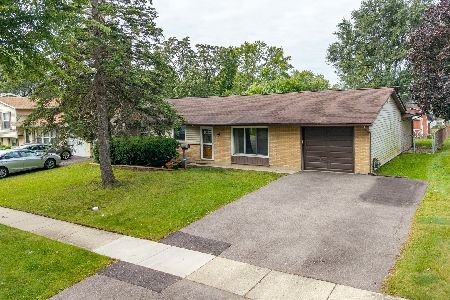
For Sale
$320,000
3 beds / 1.1 baths / 1,445 ft2
Single Family / Built: 1969
24
8030 Carlisle Drive, Hanover Park, Illinois 60133

For Sale
$447,000
5 beds / 3.0 baths / 2,200 ft2
Single Family / Built: —
46
Nearby Sold Comparables
8112 Applewood Court, Hanover Park, Illinois 60133
Sold
$289,999
2 beds / 1.0 baths / 1,100 ft2
Single Family / Built: 1971
346
8112 Applewood Court, Hanover Park, Illinois 60133

Sold
$145,900
2 beds / 1.0 baths / 963 ft2
Single Family / Built: 1972
4864
8112 Applewood Court, Hanover Park, Illinois 60133

Sold
$260,000
2 beds / 1.0 baths / 1,100 ft2
Single Family / Built: 1972
1126
1328 Laurie Lane, Hanover Park, Illinois 60133
Sold
$194,900
3 beds / 2.0 baths / 1,230 ft2
Single Family / Built: 1970
6106
8086 Applewood Court, Hanover Park, Illinois 60133
Sold
$144,700
4 beds / 2.1 baths / 1,970 ft2
Single Family / Built: 1974
5071
8086 Applewood Court, Hanover Park, Illinois 60133
Sold
$189,900
4 beds / 2.1 baths / 2,000 ft2
Single Family / Built: 1974
4250
Contact Agent
Listing Provided By
Huntley Realty
