

7870 Asbury Circle, Hanover Park, Illinois 60133


$320,000
|
For Sale
|
|
| Status: | Active |
| Sqft: | 1,445 |
| Cost/Sqft: | $221 |
| Beds: | 3 |
| Baths: | 2 |
| Year Built: | 1969 |
| Property Taxes: | $6,845 |
| Days On Market: | 23 |
| Lot Size: | 0,21 |
Description
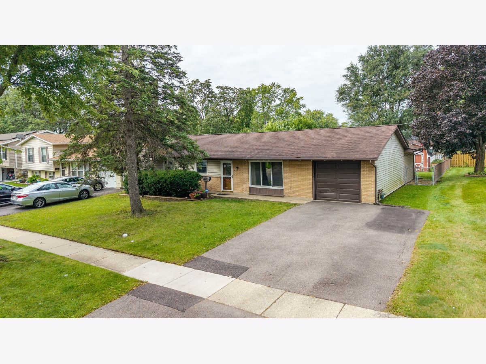
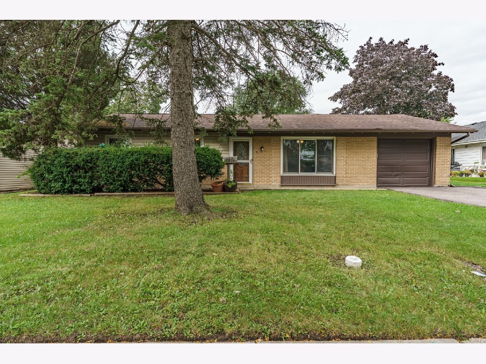
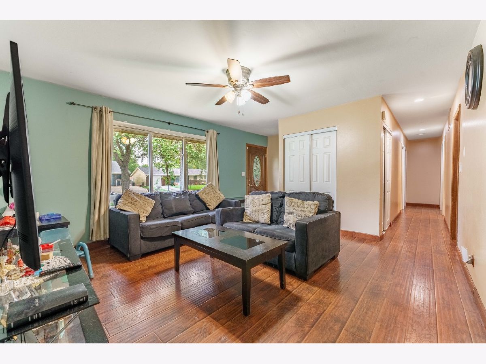
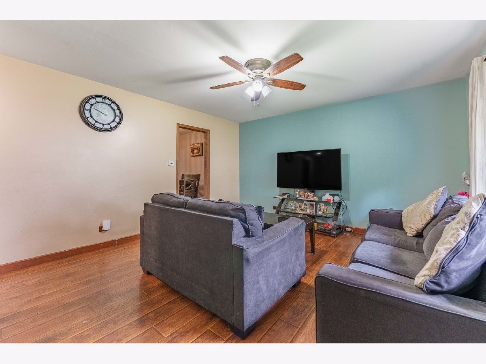
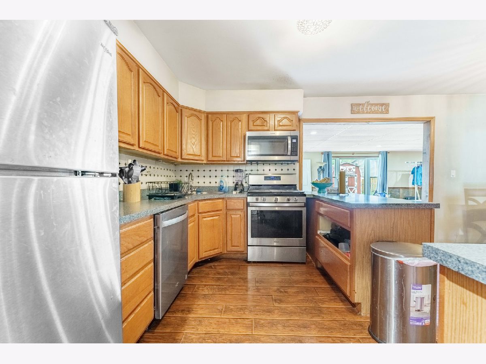
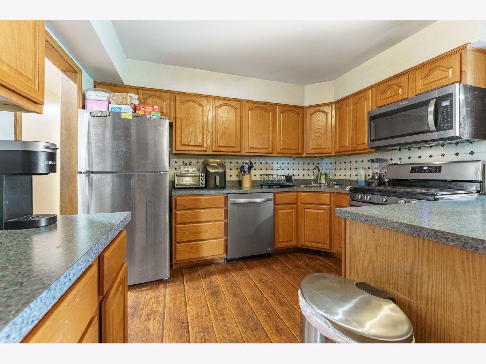
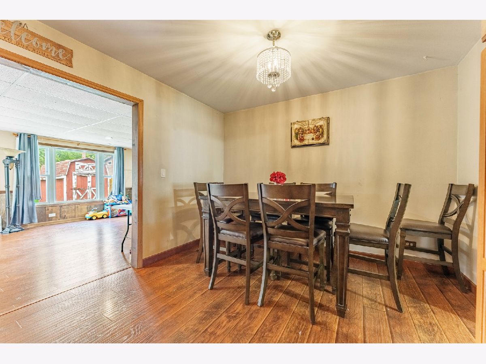
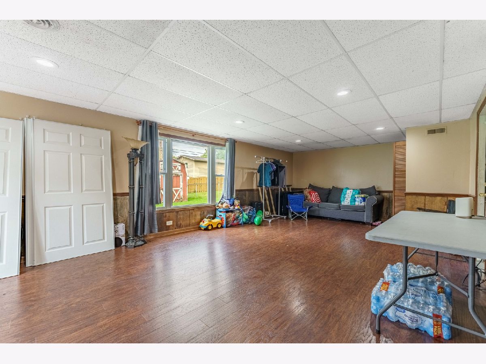
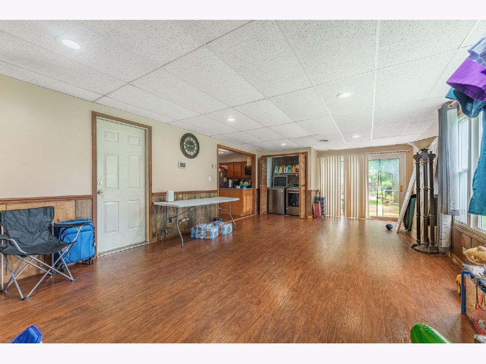
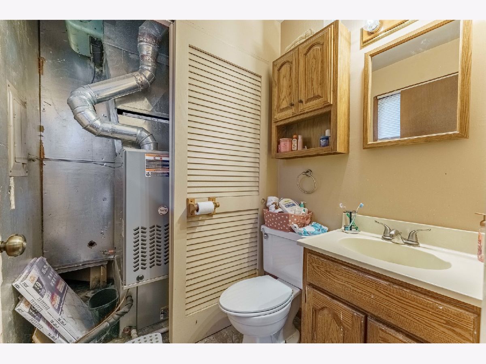
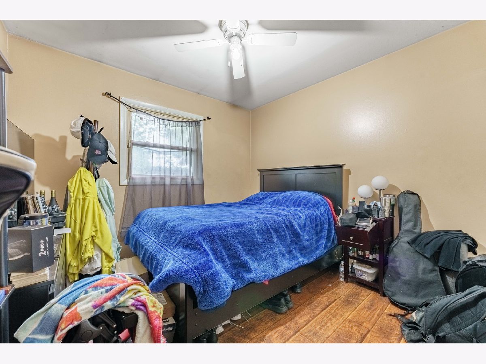
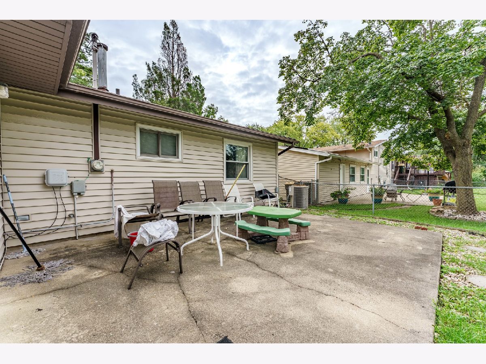
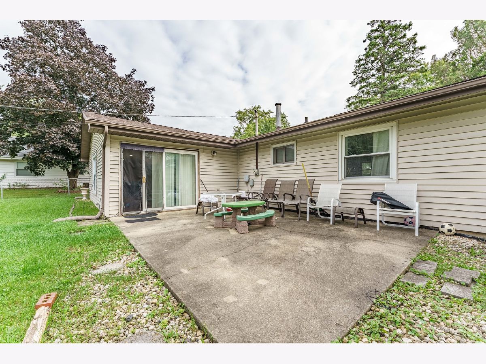
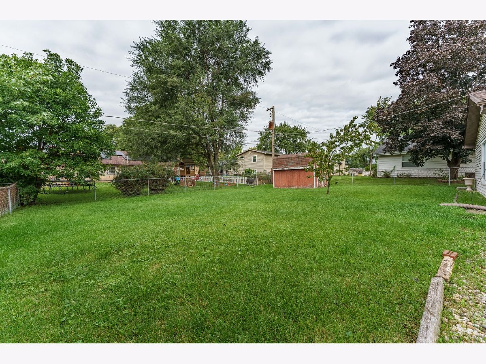
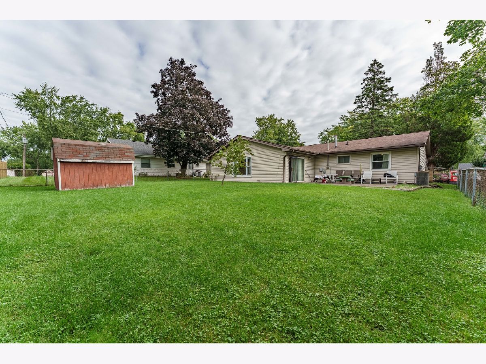
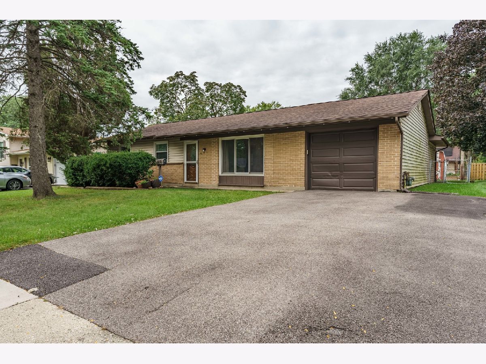
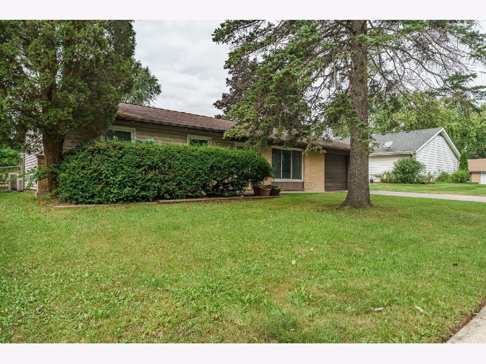
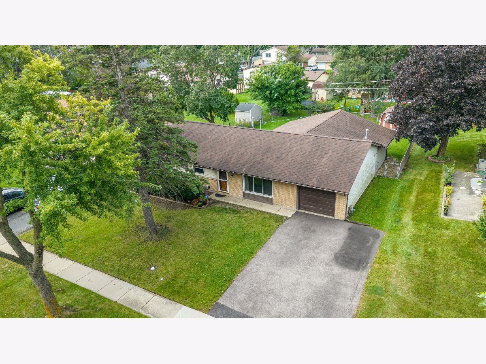
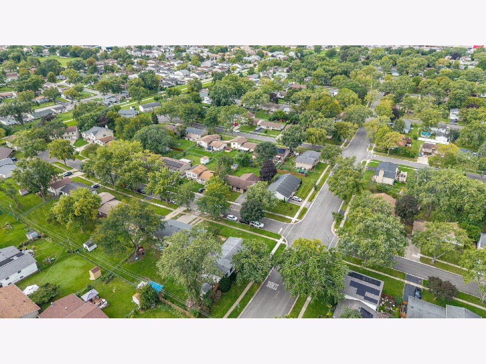
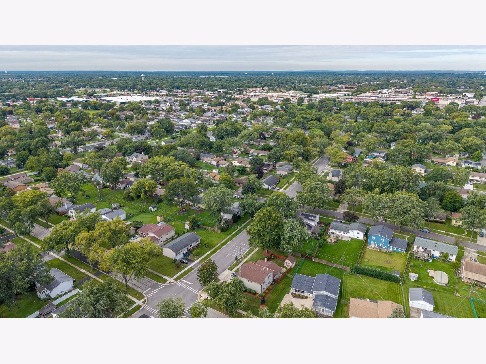
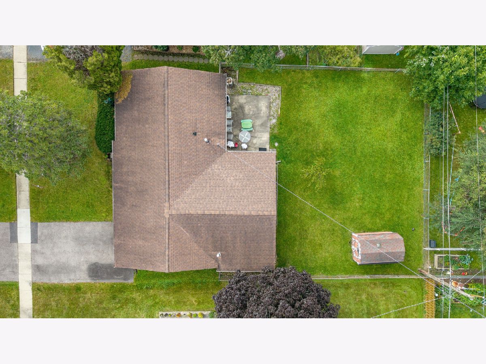
Welcome to this charming 3-bedroom, 1.5-bath brick ranch nestled on a quiet cul-de-sac street. This well-maintained home features laminate flooring throughout and a spacious family room conveniently located just off the kitchen, providing plenty of room for everyday living and entertaining. The kitchen is equipped with stainless steel appliances and opens to sliding glass doors leading to a patio and fully fenced backyard perfect for outdoor gatherings, relaxing, or play. Enjoy a convenient location near Fox Park, Hanover Park Library, and Tony's Fresh Market, with shopping, dining, parks, and community amenities all nearby. A wonderful opportunity to make this inviting ranch your new home!
Property Specifics
| Single Family | |
| — | |
| — | |
| 1969 | |
| None | |
| Vinyl Siding | |
| — | |
| — | |
| No | |
| 0.21 |
| Cook | |
| — | |
| 0 / Not Applicable | |
| None | |
| Lake Michigan | |
| Public Sewer | |
| Central Air | |
| Natural Gas | |
| No | |
| 12774329 | |
| 07302030280000 |
Nearby Schools
| NAME: | DISTRICT: | DISTANCE: | |
|---|---|---|---|
|
Grade School
Anne Fox Elementary School |
54 | — | |
|
Middle School
Anne Fox Elementary School |
54 | Not in DB | |
|
High School
Hoffman Estates High School |
211 | Not in DB | |
Property History
| DATE: | EVENT: | PRICE: | SOURCE: |
|---|---|---|---|
| 12 Jul, 2019 | Sold | $229,000 | MRED MLS |
| 29 May, 2019 | Under contract | $224,000 | MRED MLS |
| — | Last price change | $229,000 | MRED MLS |
| 16 May, 2019 | Listed for sale | $229,000 | MRED MLS |
| 6 Oct, 2026 | Under contract | $320,000 | MRED MLS |
| 1 Oct, 2026 | Listed for sale | $320,000 | MRED MLS |
Room Specifics
All Bedroom Info:
Total Bedrooms: 3
Bedrooms Above Ground: 3
Bedrooms Below Ground: 0
Total Bedrooms: 3
Bedrooms Above Ground: 3
Bedrooms Below Ground: 0
Master Bedroom Info:
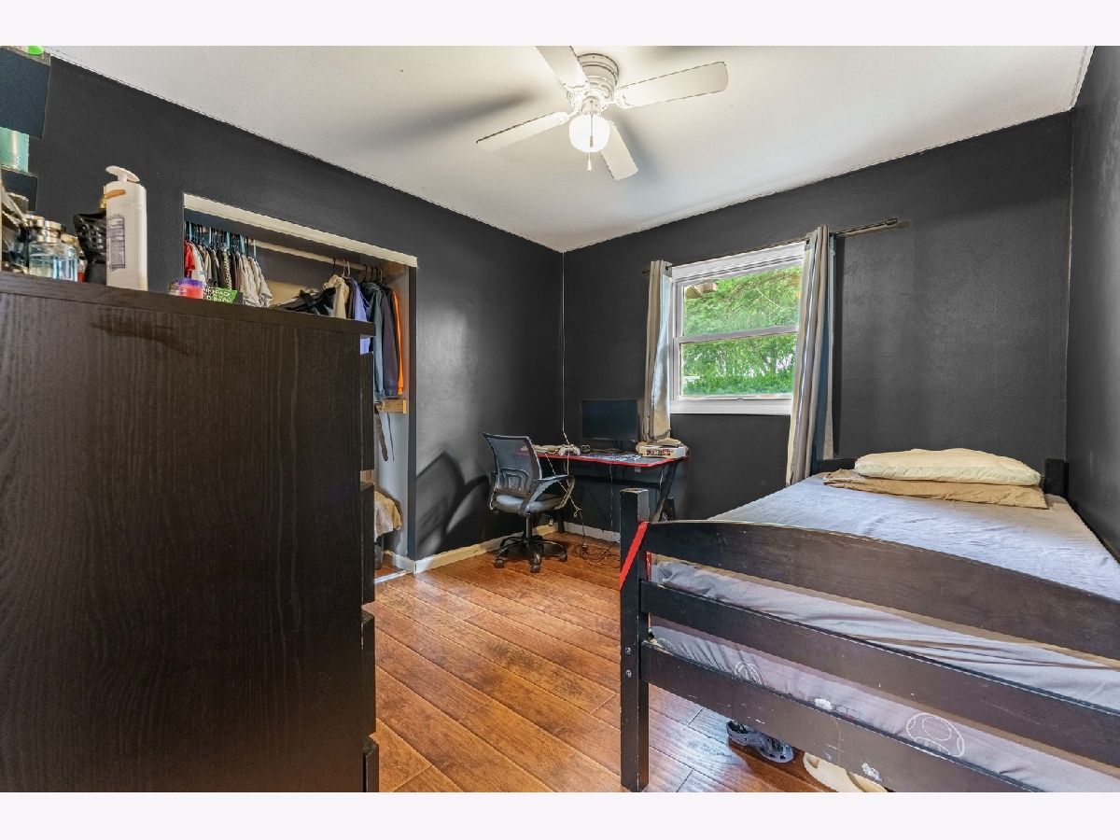
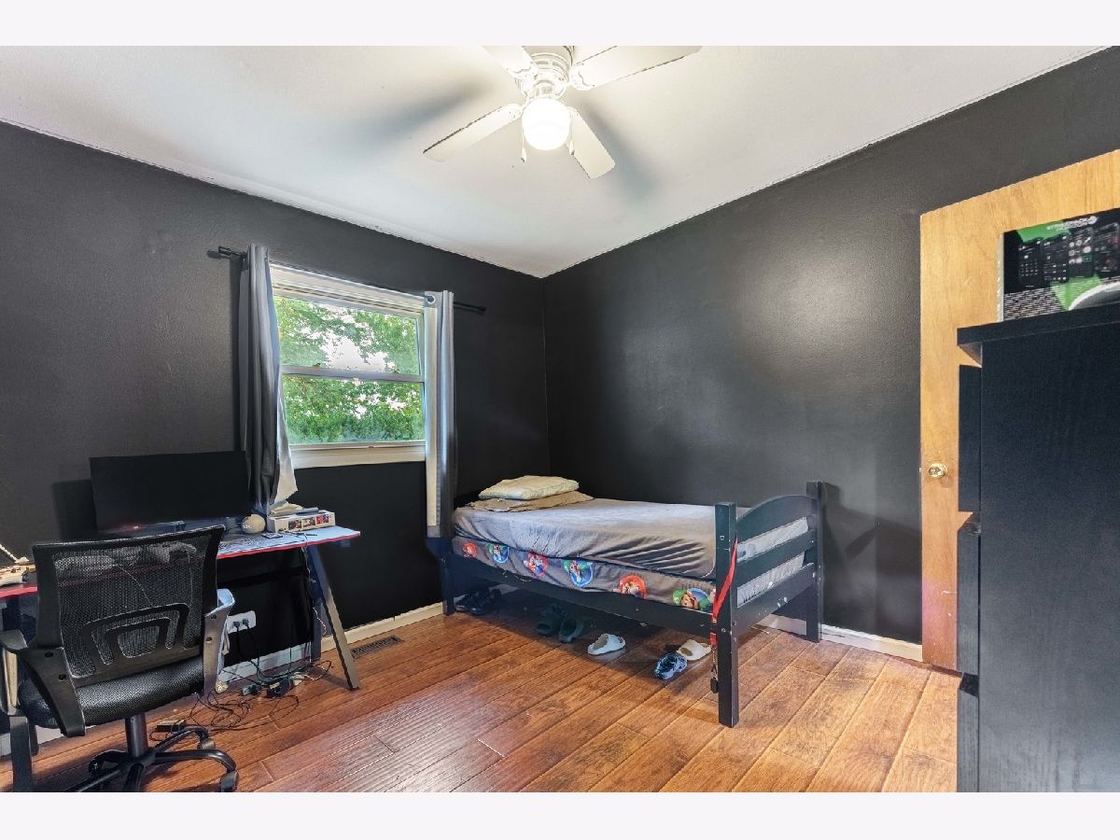
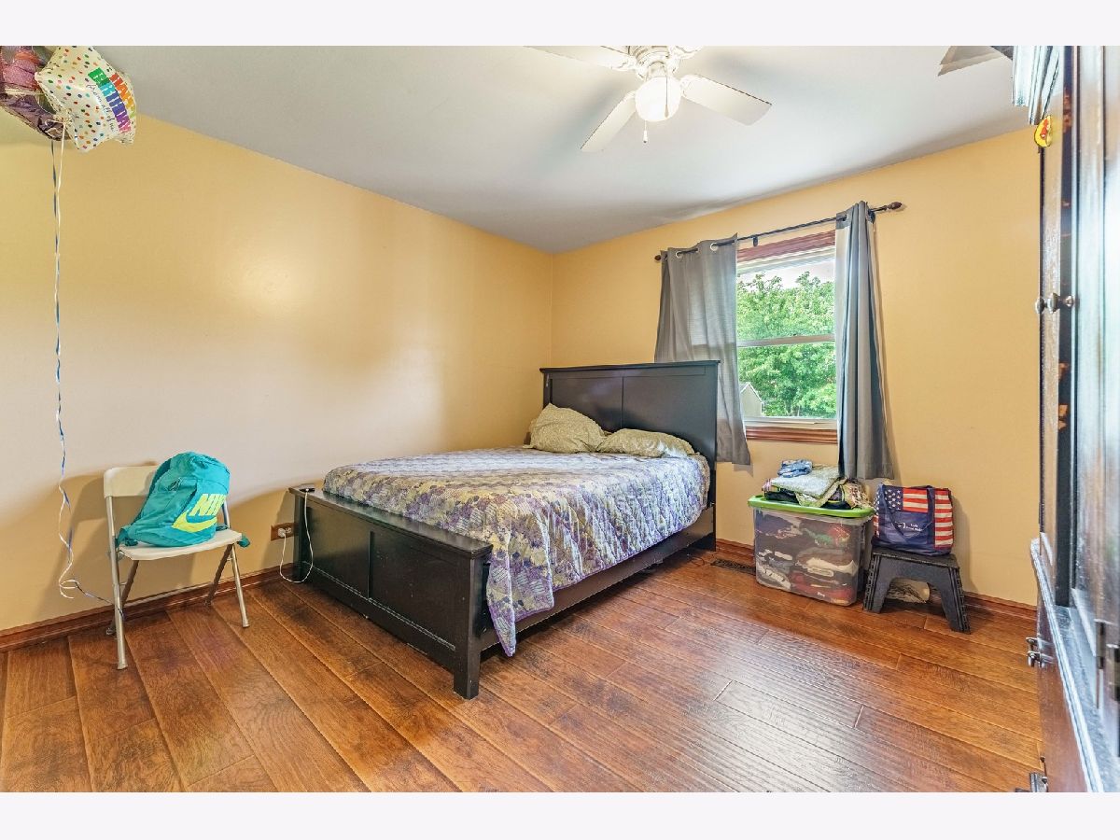
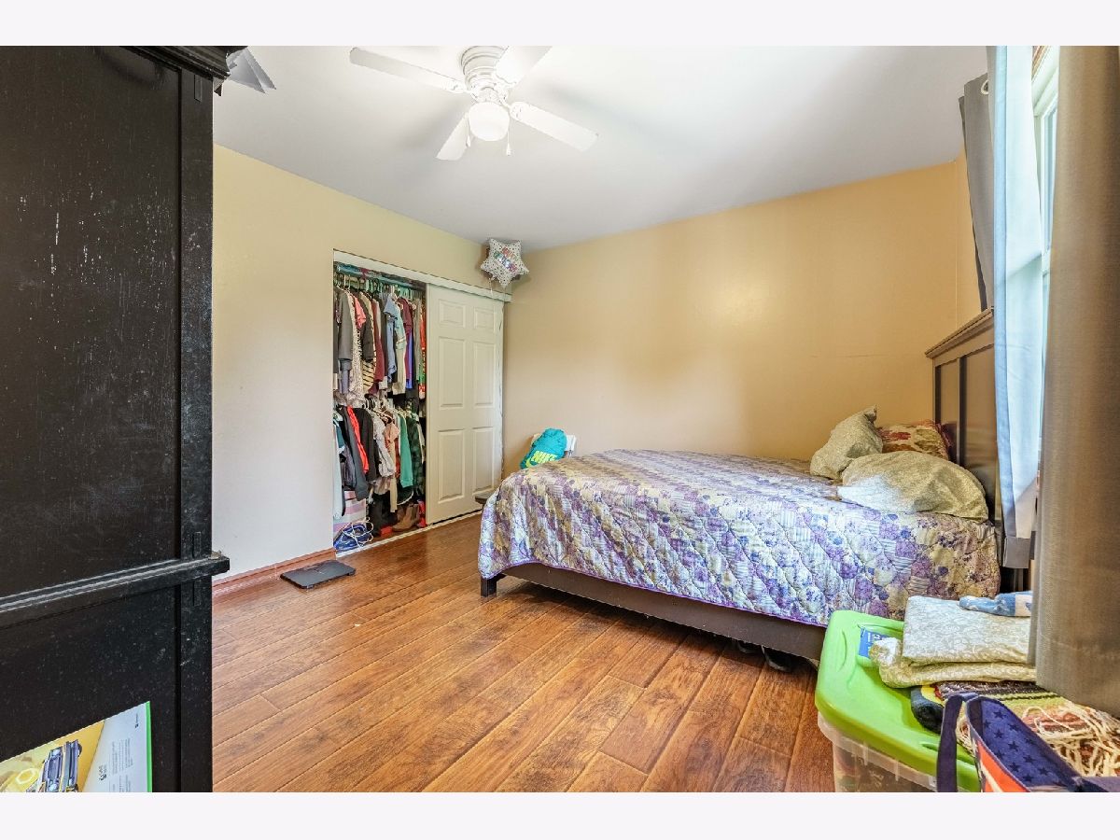
Dimensions: 12X11
Location: Main LevelDimensions: 12X11
Floor Type: Wood Laminate
Second Bedroom Info:
Dimensions: 10X11
Location: Main LevelDimensions: 10X11
Floor Type: Wood Laminate
Third Bedroom Info:
Dimensions: 10X11
Location: Main LevelDimensions: 10X11
Floor Type: Wood Laminate
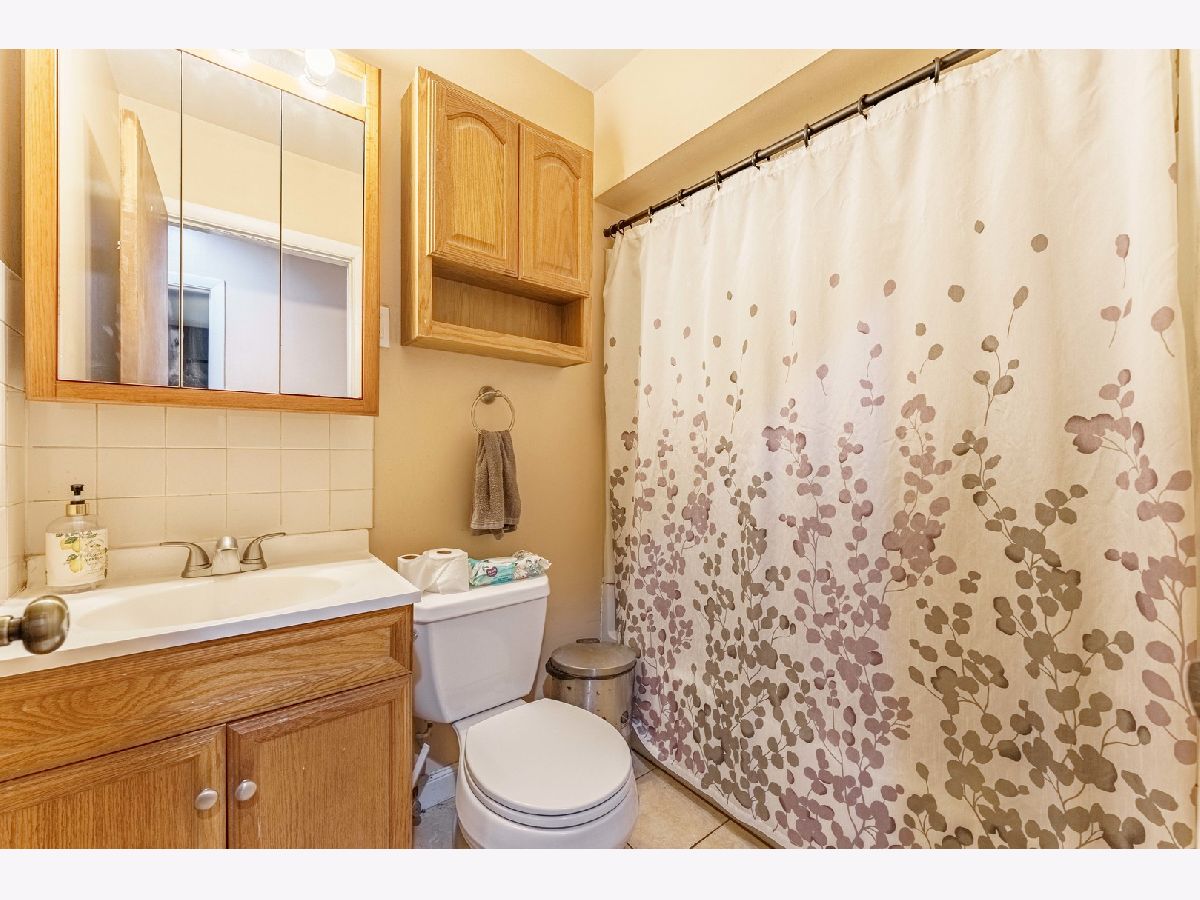
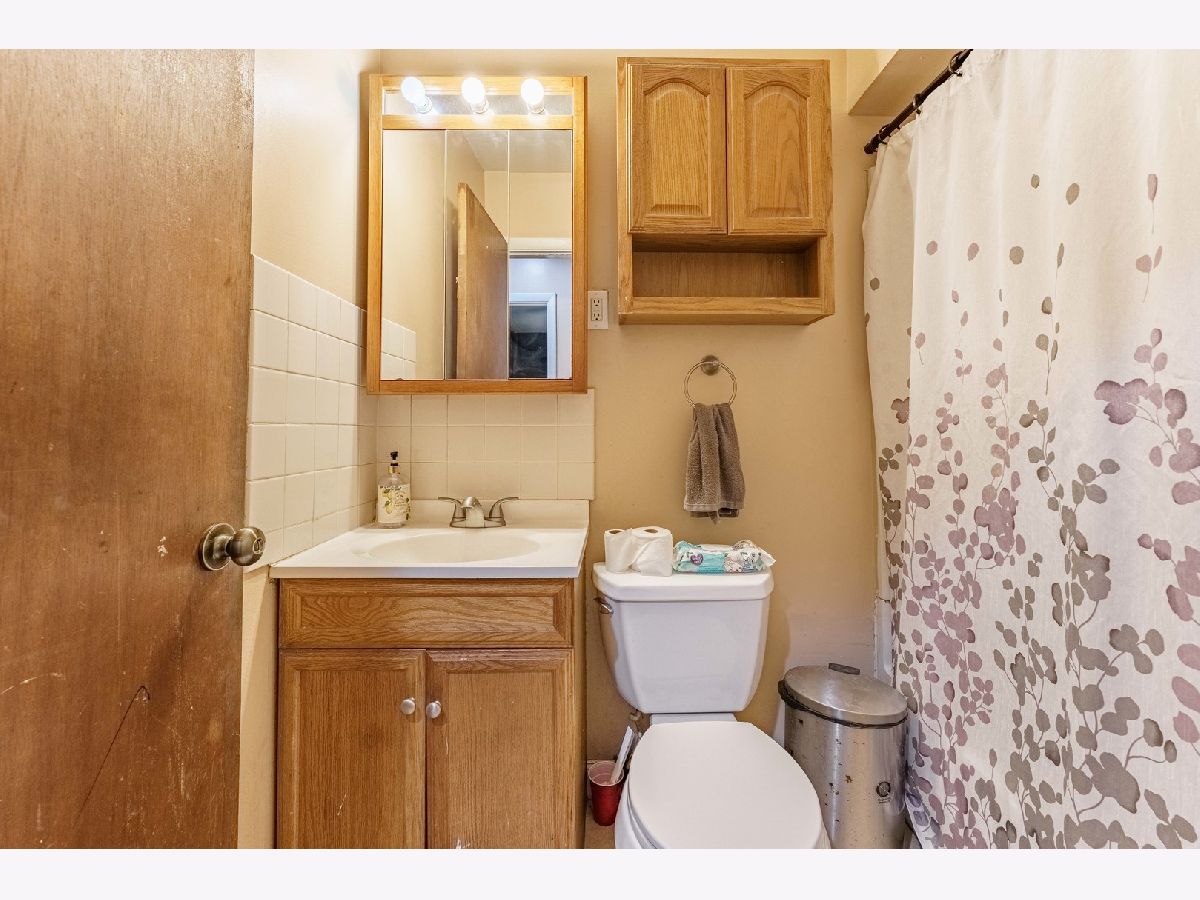
Bathroom Info:
Full Bathrooms: 2
Partial Bathrooms: 1Full Bathrooms: 2
Bathroom Amenities: —
Bathroom in Basement: 0
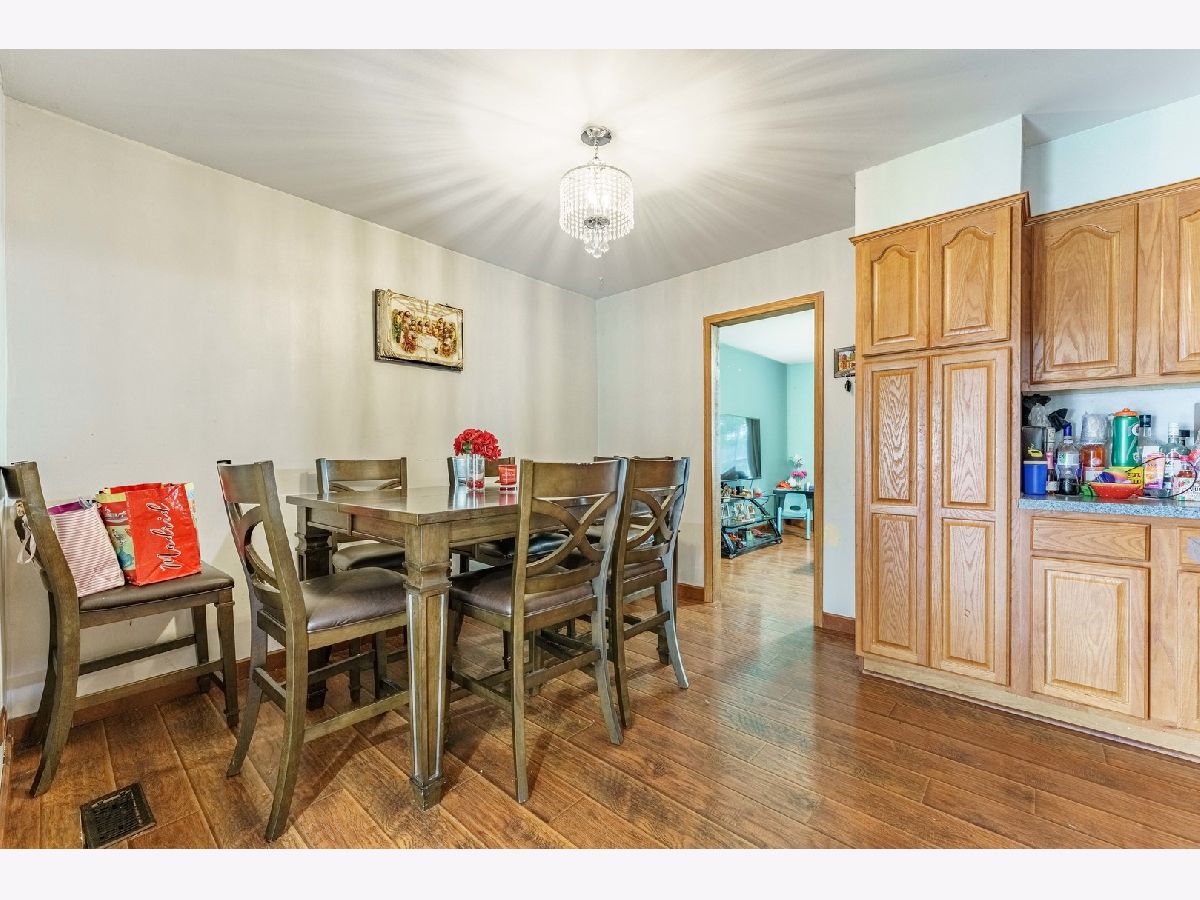
Dining Room Info:
Dimensions: 11X11
Location: Main LevelDimensions: 11X11
Floor Type: Wood Laminate
Kitchen Info:
Dimensions: 9X11
Location: Main LevelDimensions: 9X11
Floor Type: Wood Laminate
Features: Eating Area-Table Space, Island
Living Room Info:
Dimensions: 14X14
Location: Main LevelDimensions: 14X14
Floor Type: Wood Laminate
Family Room Info:
Dimensions: 29X15
Location: Main LevelDimensions: 29X15
Floor Type: Laminate
Additional Rooms Info:
Rooms: No additional rooms
Basement: NoneRooms: No additional rooms
Other Specifics
| 1.5 | |
| — | |
| Garage Door Opener, Garage Owned, Attached, Garage | |
| — | |
| Laminate | |
| — | |
| — | |
| — | |
| 9102 | |
| — | |
| Half | |
| — | |
| Range, Microwave, Dishwasher, Refrigerator, Washer, Dryer, Stainless Steel Appliance(s) | |
| Not in DB | |
| Curbs, Sidewalks, Street Lights, Street Paved | |
| — | |
| — |
Tax History
| Year | Property Taxes |
|---|---|
| 2019 | $4,488 |
| 2026 | $6,845 |
Contact Agent
Nearby Similar Homes
7927 Sherwood Circle, Hanover Park, Illinois 60133
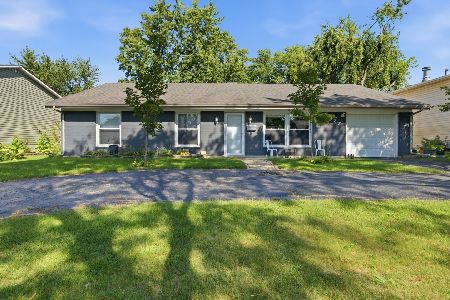
For Sale
$397,000
4 beds / 2.0 baths / 2,021 ft2
Single Family / Built: 1968
42
7795 Sherwood Circle, Hanover Park, Illinois 60133
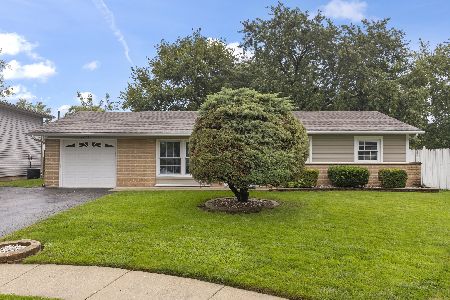
For Sale
$375,000
3 beds / 1.1 baths / 1,474 ft2
Single Family / Built: 1969
22
7864 Ramsgate Circle, Hanover Park, Illinois 60133
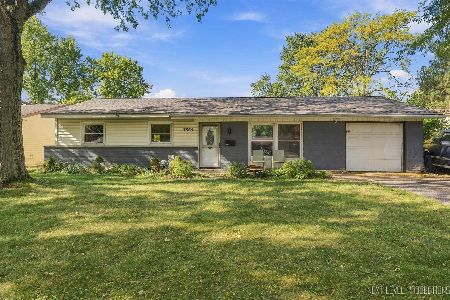
For Sale
$269,500
3 beds / 1.1 baths / 1,060 ft2
Single Family / Built: 1969
10
1024 Yorkshire Drive, Hanover Park, Illinois 60133
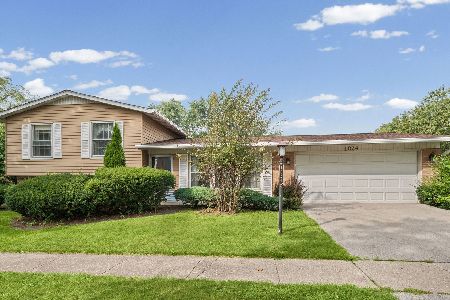
For Sale
$350,000
3 beds / 1.1 baths / 1,084 ft2
Single Family / Built: 1970
45
8030 Carlisle Drive, Hanover Park, Illinois 60133

For Sale
$447,000
5 beds / 3.0 baths / 2,200 ft2
Single Family / Built: —
45
8164 Carrolton Court, Hanover Park, Illinois 60133

For Sale
$495,000
4 beds / 2.1 baths / 2,850 ft2
Single Family / Built: 1972
41
Nearby Sold Comparables
7870 Asbury Circle, Hanover Park, Illinois 60133

Sold
$224,000
3 beds / 1.1 baths / 1,445 ft2
Single Family / Built: 1969
2718
7856 Asbury Circle, Hanover Park, Illinois 60133
Sold
$184,900
3 beds / 1.1 baths / 1,600 ft2
Single Family / Built: 1969
5484
1200 Yorkshire Drive, Hanover Park, Illinois 60133
Sold
$185,000
4 beds / 2.0 baths / 1,699 ft2
Single Family / Built: 1969
5280
7844 Asbury Circle, Hanover Park, Illinois 60133

Sold
$324,900
4 beds / 2.1 baths / 1,386 ft2
Single Family / Built: 1969
1716
1230 Yorkshire Drive, Hanover Park, Illinois 60133
Sold
$150,000
3 beds / 1.1 baths / 1,170 ft2
Single Family / Built: 1969
5223
7885 Sherwood Circle, Hanover Park, Illinois 60133
Sold
$229,000
4 beds / 2.0 baths / 1,601 ft2
Single Family / Built: 1969
2771
Contact Agent
Listing Provided By
Realty of America, LLC
