

8112 Dorchester Avenue, Avalon Park, Chicago, Illinois 60619
Sorry, we are updating photos, please update this page in 15 minutes
$264,000
|
Sold
|
|
| Status: | Closed |
| Sqft: | 2,272 |
| Cost/Sqft: | $122 |
| Beds: | 3 |
| Baths: | 4 |
| Year Built: | 1920 |
| Property Taxes: | $2,439 |
| Days On Market: | 3064 |
| Lot Size: | 0,10 |
Description
Beautiful and spacious, this new open floor-plan home features gleaming hardwood flooring throughhout, gourmet kitchen with granite, steel Whirlpool appliances. Master suite features double vanity, separate shower, walk-in closet. Finished basement has 4th bedroom, huge family room, porcelain floors throughout. Zoned heating and cooling, sprayfoam insulation, and more!
Property Specifics
| Single Family | |
| — | |
| Bungalow | |
| 1920 | |
| Full | |
| Brick | |
| — | |
| BUNGALOW | |
| No | |
| 0.1 |
| Cook | |
| — | |
| 0 / Not Applicable | |
| None | |
| Lake Michigan | |
| Public Sewer | |
| Central Air, Zoned | |
| Natural Gas, Forced Air, Sep Heating Systems - 2+, Zoned | |
| 09983885 | |
| 20352190230000 |
Property History
| DATE: | EVENT: | PRICE: | SOURCE: |
|---|---|---|---|
| 27 Aug, 2018 | Sold | $264,000 | MRED MLS |
| 26 Jul, 2018 | Under contract | $276,900 | MRED MLS |
| — | Last price change | $279,000 | MRED MLS |
| 13 Jun, 2018 | Listed for sale | $279,000 | MRED MLS |
Sorry, we are updating photos, please update this page in 15 minutes
Room Specifics
All Bedroom Info:
Total Bedrooms: 4
Bedrooms Above Ground: 3
Bedrooms Below Ground: 1
Total Bedrooms: 4
Bedrooms Above Ground: 3
Bedrooms Below Ground: 1
Second Bedroom Info:
Dimensions: —
Location: —Dimensions: —
Floor Type: Hardwood
Third Bedroom Info:
Dimensions: —
Location: —Dimensions: —
Floor Type: Hardwood
Fourth Bedroom Info:
Dimensions: —
Location: —Dimensions: —
Floor Type: Porcelain Tile
Bathroom Info:
Full Bathrooms: 4
Partial Bathrooms: 1Full Bathrooms: 4
Bathroom Amenities: Separate Shower
Bathroom in Basement: 1
Dining Room Info:
Dimensions: —
Location: —Dimensions: —
Floor Type: Hardwood
Kitchen Info:
Dimensions: —
Location: —Dimensions: —
Floor Type: Hardwood
Features: Eating Area-Breakfast Bar, Island
Laundry Room Info:
Dimensions: —
Location: —Dimensions: —
Floor Type: Porcelain Tile
Living Room Info:
Dimensions: —
Location: —Dimensions: —
Floor Type: Hardwood
Family Room Info:
Dimensions: —
Location: —Dimensions: —
Floor Type: Hardwood
Additional Rooms Info:
Rooms: Recreation Room, Eating Area, Foyer, Utility Room-Lower Level, Walk In Closet
Basement: FullRooms: Recreation Room, Eating Area, Foyer, Utility Room-Lower Level, Walk In Closet
Other Specifics
| — | |
| — | |
| None | |
| — | |
| — | |
| — | |
| — | |
| — | |
| 125X25 | |
| — | |
| Full | |
| Hardwood Floors | |
| Range, Microwave, Dishwasher, Refrigerator | |
| Not in DB | |
| — | |
| — | |
| — |
Tax History
| Year | Property Taxes |
|---|---|
| 2018 | $2,439 |
Contact Agent
Nearby Similar Homes
8041 Dorchester Avenue, Chicago, Illinois 60619
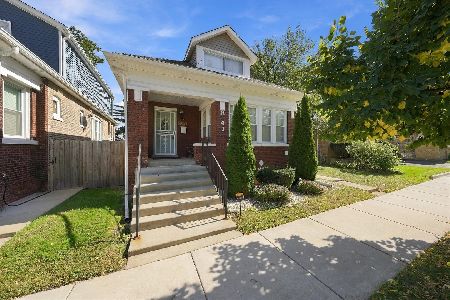
For Sale
$339,000
3 beds / 3.0 baths / 1,541 ft2
Single Family / Built: 1918
24
8139 Blackstone Avenue, Chicago, Illinois 60619
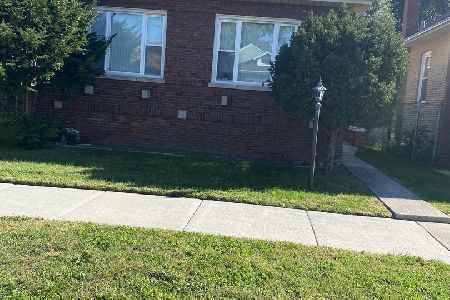
For Sale
$395,000
3 beds / 1.0 baths / 1,250 ft2
Single Family / Built: 1919
20
8044 Harper Avenue, Chicago, Illinois 60619
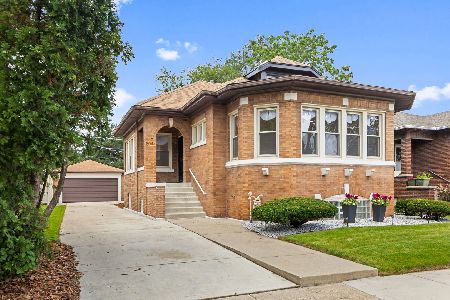
For Sale
$349,900
3 beds / 2.0 baths / 3,200 ft2
Single Family / Built: 1932
71
7919 Kenwood Avenue, Chicago, Illinois 60619
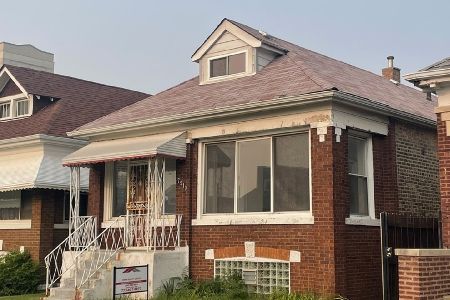
For Sale
$125,900
3 beds / 1.0 baths / 1,248 ft2
Single Family / Built: 1917
169
8015 Avalon Avenue, Chicago, Illinois 60619
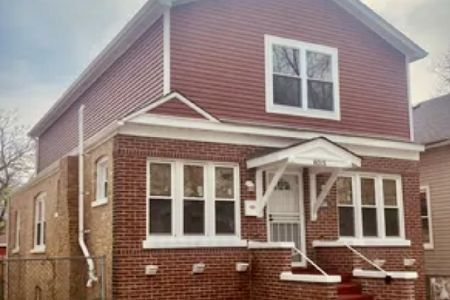
For Sale
$339,900
3 beds / 4.0 baths / 2,500 ft2
Single Family / Built: 1916
93
8208 Avalon Avenue, Chicago, Illinois 60619
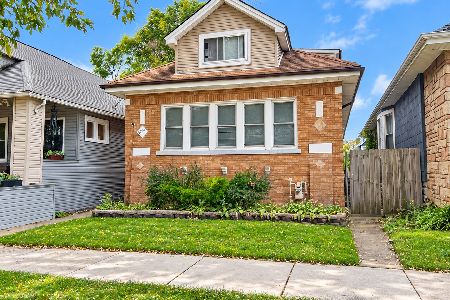
For Sale
$365,000
6 beds / 3.0 baths / 2,000 ft2
Single Family / Built: 1926
19
Nearby Sold Comparables
8104 Dorchester Avenue, Chicago, Illinois 60619

Sold
$110,000
3 beds / 1.0 baths / 1,456 ft2
Single Family / Built: —
1823
8104 Dorchester Avenue, Chicago, Illinois 60619

Sold
$258,000
5 beds / 2.0 baths / 1,456 ft2
Single Family / Built: 1913
1369
8118 Dorchester Avenue, Chicago, Illinois 60619

Sold
$259,100
5 beds / 2.0 baths / 2,450 ft2
Single Family / Built: 1913
7010
8128 Dorchester Avenue, Chicago, Illinois 60619

Sold
$319,900
5 beds / 3.0 baths / 2,800 ft2
Single Family / Built: 1914
1580
8123 Kenwood Avenue, Chicago, Illinois 60619
Sold
$177,500
3 beds / 2.1 baths / 1,941 ft2
Single Family / Built: 1925
5477
8123 Kenwood Avenue, Chicago, Illinois 60619

Sold
$244,900
3 beds / 2.1 baths / 1,941 ft2
Single Family / Built: 1925
1580
Contact Agent
Listing Provided By
RE/MAX Premier
