

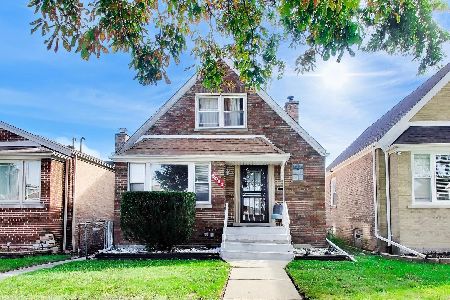
8112 Troy Street, Ashburn, Chicago, Illinois 60652
Subdivision > Wrightwood
Sorry, we are updating photos, please update this page in 15 minutes
$169,000
|
Sold
|
|
| Status: | Closed |
| Sqft: | 1,000 |
| Cost/Sqft: | $180 |
| Beds: | 3 |
| Baths: | 2 |
| Year Built: | 1956 |
| Property Taxes: | $2,010 |
| Days On Market: | 5329 |
| Lot Size: | 0,10 |
Description
ONE OF A KIND 3 BEDROOM BRICK RANCH. KITCHEN HAS NEW CABINETRY,GRANITE COUNTEROP. BATHROOMS HAVE NEW CONTEMPORARY FIXTURES,CERAMIC TILE.BRIGHT LIVING ROOM WITH CROWN MOLDINGS.BASEMENT HAS FAMILY ROOM. GREAT FOR ENTERTAINING.NEW WINDOWS.REFINISHED WOOD FLOORS THRUOUT THE MAIN LEVEL. FRESHLY PAINTED. NEW LIGHT FIXTURES.NEW FURNACE. GREAT SUNROOM OFF THE BACK OF THE HOUSE.
Property Specifics
| Single Family | |
| — | |
| Ranch | |
| 1956 | |
| Full | |
| Brick | |
| Asphalt | |
| RAISED RANCH | |
| No | |
| 0.1 |
| Cook | |
| Wrightwood | |
| 0 / Not Applicable | |
| None | |
| Lake Michigan, Public | |
| Public Sewer | |
| Central Air | |
| Natural Gas, Forced Air | |
| 08029036 | |
| 19361160490000 |
Property History
| DATE: | EVENT: | PRICE: | SOURCE: |
|---|---|---|---|
| 6 Sep, 2011 | Sold | $65,200 | MRED MLS |
| 23 Jun, 2011 | Under contract | $61,200 | MRED MLS |
| — | Last price change | $99,000 | MRED MLS |
| 27 Oct, 2010 | Listed for sale | $99,000 | MRED MLS |
| 14 Aug, 2012 | Sold | $169,000 | MRED MLS |
| 17 Jul, 2012 | Under contract | $179,900 | MRED MLS |
| 28 Mar, 2012 | Listed for sale | $183,500 | MRED MLS |
Sorry, we are updating photos, please update this page in 15 minutes
Room Specifics
All Bedroom Info:
Total Bedrooms: 4
Bedrooms Above Ground: 3
Bedrooms Below Ground: 1
Total Bedrooms: 4
Bedrooms Above Ground: 3
Bedrooms Below Ground: 1
Second Bedroom Info:
Dimensions: —
Location: —Dimensions: —
Floor Type: Hardwood
Third Bedroom Info:
Dimensions: —
Location: —Dimensions: —
Floor Type: Hardwood
Fourth Bedroom Info:
Dimensions: —
Location: —Dimensions: —
Floor Type: Carpet
Bathroom Info:
Full Bathrooms: 2
Partial Bathrooms: 0Full Bathrooms: 2
Bathroom Amenities: Whirlpool, Soaking Tub
Bathroom in Basement: 1
Dining Room Info:
Dimensions: —
Location: —Dimensions: —
Floor Type: Hardwood
Kitchen Info:
Dimensions: —
Location: —Dimensions: —
Floor Type: Hardwood
Features: Eating Area-Breakfast Bar
Laundry Room Info:
Dimensions: —
Location: —Dimensions: —
Floor Type: Ceramic Tile
Living Room Info:
Dimensions: —
Location: —Dimensions: —
Floor Type: Hardwood
Family Room Info:
Dimensions: —
Location: —Dimensions: —
Floor Type: Carpet
Additional Rooms Info:
Rooms: Office, Sun Room
Basement: FullRooms: Office, Sun Room
Other Specifics
| 2 | |
| Concrete Perimeter | |
| Garage | |
| — | |
| — | |
| — | |
| Porch Screened | |
| Fenced Yard | |
| 4410 | |
| — | |
| None | |
| Hardwood Floors, First Floor Bedroom, First Floor Full Bath | |
| Range, Microwave, Dishwasher, Refrigerator, Stainless Steel Appliance(s) | |
| Not in DB | |
| Sidewalks, Street Lights, Street Paved, Other | |
| — | |
| — |
Tax History
| Year | Property Taxes |
|---|---|
| 2011 | $1,764 |
| 2012 | $2,010 |
Contact Agent
Nearby Similar Homes
8059 Sawyer Avenue, Chicago, Illinois 60652
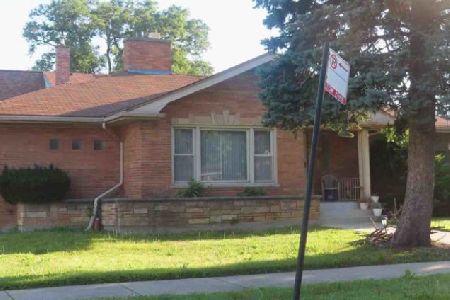
Foreclosure
$0
2 beds / 1.0 baths / 1,764 ft2
Single Family / Built: 1951
21
8222 Albany Avenue, Chicago, Illinois 60652
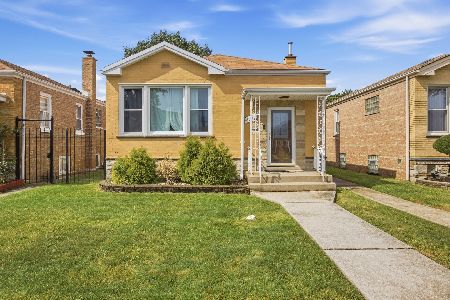
For Sale
$319,999
2 beds / 2.0 baths / 984 ft2
Single Family / Built: 1953
38
8030 Whipple Street, Chicago, Illinois 60652
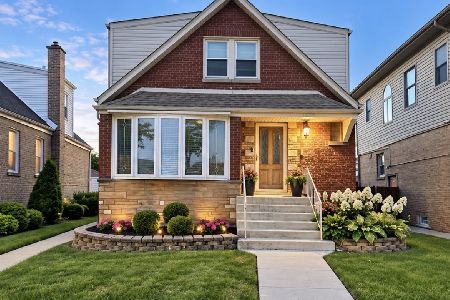
For Sale
$349,000
4 beds / 2.0 baths / 1,752 ft2
Single Family / Built: 1953
58
8201 Whipple Street, Chicago, Illinois 60652
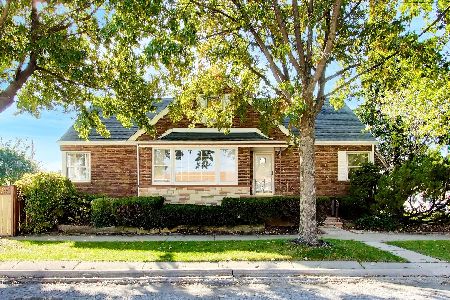
For Sale
$260,000
4 beds / 2.0 baths / 1,365 ft2
Single Family / Built: 1953
2
8017 Sacramento Avenue, Chicago, Illinois 60652
Short Sale
$325,000
4 beds / 1.1 baths / 1,340 ft2
Single Family / Built: 1951
22
7914 Richmond Street, Chicago, Illinois 60652

For Sale
$345,000
3 beds / 2.1 baths / 2,056 ft2
Single Family / Built: 1956
56
Nearby Sold Comparables
8112 Troy Street, Chicago, Illinois 60652

Sold
$61,200
3 beds / 1.0 baths / 0 ft2
Single Family / Built: 1956
5847
8108 Troy Street, Chicago, Illinois 60652

Sold
$234,900
3 beds / 2.0 baths / 1,600 ft2
Single Family / Built: 1954
2283
8108 Troy Street, Chicago, Illinois 60652
Sold
$127,800
3 beds / 1.0 baths / 989 ft2
Single Family / Built: 1949
2887
8104 Troy Street, Chicago, Illinois 60652
Sold
$130,000
3 beds / 1.0 baths / 989 ft2
Single Family / Built: 1949
3000
8104 Troy Street, Chicago, Illinois 60652
Sold
$234,900
3 beds / 2.0 baths / 0 ft2
Single Family / Built: 1949
2789
8124 Troy Street, Chicago, Illinois 60652
Sold
$94,900
3 beds / 1.1 baths / 0 ft2
Single Family / Built: 1953
5896
Contact Agent
Listing Provided By
Finish Line Realty , Inc.
