

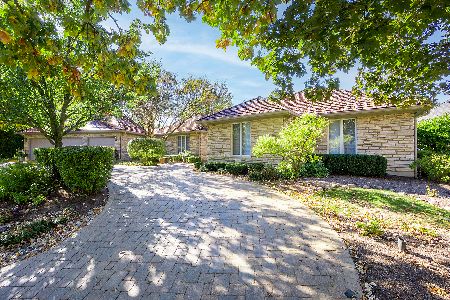
812 Coventry Lane, Oak Brook, Illinois 60523
Subdivision > Steeple Chase
Sorry, we are updating photos, please update this page in 15 minutes
$1,150,000
|
Sold
|
|
| Status: | Closed |
| Sqft: | 5,100 |
| Cost/Sqft: | $260 |
| Beds: | 4 |
| Baths: | 5 |
| Year Built: | 2001 |
| Property Taxes: | $9,905 |
| Days On Market: | 4541 |
| Lot Size: | 0,51 |
Description
Outstanding Residence Located in a Secluded Enclave of Custom Homes. Amazing 300 ft Wooded Lot Backing to a Tranquil Creek w/ Serene Views of Nature. Wonderful Formal Rooms plus Large Open Areas for Entertaining. Custom Kitchen w/ Cherry Cabs, Granite Tops, S/S Appliances and Walk-In Pantry. 1'st. Floor Library, could be Additional Bedroom, has Walk-In Closet and Bath. Finished LL has Full Bath & 2 Rec. Room Areas.
Property Specifics
| Single Family | |
| — | |
| English | |
| 2001 | |
| Full | |
| — | |
| Yes | |
| 0.51 |
| Du Page | |
| Steeple Chase | |
| 1600 / Annual | |
| Snow Removal,Other | |
| Lake Michigan | |
| Public Sewer | |
| 08593473 | |
| 0623403016 |
Nearby Schools
| NAME: | DISTRICT: | DISTANCE: | |
|---|---|---|---|
|
Grade School
Brook Forest Elementary School |
53 | — | |
|
Middle School
Butler Junior High School |
53 | Not in DB | |
|
High School
Hinsdale Central High School |
86 | Not in DB | |
Property History
| DATE: | EVENT: | PRICE: | SOURCE: |
|---|---|---|---|
| 19 Nov, 2014 | Sold | $1,150,000 | MRED MLS |
| 21 Oct, 2014 | Under contract | $1,324,000 | MRED MLS |
| — | Last price change | $1,374,000 | MRED MLS |
| 23 Apr, 2014 | Listed for sale | $1,489,000 | MRED MLS |
Sorry, we are updating photos, please update this page in 15 minutes
Room Specifics
All Bedroom Info:
Total Bedrooms: 4
Bedrooms Above Ground: 4
Bedrooms Below Ground: 0
Total Bedrooms: 4
Bedrooms Above Ground: 4
Bedrooms Below Ground: 0
Second Bedroom Info:
Dimensions: —
Location: —Dimensions: —
Floor Type: Carpet
Third Bedroom Info:
Dimensions: —
Location: —Dimensions: —
Floor Type: Carpet
Fourth Bedroom Info:
Dimensions: —
Location: —Dimensions: —
Floor Type: Hardwood
Bathroom Info:
Full Bathrooms: 5
Partial Bathrooms: 1Full Bathrooms: 5
Bathroom Amenities: Whirlpool,Separate Shower,Double Sink
Bathroom in Basement: 1
Additional Rooms Info:
Rooms: Breakfast Room,Library,Recreation Room,Storage,Sun Room
Basement: FullRooms: Breakfast Room,Library,Recreation Room,Storage,Sun Room
Basement Description: Finished
Other Specifics
| 3 | |
| — | |
| Brick | |
| Deck | |
| Irregular Lot,Stream(s),Wooded | |
| 67X40X49X240X70X310 | |
| — | |
| Full | |
| Vaulted/Cathedral Ceilings, Bar-Wet, Hardwood Floors, Heated Floors, First Floor Laundry, First Floor Full Bath | |
| Double Oven, Range, Microwave, Dishwasher, Refrigerator, Bar Fridge, Freezer, Washer, Dryer, Disposal | |
| Not in DB | |
| Street Lights, Street Paved | |
| — | |
| — | |
| Attached Fireplace Doors/Screen, Gas Log, Gas Starter |
Tax History
| Year | Property Taxes |
|---|---|
| 2014 | $9,905 |
Contact Agent
Nearby Similar Homes
910 Red Fox Lane, Oak Brook, Illinois 60523
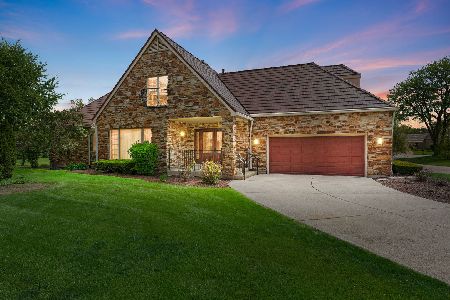
For Sale
$1,375,000
5 beds / 5.1 baths / 6,533 ft2
Single Family / Built: 1988
149
601-1 Harger Road, Oak Brook, Illinois 60523

For Sale
$1,244,900
4 beds / 3.1 baths / 3,045 ft2
Single Family / Built: 2023
1218
Nearby Sold Comparables
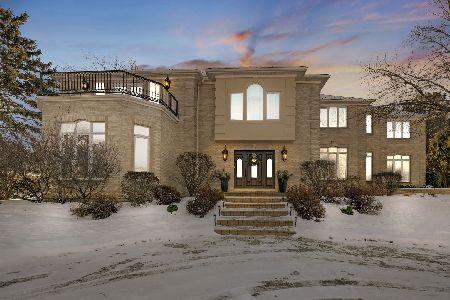
815 Coventry Lane, Oak Brook, Illinois 60523

Sold
$1,275,000
4 beds / 4.1 baths / 6,000 ft2
Single Family / Built: 1996
4913
822 Coventry Lane, Oak Brook, Illinois 60523
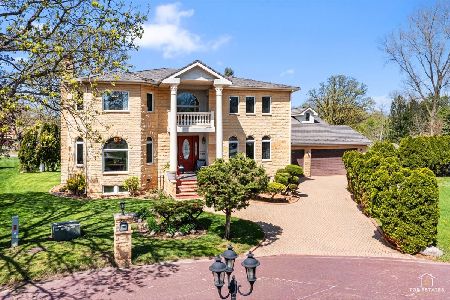
Sold
$1,800,000
4 beds / 5.1 baths / 4,900 ft2
Single Family / Built: 2000
160
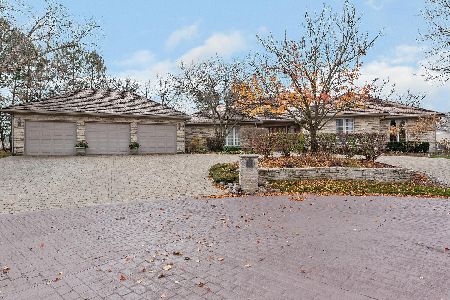
819 Coventry Lane, Oak Brook, Illinois 60523
Sold
$925,000
4 beds / 4.0 baths / 3,111 ft2
Single Family / Built: 1991
1374
Contact Agent
Listing Provided By
Coldwell Banker Residential
