

812 Leyden Lane, Wilmette, Illinois 60091
Sorry, we are updating photos, please update this page in 15 minutes
$1,265,000
|
Sold
|
|
| Status: | Closed |
| Sqft: | 0 |
| Cost/Sqft: | — |
| Beds: | 4 |
| Baths: | 5 |
| Year Built: | 2007 |
| Property Taxes: | $0 |
| Days On Market: | 7140 |
| Lot Size: | 0,19 |
Description
Luxurious new construction on quiet lane near award-winning school. 12 spacious rooms, 4 bdrms, 5 ba, 1st flr office, full fin LL. Gourmet kit w/52 cherry cabs, granite, prof ss appls. Sunny b-fast rm & big family rm w/deck to lush yard. Lux master ste. Fin LL w/5th bdrm, fplc, wet bar. Rare 2-car att gar. Luxury & quality thru-out. Fabulous neighborhood. Easy commute to city & O Hare. Amazing!
Property Specifics
| Single Family | |
| — | |
| Contemporary | |
| 2007 | |
| Full | |
| Brick, Stucco, Limestone | |
| Asphalt | |
| — | |
| No | |
| 0.19 |
| Cook | |
| — | |
| 0 / Not Applicable | |
| None | |
| Lake Michigan | |
| Public Sewer | |
| Central Air, Zoned | |
| Natural Gas | |
| 06479745 | |
| 05321180190000 |
Nearby Schools
| NAME: | DISTRICT: | DISTANCE: | |
|---|---|---|---|
|
Grade School
Romona |
39 | — | |
|
Middle School
Wilmette |
39 | Not in DB | |
|
High School
New Trier Twp H.s. Northfield/wi |
203 | Not in DB | |
Property History
| DATE: | EVENT: | PRICE: | SOURCE: |
|---|---|---|---|
| 3 Jul, 2007 | Sold | $1,265,000 | MRED MLS |
| 25 May, 2007 | Under contract | $1,295,000 | MRED MLS |
| 16 Apr, 2007 | Listed for sale | $1,295,000 | MRED MLS |
Sorry, we are updating photos, please update this page in 15 minutes
Room Specifics
All Bedroom Info:
Total Bedrooms: 5
Bedrooms Above Ground: 4
Bedrooms Below Ground: 1
Total Bedrooms: 5
Bedrooms Above Ground: 4
Bedrooms Below Ground: 1
Second Bedroom Info:
Dimensions: —
Location: —Dimensions: —
Floor Type: Hardwood
Third Bedroom Info:
Dimensions: —
Location: —Dimensions: —
Floor Type: Hardwood
Fourth Bedroom Info:
Dimensions: —
Location: —Dimensions: —
Floor Type: Hardwood
Bathroom Info:
Full Bathrooms: 5
Partial Bathrooms: —Full Bathrooms: 5
Bathroom Amenities: Whirlpool, Separate Shower, Steam Shower, Double Sink
Bathroom in Basement: 1
Dining Room Info:
Dimensions: —
Location: —Dimensions: —
Floor Type: Hardwood
Kitchen Info:
Dimensions: —
Location: —Dimensions: —
Floor Type: Hardwood
Features: Eating Area-Table Space, Island, Pantry-Closet
Laundry Room Info:
Dimensions: —
Location: —Dimensions: —
Floor Type: Ceramic Tile
Living Room Info:
Dimensions: —
Location: —Dimensions: —
Floor Type: Hardwood
Family Room Info:
Dimensions: —
Location: —Dimensions: —
Floor Type: Hardwood
Additional Rooms Info:
Rooms: Bedroom 5, Game Room, Office, Recreation Room
Basement: FullRooms: Bedroom 5, Game Room, Office, Recreation Room
Other Specifics
| 2 | |
| Concrete Perimeter | |
| Garage | |
| — | |
| — | |
| — | |
| Deck | |
| Wooded | |
| 60X140 | |
| — | |
| Full | |
| Bar-Wet | |
| Range, Microwave, Dishwasher, Refrigerator, Freezer, Washer, Dryer, Disposal | |
| Not in DB | |
| Street Paved | |
| — | |
| Wood Burning, Ventless |
Tax History
| Year | Property Taxes |
|---|
Contact Agent
Nearby Similar Homes
2910 Orchard Lane, Wilmette, Illinois 60091
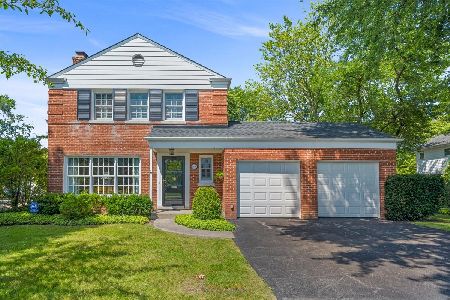
For Sale
$929,000
3 beds / 1.1 baths / 1,702 ft2
Single Family / Built: 1951
27
2929 Indianwood Road, Wilmette, Illinois 60091
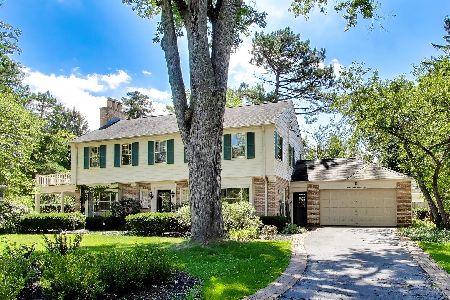
For Sale
$1,450,000
4 beds / 3.1 baths / 3,761 ft2
Single Family / Built: 1941
6
617 Lavergne Avenue, Wilmette, Illinois 60091
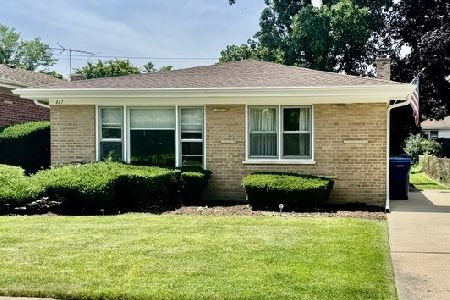
For Sale
$499,900
3 beds / 1.1 baths / 1,202 ft2
Single Family / Built: 1959
114
440 Sunset Drive, Wilmette, Illinois 60091
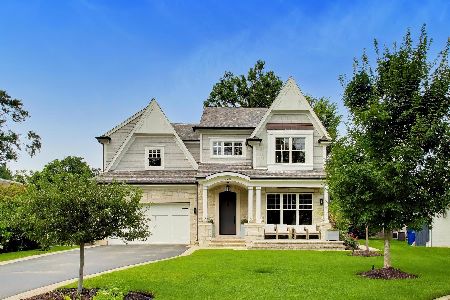
For Sale
$2,399,000
4 beds / 4.1 baths / 5,215 ft2
Single Family / Built: 2018
82
319 Leclaire Avenue, Wilmette, Illinois 60091
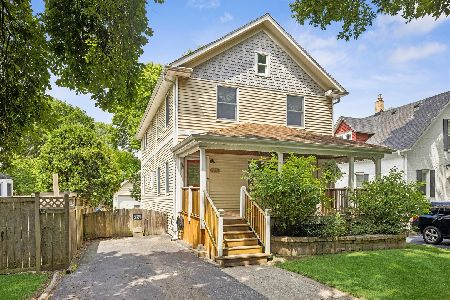
For Sale
$599,000
3 beds / 2.1 baths / 2,222 ft2
Single Family / Built: 1959
13
Nearby Sold Comparables
808 Leyden Lane, Wilmette, Illinois 60091
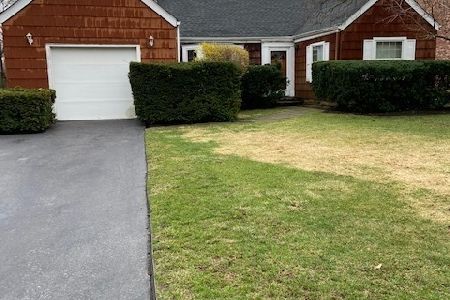
Sold
$325,000
3 beds / 1.1 baths / 1,574 ft2
Single Family / Built: —
2037
808 Leyden Lane, Wilmette, Illinois 60091
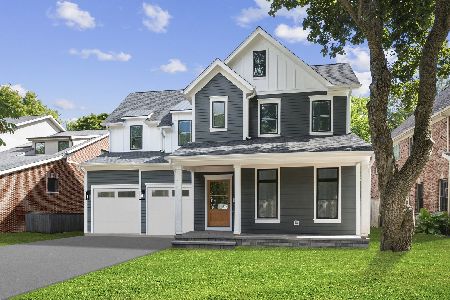
Sold
$1,750,000
4 beds / 4.1 baths / 4,846 ft2
Single Family / Built: 2022
1495
804 Leyden, Wilmette, Illinois 60091

Sold
$519,500
3 beds / 2.0 baths / 0 ft2
Single Family / Built: 1947
7399
804 Leyden Lane, Wilmette, Illinois 60091
Sold
$1,199,000
5 beds / 4.1 baths / 0 ft2
Single Family / Built: 2007
6935
815 Chilton Lane, Wilmette, Illinois 60091
Sold
$519,000
4 beds / 2.1 baths / 0 ft2
Single Family / Built: 1947
6431
811 Chilton Lane, Wilmette, Illinois 60091

Sold
$625,000
5 beds / 2.1 baths / 3,195 ft2
Single Family / Built: 1947
1879
Contact Agent
Listing Provided By
Coldwell Banker Residential
