

8121 Fairfield Avenue, Ashburn, Chicago, Illinois 60652


$340,000
|
Sold
|
|
| Status: | Closed |
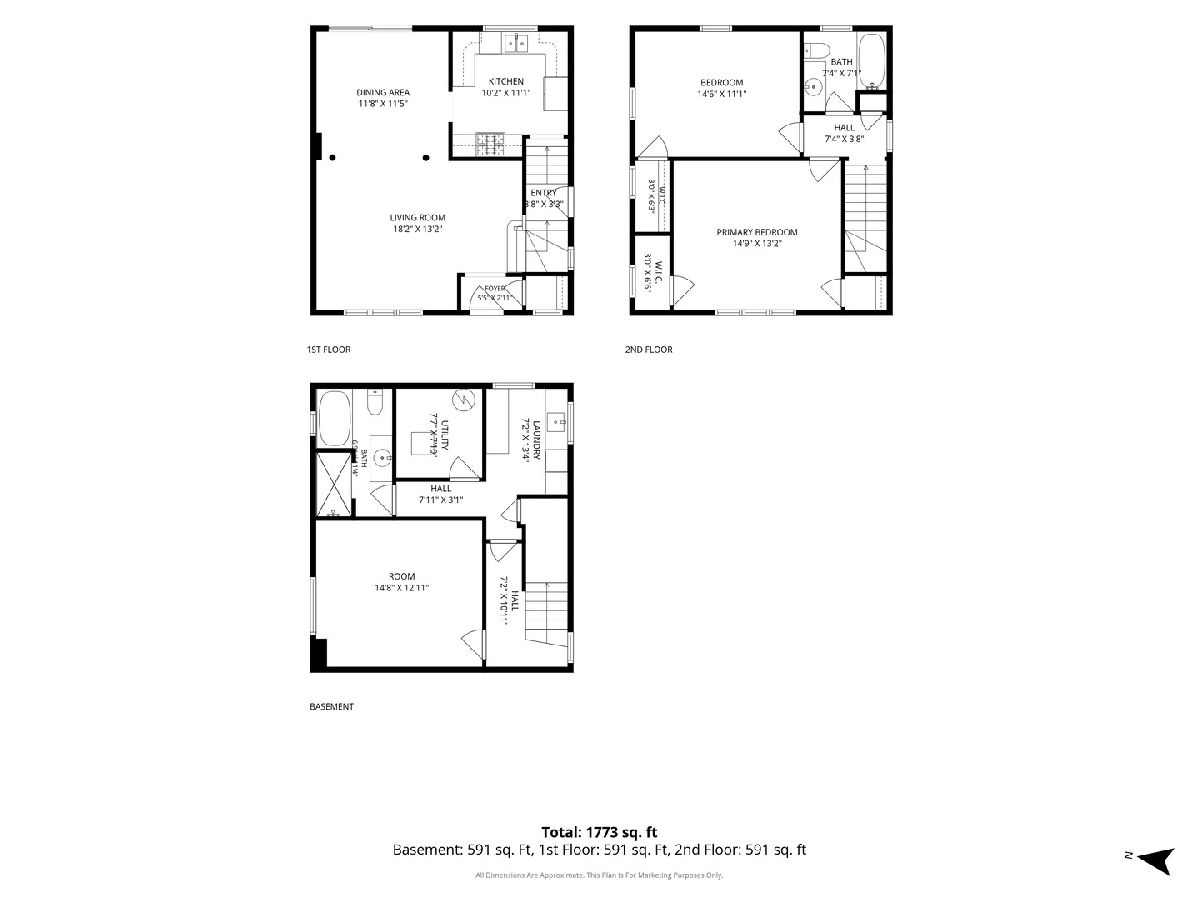
| Sqft: | 1,773 |
| Cost/Sqft: | $186 |
| Beds: | 2 |
| Baths: | 2 |
| Year Built: | 1942 |
| Property Taxes: | $3,176 |
| Lot Size: | 0,10 |
Description
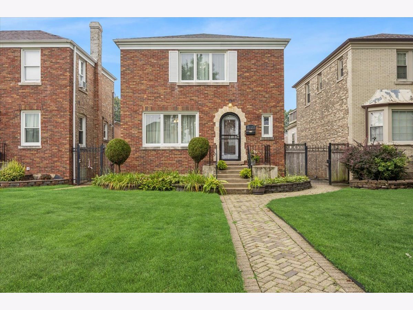
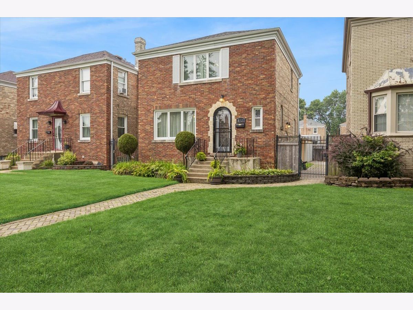
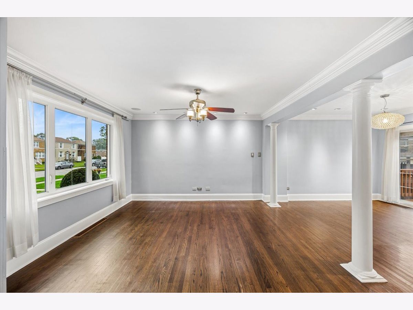
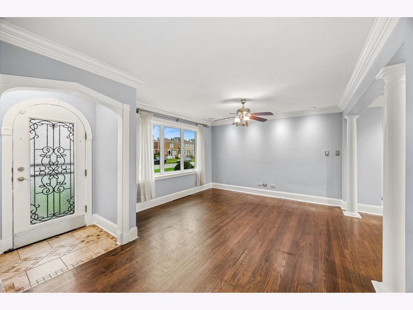
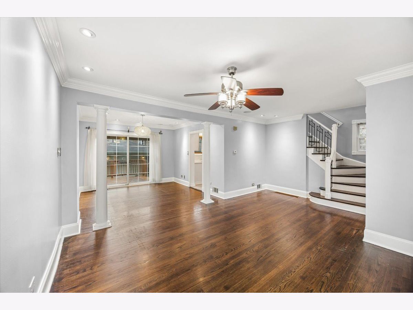
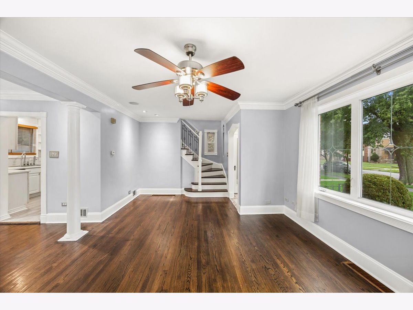
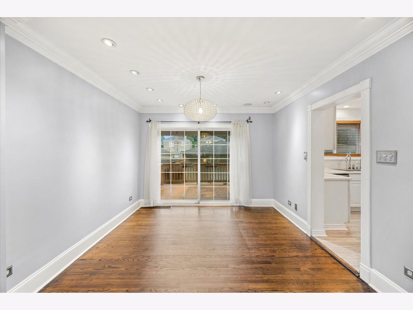
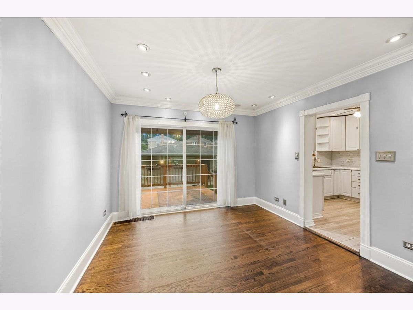
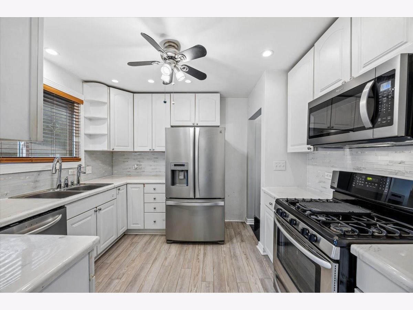
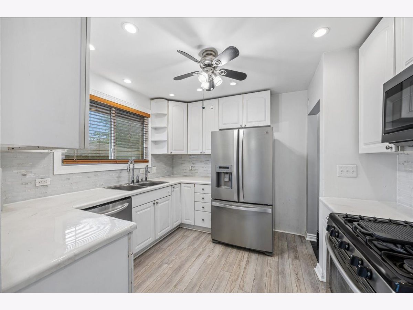
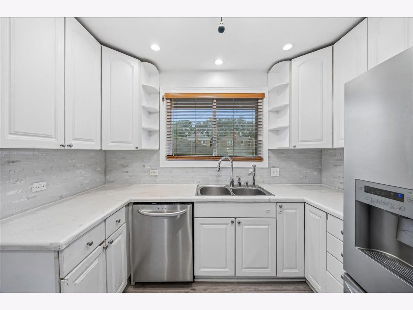
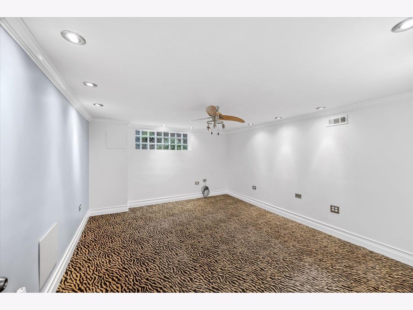
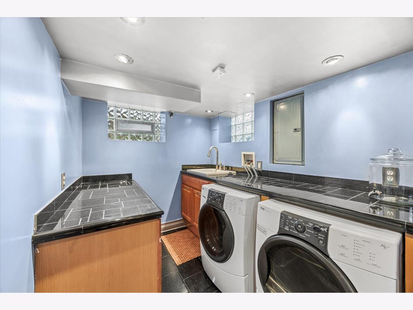
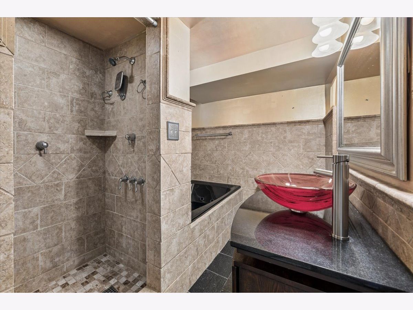
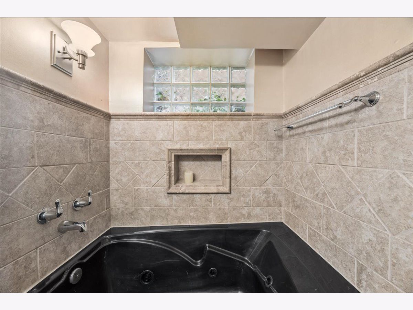
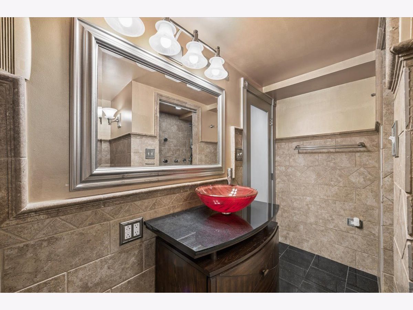
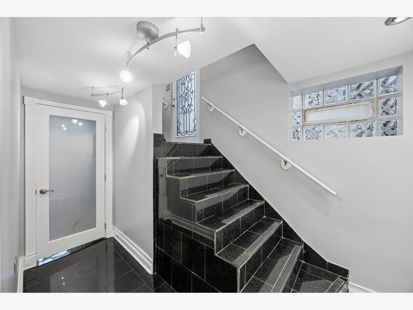
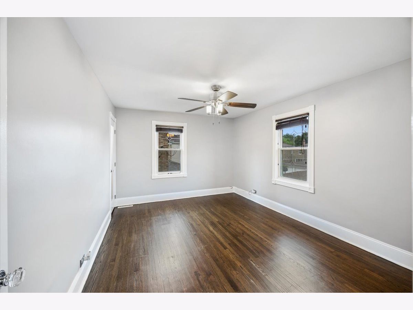
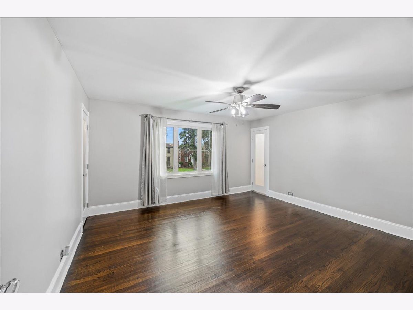
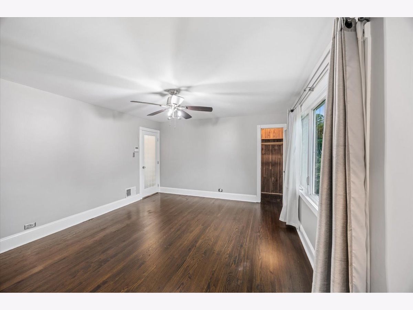
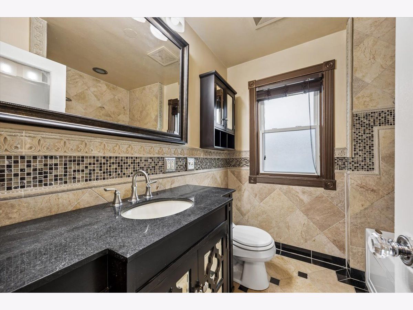
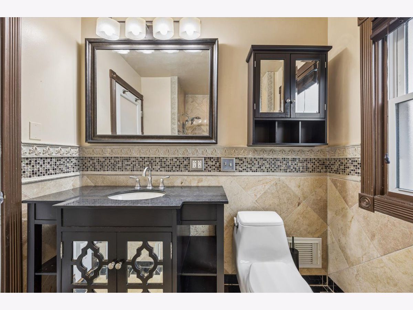
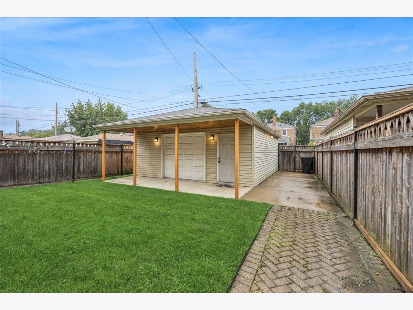
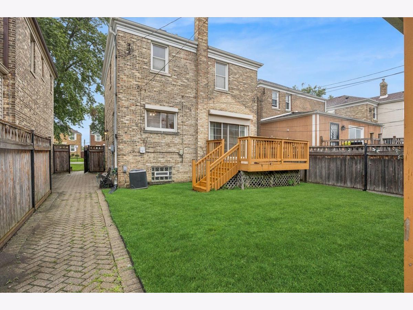
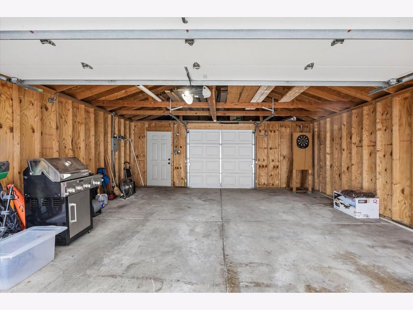
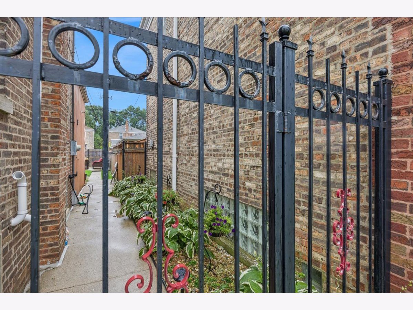
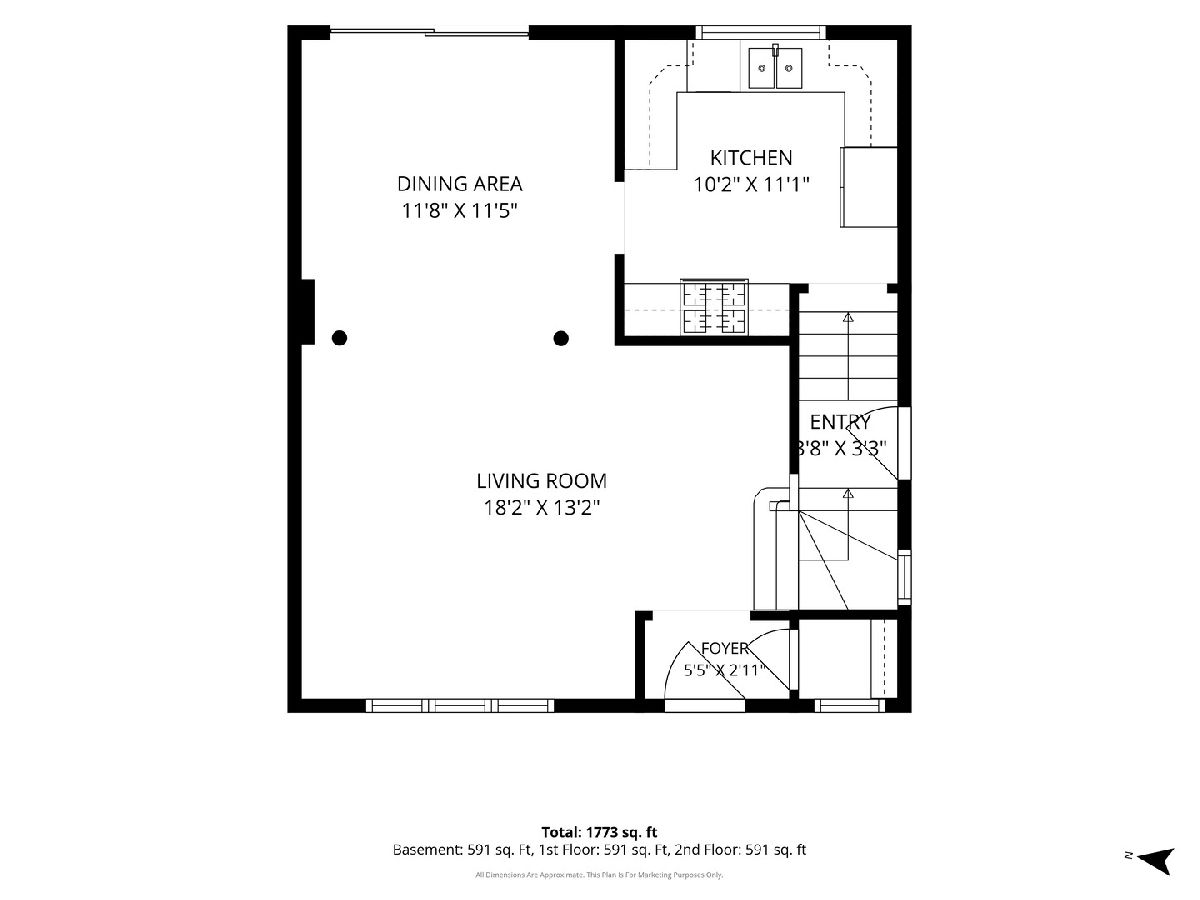
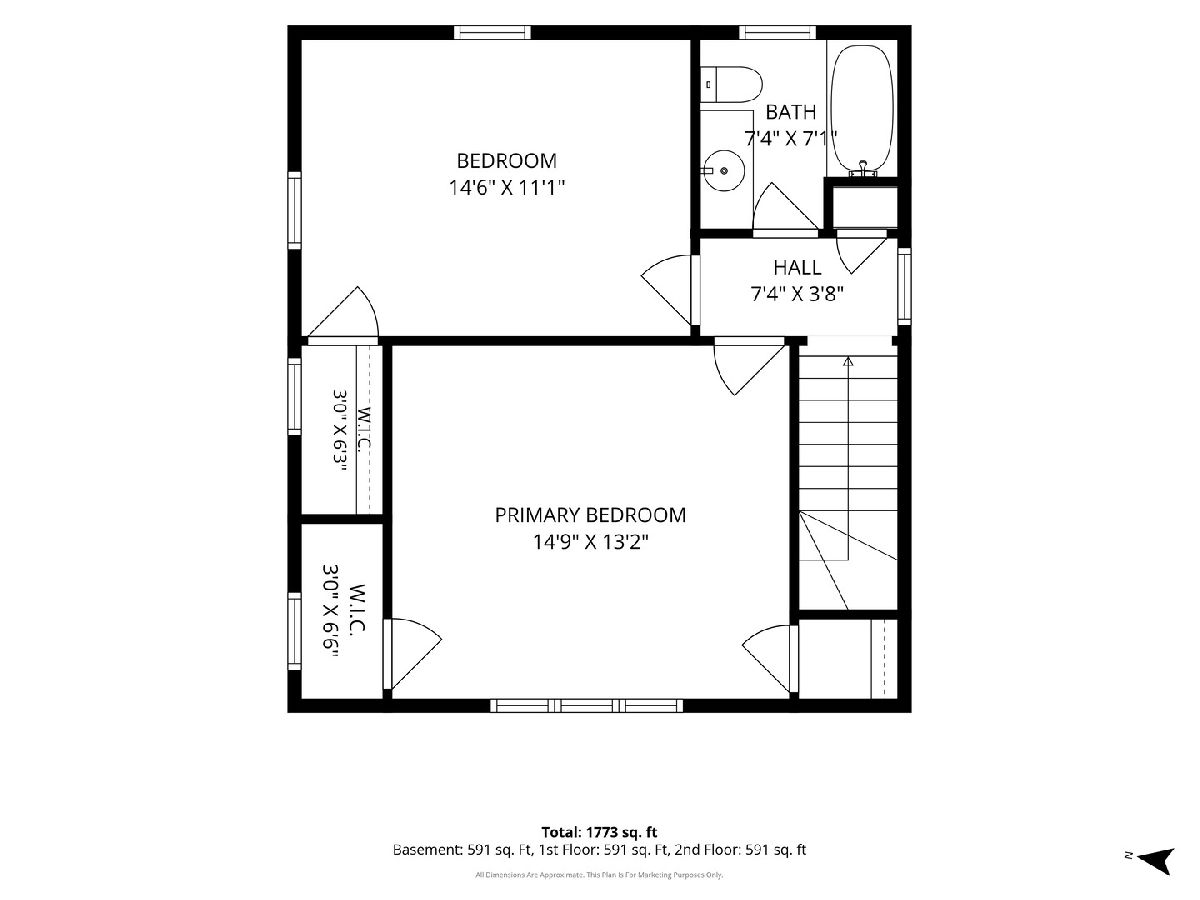
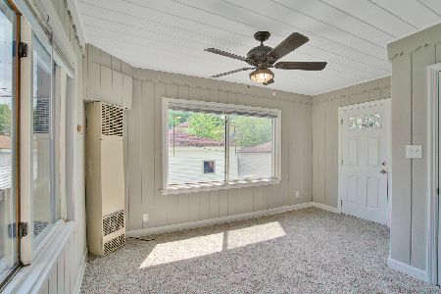
Welcome to this beautifully updated all-brick Georgian, ideally situated on a picturesque tree-lined street in the heart of Ashburn. Thoughtfully updated with distinctive details throughout, this inviting home blends timeless character with modern comfort. Step inside to gleaming hardwood floors accented by elegant marble inlays, neutral paint colors, custom crown molding, recessed lighting, Roman columns, and built-in surround sound. The updated kitchen features impressive 48-inch cabinetry, stainless steel appliances, and generous storage and prep space. The adjoining dining room features sliding glass doors with an added security door enhancement that open directly to the wood deck creating the perfect extension of the living space for outdoor dining, entertaining, or simply relaxing. Beautifully updated bathrooms showcase custom finishes and a spa-like feel, including a relaxing Jacuzzi tub. Additional highlights include custom entry doors, newer windows and gutters, and thoughtful improvements throughout. Generous bedrooms and closets. Outside, the fully fenced yard provides privacy and plenty of space to enjoy, complemented by cedar fencing with wrought-iron posts, "secret garden" on north side of house is a delight. A newer detached garage with party door, attic storage and with an apron and dedicated electrical panel adds even more convenience.
Property Specifics
| Single Family | |
| — | |
| — | |
| 1942 | |
| — | |
| — | |
| No | |
| 0.1 |
| Cook | |
| — | |
| 0 / Not Applicable | |
| — | |
| — | |
| — | |
| 12729561 | |
| 19362170860000 |
Room Specifics
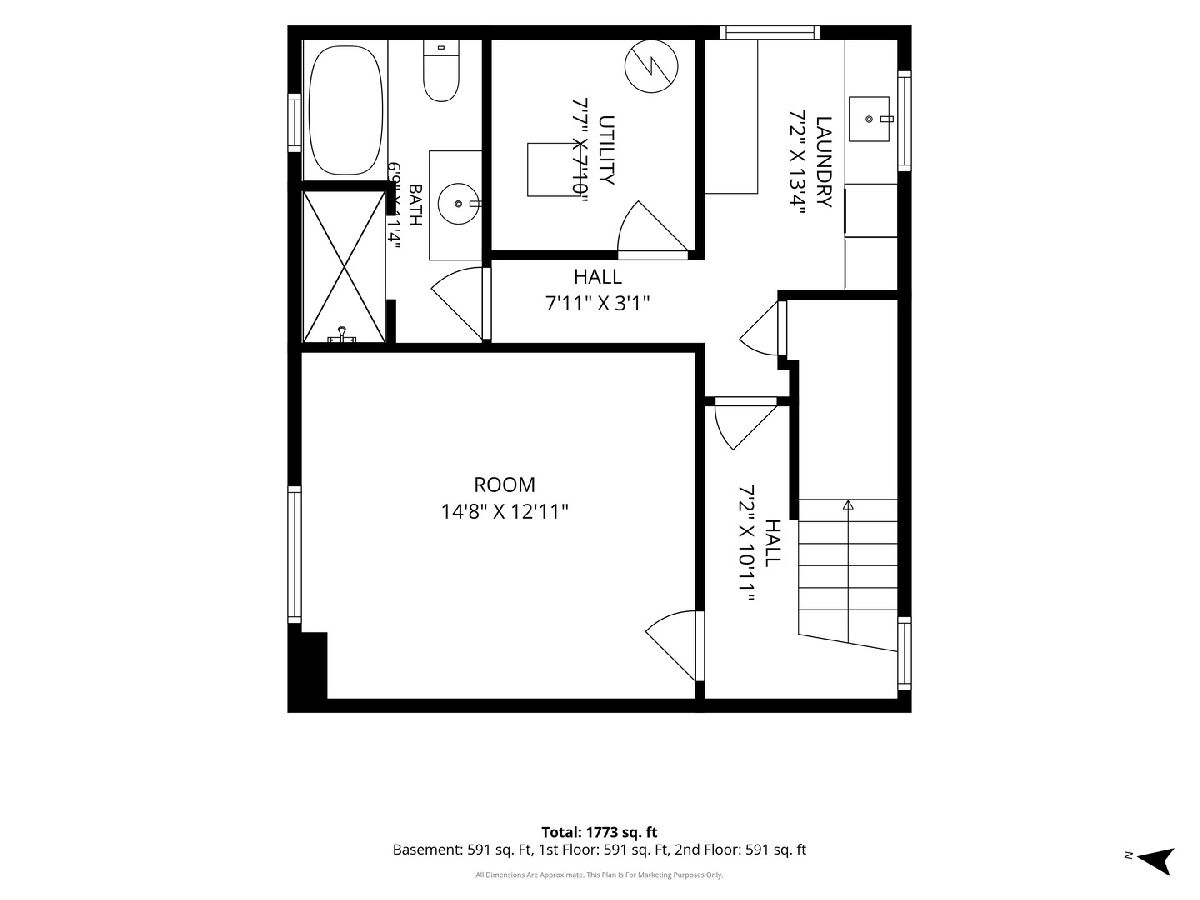
Total Bedrooms: 3
Bedrooms Above Ground: 2
Bedrooms Below Ground: 1
Dimensions: —
Floor Type: —
Dimensions: —
Floor Type: —
Full Bathrooms: 2
Bathroom Amenities: Whirlpool,Separate Shower,Full Body Spray Shower
Bathroom in Basement: 1
Rooms: —
Basement Description: —
Other Specifics
| 2 | |
| — | |
| — | |
| — | |
| — | |
| 35 X 125 | |
| — | |
| — | |
| — | |
| — | |
| Not in DB | |
| — | |
| — | |
| — | |
| — |
Contact Agent
Nearby Similar Homes
Nearby Sold Comparables

Contact Agent
Listing Provided By
Baird & Warner
