

8125 Hillcrest Lane, Tinley Park, Illinois 60477
Subdivision > Tinley Meadows
Sorry, we are updating photos, please update this page in 15 minutes
$244,900
|
Sold
|
|
| Status: | Closed |
| Sqft: | 1,600 |
| Cost/Sqft: | $153 |
| Beds: | 3 |
| Baths: | 2 |
| Year Built: | 1987 |
| Property Taxes: | $6,125 |
| Days On Market: | 4522 |
| Lot Size: | 0,00 |
Description
Enjoy sitting on the front deck and enjoy the quiet street or on the 23x16 back deck just in time for those summer parties and enjoy the beautifully landscaped yard with brand new fence. Original owner has taken meticulous care of this 3 BR, 1.5 BA home. Nice size LR leads into large eat-in kitchen with laminate flooring overlooking spacious FR. Partial finished basement with large storage area.
Property Specifics
| Single Family | |
| — | |
| Bi-Level | |
| 1987 | |
| Partial | |
| Vinyl Siding, Brick | |
| Asphalt | |
| — | |
| No | |
| — |
| Cook | |
| Tinley Meadows | |
| 0 / Not Applicable | |
| None | |
| Lake Michigan | |
| Public Sewer | |
| Central Air | |
| Natural Gas, Forced Air | |
| 08640227 | |
| 27234160050000 |
Nearby Schools
| NAME: | DISTRICT: | DISTANCE: | |
|---|---|---|---|
|
Grade School
John A Bannes Elementary School |
140 | — | |
|
Middle School
Virgil I Grissom Middle School |
140 | Not in DB | |
|
High School
Victor J Andrew High School |
230 | Not in DB | |
Property History
| DATE: | EVENT: | PRICE: | SOURCE: |
|---|---|---|---|
| 14 Aug, 2014 | Sold | $244,900 | MRED MLS |
| 20 Jun, 2014 | Under contract | $244,900 | MRED MLS |
| 10 Jun, 2014 | Listed for sale | $244,900 | MRED MLS |
| 16 Jan, 2019 | Sold | $308,000 | MRED MLS |
| 19 Dec, 2018 | Under contract | $314,900 | MRED MLS |
| — | Last price change | $319,900 | MRED MLS |
| 28 Aug, 2018 | Listed for sale | $324,900 | MRED MLS |
Sorry, we are updating photos, please update this page in 15 minutes
Room Specifics
All Bedroom Info:
Total Bedrooms: 3
Bedrooms Above Ground: 3
Bedrooms Below Ground: 0
Total Bedrooms: 3
Bedrooms Above Ground: 3
Bedrooms Below Ground: 0
Second Bedroom Info:
Dimensions: —
Location: —Dimensions: —
Floor Type: Carpet
Third Bedroom Info:
Dimensions: —
Location: —Dimensions: —
Floor Type: Carpet
Bathroom Info:
Full Bathrooms: 2
Partial Bathrooms: 1Full Bathrooms: 2
Bathroom Amenities: —
Bathroom in Basement: 0
Kitchen Info:
Dimensions: —
Location: —Dimensions: —
Floor Type: Wood Laminate
Features: Eating Area-Table Space
Living Room Info:
Dimensions: —
Location: —Dimensions: —
Floor Type: Wood Laminate
Family Room Info:
Dimensions: —
Location: —Dimensions: —
Floor Type: Carpet
Additional Rooms Info:
Rooms: Recreation Room
Basement: PartialRooms: Recreation Room
Other Specifics
| 2 | |
| Concrete Perimeter | |
| Garage | |
| — | |
| — | |
| — | |
| Deck | |
| Fenced Yard, Park Adjacent | |
| 72X125 | |
| — | |
| Full | |
| Wood Laminate Floors | |
| Range, Microwave, Dishwasher, Refrigerator, Washer, Dryer | |
| Not in DB | |
| Sidewalks, Street Lights, Street Paved | |
| — | |
| — |
Tax History
| Year | Property Taxes |
|---|---|
| 2014 | $6,125 |
| 2019 | $6,307 |
Contact Agent
Nearby Similar Homes
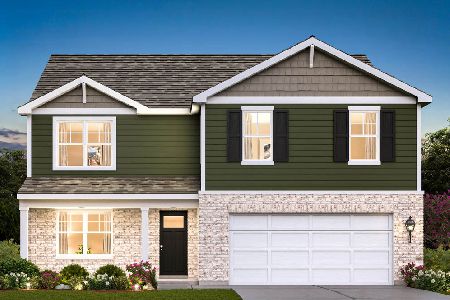
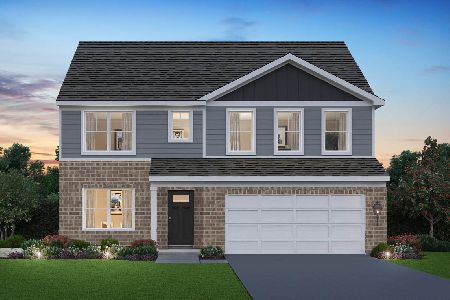
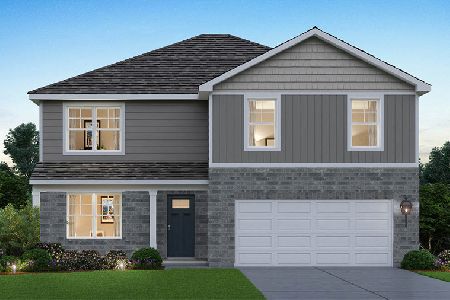
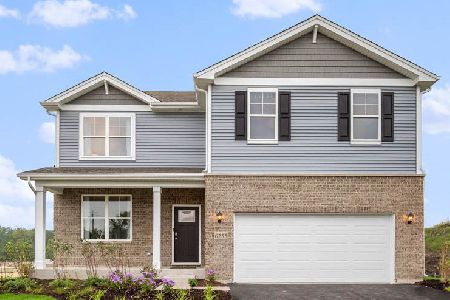
6500 166th Street, Tinley Park, Illinois 60477
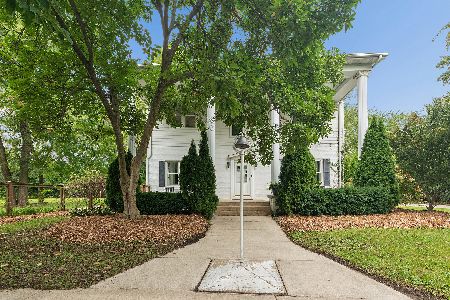
For Sale
$579,900
5 beds / 2.1 baths / 3,529 ft2
Single Family / Built: 1946
33
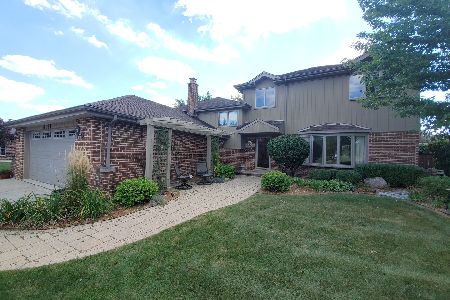
16931 82nd Avenue, Tinley Park, Illinois 60477

For Sale
$424,900
4 beds / 2.1 baths / 1,575 ft2
Single Family / Built: 1983
46
Nearby Sold Comparables

Contact Agent
Listing Provided By
Classic Realty Group, Inc.
