

16931 82nd Avenue, Tinley Park, Illinois 60477


$424,900
|
For Sale
|
|
| Status: | Active |
| Sqft: | 1,575 |
| Cost/Sqft: | $270 |
| Beds: | 4 |
| Baths: | 3 |
| Year Built: | 1983 |
| Property Taxes: | $7,365 |
| Lot Size: | 0,00 |
Description
The house in desirable part of Tinley that you have been waiting for has finally hit the market. Split level 4 bedroom 2.5 bath with work at home office in lower level. Main level has Wood floors Central Air and Furnace 10 years ago. Pella windows. 6 panel oak doors. Open door to yard leads to deck. Close to Schools, Restaurants, Shopping, Parks etc. Don't miss out. Call and make your appointment today.
Property Specifics
| Single Family | |
| — | |
| — | |
| 1983 | |
| Crawl Space | |
| Vinyl Siding, Brick | |
| — | |
| — | |
| No | |
| — |
| Cook | |
| — | |
| — / Not Applicable | |
| None | |
| Lake Michigan, Public | |
| Public Sewer | |
| Central Air | |
| Gas | |
| 12757706 | |
| 27262060220000 |


Room Specifics
All Bedroom Info:
Total Bedrooms: 4
Bedrooms Above Ground: 4
Bedrooms Below Ground: 0
Total Bedrooms: 4
Bedrooms Above Ground: 4
Bedrooms Below Ground: 0
Master Bedroom Info:
Dimensions: 10X15
Location: —Dimensions: 10X15
Floor Type: —
Second Bedroom Info:
Dimensions: 12X12
Location: —Dimensions: 12X12
Floor Type: —
Third Bedroom Info:
Dimensions: 10X12
Location: —Dimensions: 10X12
Floor Type: —
Fourth Bedroom Info:
Dimensions: 11X16
Location: —Dimensions: 11X16
Floor Type: —
Bathroom Info:
Full Bathrooms: 3
Partial Bathrooms: 1Full Bathrooms: 3
Bathroom Amenities: —
Bathroom in Basement: —
Dining Room Info:
Dimensions: 10X10
Location: —Dimensions: 10X10
Floor Type: —
Kitchen Info:
Dimensions: 12X14
Location: —Dimensions: 12X14
Floor Type: —
Laundry Room Info:
Dimensions: 15X5
Location: —Dimensions: 15X5
Floor Type: —
Living Room Info:
Dimensions: 12X18
Location: —Dimensions: 12X18
Floor Type: Hardwood
Family Room Info:
Dimensions: 11X15
Location: —Dimensions: 11X15
Floor Type: —
Additional Rooms Info:
Rooms: Office
Basement: Crawl SpaceRooms: Office
First Additional Room Info:
Name: Office
Dimensions: 11X11
Location: —Name: Office
Dimensions: 11X11
Floor Type: —
Other Specifics
| 2 | |
| — | |
| Concrete, Garage Door Opener, Attached, Garage | |
| — | |
| — | |
| — | |
| — | |
| — | |
| 60 x 125 | |
| — | |
| None | |
| — | |
| Range, Dishwasher, Refrigerator, Washer, Dryer, Trash Compactor | |
| Not in DB | |
| — | |
| — | |
| — |
Contact Agent
Nearby Similar Homes
16967 82nd Avenue, Tinley Park, Illinois 60477
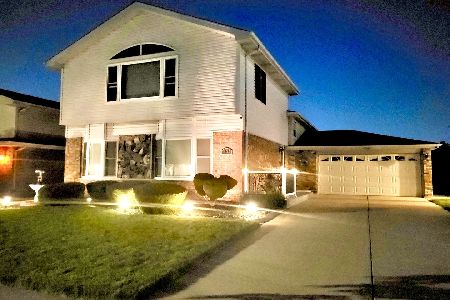
For Sale
$474,900
4 beds / 3.0 baths / 2,600 ft2
Single Family / Built: 1982
121
17012 Grissom Drive, Tinley Park, Illinois 60477
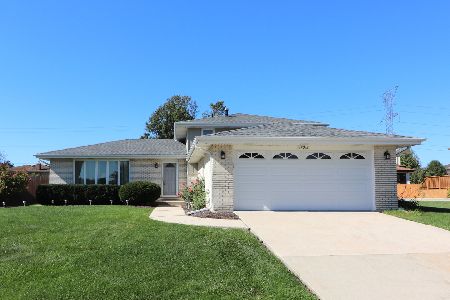
For Sale
$384,900
3 beds / 2.0 baths / 1,283 ft2
Single Family / Built: 1982
11
8218 170th Street, Tinley Park, Illinois 60477
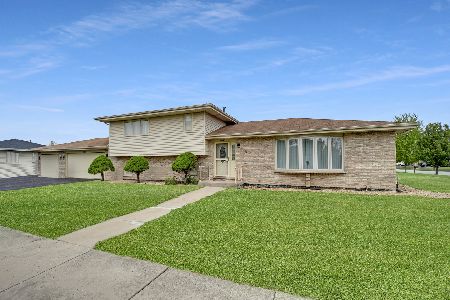
For Sale
$399,873
3 beds / 2.0 baths / 1,298 ft2
Single Family / Built: 1993
11
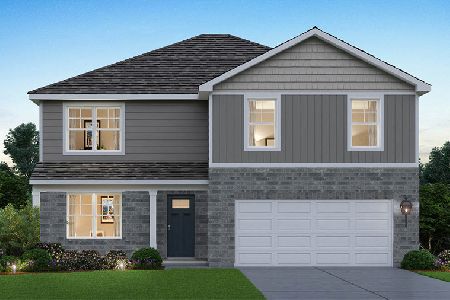
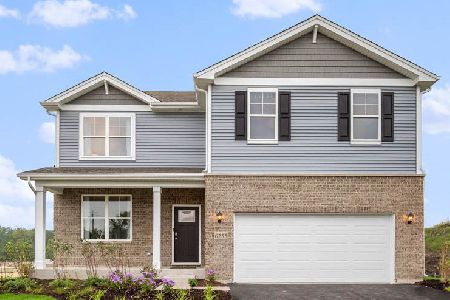
7946 172nd Street, Tinley Park, Illinois 60477
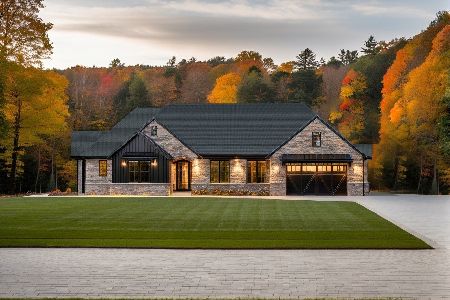
For Sale
$689,000
3 beds / 2.0 baths / 2,500 ft2
Single Family / Built: 2026
298
Nearby Sold Comparables
16913 82nd Avenue, Tinley Park, Illinois 60477

Sold
$379,900
3 beds / 2.0 baths / 1,385 ft2
Single Family / Built: 1984
530
16949 82nd Avenue, Tinley Park, Illinois 60477

Sold
$249,900
3 beds / 2.0 baths / 1,292 ft2
Single Family / Built: 1986
3042
16907 82nd Avenue, Tinley Park, Illinois 60477
Sold
$249,900
3 beds / 2.0 baths / 1,500 ft2
Single Family / Built: 1983
5082
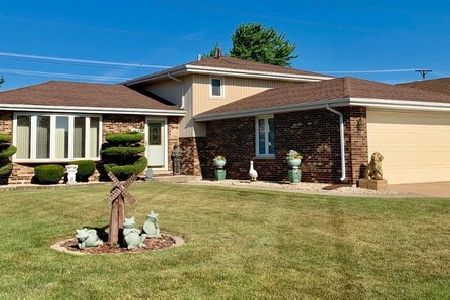
16907 82nd Avenue, Tinley Park, Illinois 60477
Sold
$269,000
3 beds / 2.0 baths / 0 ft2
Single Family / Built: 1983
3157
Contact Agent
Listing Provided By
Century 21 Circle
