

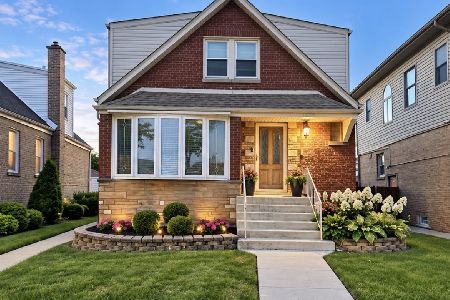
8128 Francisco Avenue, Ashburn, Chicago, Illinois 60652
$206,000
|
Sold
|
|
| Status: | Closed |
| Sqft: | 1,373 |
| Cost/Sqft: | $146 |
| Beds: | 3 |
| Baths: | 2 |
| Year Built: | 1952 |
| Property Taxes: | $2,700 |
| Days On Market: | 3043 |
| Lot Size: | 0,10 |
Description
YOU WILL FEEL INSTANTLY AT HOME! THIS SPACIOUS HOME WILL WELCOME YOU THE MOMENT YOU ENTER! GLEAMING HARDWOOD FLOORS AND CUSTOM WINDOW TREATMENTS ARE HIGHLIGHTS IN THE OPEN LIVING AND DINING ROOM. PERFECT FOR ENTERTAINING! YOU'LL ENJOY THE BRIGHT OPEN KITCHEN WITH GENEROUS COUNTER/CABINET SPACE AND BRIGHT OPEN EATING AREA. THE MAIN BATH IS UPDATED OFFERING CLASSIC TILE FLOOR AND WALLS, RELAX AND UNWIND IN THE WHIRLPOOL TUB. ENJOY GREAT FAMILY GET-TOGETHERS IN THE LARGE OPEN FINISHED RECREATION ROOM, ALSO FEATURING A 2ND UPDATED BATH. THE HOME OFFERS GREAT STORAGE, 2.5 CAR GARAGE, ELECTRONIC AIR CLEANER, ROOF 6/7 YEARS, FURNACE 4/5 YEARS, HUMIDIFIER 2 YEARS, HOT WATER HEATER 7 YEARS, ATTIC INSULATED 2/3 YEARS. THIS HOME HAS BEEN LOVED AND MAINTAINED. YOU'LL BE VERY HAPPY TO CALL IT "YOURS". PRICED TO SELL.
Property Specifics
| Single Family | |
| — | |
| Ranch | |
| 1952 | |
| Full | |
| Brick | |
| Asphalt | |
| — | |
| No | |
| 0.1 |
| Cook | |
| — | |
| 0 / Not Applicable | |
| None | |
| Lake Michigan, Public | |
| Public Sewer | |
| Central Air | |
| Natural Gas, Forced Air | |
| 10004260 | |
| 19361210350000 |
Property History
| DATE: | EVENT: | PRICE: | SOURCE: |
|---|---|---|---|
| 20 Nov, 2018 | Sold | $206,000 | MRED MLS |
| 17 Oct, 2018 | Under contract | $199,900 | MRED MLS |
| 2 Jul, 2018 | Listed for sale | $199,900 | MRED MLS |
Room Specifics
Total Bedrooms: 3
Bedrooms Above Ground: 3
Bedrooms Below Ground: 0
Dimensions: —
Floor Type: Carpet
Dimensions: —
Floor Type: Hardwood
Full Bathrooms: 2
Bathroom Amenities: —
Bathroom in Basement: 1
Dimensions: —
Floor Type: Hardwood
Dimensions: —
Floor Type: Vinyl
Features: Eating Area-Table Space
Dimensions: —
Floor Type: Hardwood
Dimensions: —
Floor Type: Vinyl
Rooms: No additional rooms
Other Specifics
| 2.5 | |
| — | |
| Garage | |
| — | |
| — | |
| — | |
| Porch | |
| — | |
| 36 X 126 | |
| — | |
| None | |
| Hardwood Floors, First Floor Full Bath | |
| Range, Refrigerator, Washer, Dryer | |
| Not in DB | |
| Sidewalks, Street Lights, Street Paved | |
| — | |
| — |
Tax History
| Year | Property Taxes |
|---|---|
| 2018 | $2,700 |
Contact Agent
Nearby Similar Homes

Nearby Sold Comparables





Contact Agent
Listing Provided By
Berkshire Hathaway HomeServices Biros Real Estate
