

8128 Hinswood Drive, Darien, Illinois 60561
Sorry, we are updating photos, please update this page in 15 minutes
$261,000
|
Sold
|
|
| Status: | Closed |
| Sqft: | 1,868 |
| Cost/Sqft: | $142 |
| Beds: | 4 |
| Baths: | 3 |
| Year Built: | 1975 |
| Property Taxes: | $3,973 |
| Days On Market: | 3237 |
| Lot Size: | 0,10 |
Description
This charming Darien home has been well maintained from the moment the owners had taken ownership! Nestled in a quiet, family-friendly subdivision, this home has everything that a family would need, including a great Hinsdale school district, access to major highways, and all the shopping and necessities within minutes of a drive. The Hinswood Community Association also provides a community pool, tennis courts, walking paths and more. The home has hardwood floors throughout, updated bathrooms, an updated kitchen with under cabinetry lighting and a 2 year old roof. Clean and modern, this home is turnkey and ready to go! Buyer financing fell through last minute.
Property Specifics
| Single Family | |
| — | |
| — | |
| 1975 | |
| None | |
| Brick, Cedar | |
| — | |
| — | |
| No | |
| 0.1 |
| Du Page | |
| — | |
| 60 / Quarterly | |
| Clubhouse, Pool, Lawn Care, Snow Removal, Other | |
| Lake Michigan | |
| Public Sewer | |
| Central Air | |
| Natural Gas, Forced Air | |
| 09819586 | |
| 0934113030 |
Property History
| DATE: | EVENT: | PRICE: | SOURCE: |
|---|---|---|---|
| 4 Oct, 2010 | Sold | $135,000 | MRED MLS |
| 15 Jul, 2010 | Under contract | $154,900 | MRED MLS |
| — | Last price change | $164,900 | MRED MLS |
| 23 Feb, 2010 | Listed for sale | $194,900 | MRED MLS |
| 18 Feb, 2011 | Sold | $215,000 | MRED MLS |
| 9 Jan, 2011 | Under contract | $229,000 | MRED MLS |
| 28 Dec, 2010 | Listed for sale | $229,000 | MRED MLS |
| 26 Feb, 2018 | Sold | $261,000 | MRED MLS |
| 31 Jan, 2018 | Under contract | $265,000 | MRED MLS |
| 19 Dec, 2017 | Listed for sale | $265,000 | MRED MLS |
Sorry, we are updating photos, please update this page in 15 minutes
Room Specifics
All Bedroom Info:
Total Bedrooms: 4
Bedrooms Above Ground: 4
Bedrooms Below Ground: 0
Total Bedrooms: 4
Bedrooms Above Ground: 4
Bedrooms Below Ground: 0
Third Bedroom Info:
Dimensions: —
Location: —Dimensions: —
Floor Type: Carpet
Fourth Bedroom Info:
Dimensions: —
Location: —Dimensions: —
Floor Type: Carpet
Bathroom Info:
Full Bathrooms: 3
Partial Bathrooms: 1Full Bathrooms: 3
Bathroom Amenities: —
Bathroom in Basement: 0
Dining Room Info:
Dimensions: —
Location: —Dimensions: —
Floor Type: Hardwood
Kitchen Info:
Dimensions: —
Location: —Dimensions: —
Floor Type: Travertine
Laundry Room Info:
Dimensions: —
Location: —Dimensions: —
Floor Type: Porcelain Tile
Living Room Info:
Dimensions: —
Location: —Dimensions: —
Floor Type: Hardwood
Family Room Info:
Dimensions: —
Location: —Dimensions: —
Floor Type: Hardwood
Additional Rooms Info:
Rooms: No additional rooms
Basement: NoneRooms: No additional rooms
Other Specifics
| 1 | |
| — | |
| Garage | |
| — | |
| — | |
| — | |
| — | |
| — | |
| 42X80X71X80 | |
| — | |
| Full | |
| Hardwood Floors, Second Floor Laundry | |
| Range, Microwave, Dishwasher | |
| Not in DB | |
| — | |
| — | |
| Wood Burning, Gas Starter |
Tax History
| Year | Property Taxes |
|---|---|
| 2010 | $3,718 |
| 2011 | $3,751 |
| 2018 | $3,973 |
Contact Agent
Nearby Similar Homes

Darien, Illinois 60561

For Sale
$499,900
5 beds / 3.0 baths / 2,445 ft2
Single Family / Built: 1979
13
7714 Brookhaven Avenue, Darien, Illinois 60561

For Sale
$325,000
4 beds / 2.0 baths / 1,430 ft2
Single Family / Built: 1959
8
Nearby Sold Comparables
8117 Park Crest Drive, Darien, Illinois 60561

Sold
$187,900
3 beds / 2.0 baths / 1,596 ft2
Single Family / Built: 1975
4089
1030 Meadowlark Lane, Darien, Illinois 60561
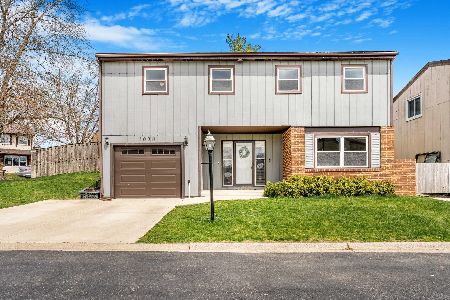
Sold
$415,000
3 beds / 1.1 baths / 2,252 ft2
Single Family / Built: 1975
562
1030 Meadowlark Lane, Darien, Illinois 60561
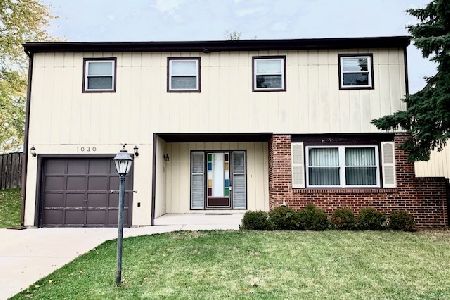
Sold
$265,000
3 beds / 1.1 baths / 2,252 ft2
Single Family / Built: 1975
2197
Contact Agent
Listing Provided By
Baird & Warner
