

813 Cayuga Trail, Marengo, Illinois 60152
Subdivision > Indian Trails
Sorry, we are updating photos, please update this page in 15 minutes
$57,500
|
Sold
|
|
| Status: | Closed |
| Sqft: | 1,600 |
| Cost/Sqft: | $43 |
| Beds: | 2 |
| Baths: | 2 |
| Year Built: | 2001 |
| Property Taxes: | $439 |
| Days On Market: | 5654 |
| Lot Size: | 0,00 |
Description
Mint condition 1600 sq. ft. drywalled manufactured home in 55+ community.2 bedrooms,2 bath,formal living and dining room and den,plus super laundry area w/sink. PLUS inviting 9'x17' 3 season room! Freshly painted, all appliances stay.Oak cabinets,breakfast bar,pantry,skylight in kitchen.22'x26'garage.Backs to Indian Oaks Park with no neighbors to the back of you.Retire in style and enjoy it! 15 minutes to I90
Property Specifics
| Single Family | |
| — | |
| Ranch | |
| 2001 | |
| None | |
| Aluminum Siding | |
| Asphalt | |
| SARATOGA | |
| No | |
| — |
| Mc Henry | |
| Indian Trails | |
| 500 / Monthly | |
| Water, TV/Cable, Scavenger | |
| Public | |
| Public Sewer | |
| Central Air | |
| Natural Gas, Forced Air | |
| 07810726 | |
| 1170500150 |
Nearby Schools
| NAME: | DISTRICT: | DISTANCE: | |
|---|---|---|---|
|
Grade School
Locust Elementary School |
165 | — | |
|
Middle School
Marengo Middle School |
165 | Not in DB | |
|
High School
Marengo High School |
154 | Not in DB | |
Property History
| DATE: | EVENT: | PRICE: | SOURCE: |
|---|---|---|---|
| 31 Jan, 2012 | Sold | $57,500 | MRED MLS |
| 9 Dec, 2011 | Under contract | $69,000 | MRED MLS |
| — | Last price change | $74,000 | MRED MLS |
| 18 May, 2011 | Listed for sale | $74,000 | MRED MLS |
Sorry, we are updating photos, please update this page in 15 minutes
Room Specifics
All Bedroom Info:
Total Bedrooms: 2
Bedrooms Above Ground: 2
Bedrooms Below Ground: 0
Total Bedrooms: 2
Bedrooms Above Ground: 2
Bedrooms Below Ground: 0
Second Bedroom Info:
Dimensions: —
Location: —Dimensions: —
Floor Type: Carpet
Bathroom Info:
Full Bathrooms: 2
Partial Bathrooms: 0Full Bathrooms: 2
Bathroom Amenities: Garden Tub
Bathroom in Basement: 0
Dining Room Info:
Dimensions: —
Location: —Dimensions: —
Floor Type: Carpet
Kitchen Info:
Dimensions: —
Location: —Dimensions: —
Floor Type: Vinyl
Features: Eating Area-Breakfast Bar, Pantry-Closet
Living Room Info:
Dimensions: —
Location: —Dimensions: —
Floor Type: Carpet
Family Room Info:
Dimensions: —
Location: —Dimensions: —
Floor Type: Carpet
Additional Rooms Info:
Rooms: Sun Room, Walk In Closet
Basement: NoneRooms: Sun Room, Walk In Closet
Other Specifics
| 2 | |
| — | |
| Garage | |
| — | |
| — | |
| — | |
| Porch, Storms/Screens | |
| Park Adjacent | |
| 100' X 100' | |
| — | |
| Full | |
| Vaulted/Cathedral Ceilings, Skylight(s) | |
| Range, Dishwasher, Refrigerator, Washer, Dryer | |
| Not in DB | |
| Clubhouse, Street Lights, Street Paved | |
| — | |
| — |
Tax History
| Year | Property Taxes |
|---|---|
| 2012 | $439 |
Contact Agent
Nearby Similar Homes
326 Tioga Trail, Marengo, Illinois 60152
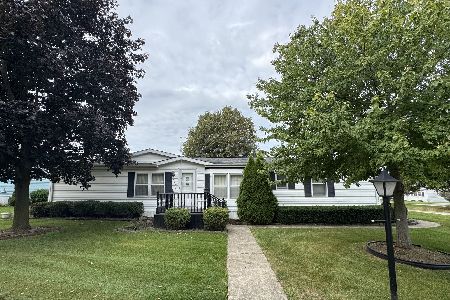
For Sale
$119,900
2 beds / 2.0 baths / 1,560 ft2
Single Family / Built: 1995
46
407 Pawnee Trail, Marengo, Illinois 60152
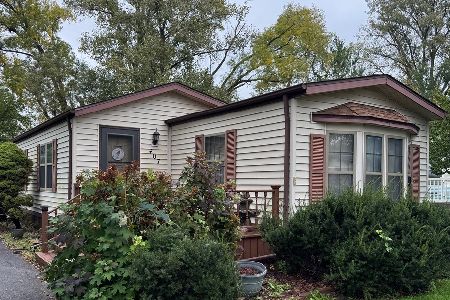
For Sale
$125,000
2 beds / 1.1 baths / 1,296 ft2
Single Family / Built: 1991
1
704 Grant Highway, Marengo, Illinois 60152
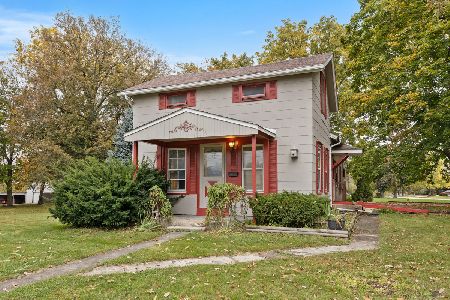
For Sale
$120,000
2 beds / 1.0 baths / 1,100 ft2
Single Family / Built: —
25
Nearby Sold Comparables

847 Cayuga Trail, Marengo, Illinois 60152

Sold
$50,000
2 beds / 2.0 baths / 1,080 ft2
Single Family / Built: 2000
2772
Contact Agent
Listing Provided By
CENTURY 21 New Heritage
