

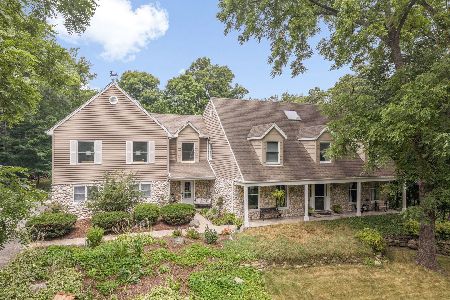
8134 Stickney Run, Bull Valley, Illinois 60098
Sorry, we are updating photos, please update this page in 15 minutes
$1,235,000
|
Sold
|
|
| Status: | Closed |
| Sqft: | 5,440 |
| Cost/Sqft: | $239 |
| Beds: | 4 |
| Baths: | 6 |
| Year Built: | 2007 |
| Property Taxes: | $4,336 |
| Days On Market: | 6864 |
| Lot Size: | 3,00 |
Description
SERENITY,SECURITY & SPLENDOR ONLY BEGIN TO DESCRIBE THIS 5400 SQ.FT. BEAUTY! SET ON A 3 ACR HILLTOP LOT, HOME HAS EVERY PERFECT DETAIL. A CHEF'S KIT, AMISH CABS, BUTLER PANTRY. W/WET BAR, HW FLS, THERM STOVE,5'14" BASE. 2 STORY GRT RM W/BUILT-IN ENTER CTR. 2 STONE FP'S, 1ST FL MASTER SUITE. TOT OF 5.5 BATHS. WALKOUT FIN BSMT W/GRAN BAR, MEDIA RM, FAMILY RM & GAME RM. OUTSIDE A LANDSCAPED PARADISE W/5 PAVER PATIOS.
Property Specifics
| Single Family | |
| — | |
| Traditional | |
| 2007 | |
| Full, Walkout | |
| Brick, Stone | |
| Asphalt | |
| — | |
| No | |
| 3 |
| Mc Henry | |
| — | |
| 400 / Annual | |
| None | |
| Private Well | |
| Septic-Private | |
| Central Air, Zoned | |
| Natural Gas, Forced Air, Zoned | |
| 06764652 | |
| 1312451004 |
Nearby Schools
| NAME: | DISTRICT: | DISTANCE: | |
|---|---|---|---|
|
Grade School
Mary Endres Elementary School |
200 | — | |
|
Middle School
Northwood Middle School |
200 | Not in DB | |
|
High School
Woodstock High School |
200 | Not in DB | |
Property History
| DATE: | EVENT: | PRICE: | SOURCE: |
|---|---|---|---|
| 21 Jul, 2008 | Sold | $1,235,000 | MRED MLS |
| 9 Jul, 2008 | Under contract | $1,300,000 | MRED MLS |
| 7 Jan, 2008 | Listed for sale | $1,300,000 | MRED MLS |
| 7 Aug, 2020 | Sold | $938,000 | MRED MLS |
| 5 Jul, 2020 | Under contract | $1,095,000 | MRED MLS |
| 11 Mar, 2020 | Listed for sale | $1,095,000 | MRED MLS |
Sorry, we are updating photos, please update this page in 15 minutes
Room Specifics
All Bedroom Info:
Total Bedrooms: 4
Bedrooms Above Ground: 4
Bedrooms Below Ground: 0
Total Bedrooms: 4
Bedrooms Above Ground: 4
Bedrooms Below Ground: 0
Second Bedroom Info:
Dimensions: —
Location: —Dimensions: —
Floor Type: Carpet
Third Bedroom Info:
Dimensions: —
Location: —Dimensions: —
Floor Type: Carpet
Fourth Bedroom Info:
Dimensions: —
Location: —Dimensions: —
Floor Type: Carpet
Bathroom Info:
Full Bathrooms: 6
Partial Bathrooms: 1Full Bathrooms: 6
Bathroom Amenities: Separate Shower, Double Sink
Bathroom in Basement: 1
Dining Room Info:
Dimensions: —
Location: —Dimensions: —
Floor Type: Hardwood
Kitchen Info:
Dimensions: —
Location: —Dimensions: —
Floor Type: Hardwood
Features: Eating Area-Breakfast Bar, Eating Area-Table Space, Island
Living Room Info:
Dimensions: —
Location: —Dimensions: —
Floor Type: Carpet
Family Room Info:
Dimensions: —
Location: —Dimensions: —
Floor Type: Hardwood
Additional Rooms Info:
Rooms: Den, Eating Area, Game Room, Great Room, Media Room, Office, Recreation Room, Sitting Room, Utility Room-1st Floor, Utility Room-2nd Floor
Basement: Full, WalkoutRooms: Den, Eating Area, Game Room, Great Room, Media Room, Office, Recreation Room, Sitting Room, Utility Room-1st Floor, Utility Room-2nd Floor
Other Specifics
| 3 | |
| Concrete Perimeter | |
| Garage | |
| — | |
| — | |
| — | |
| Patio | |
| Cul-De-Sac, Landscaped, Wooded | |
| 450 X 615 X 72 X 551 | |
| — | |
| Full | |
| Vaulted/Cathedral Ceilings, Bar-Wet, First Floor Bedroom | |
| Microwave, Dishwasher, Refrigerator, Disposal | |
| Not in DB | |
| Street Paved | |
| — | |
| Wood Burning, Gas Starter |
Tax History
| Year | Property Taxes |
|---|---|
| 2008 | $4,336 |
| 2020 | $17,576 |
Contact Agent
Nearby Similar Homes
8310 Mason Hill Road, Woodstock, Illinois 60098
For Sale
$799,000
4 beds / 3.1 baths / 4,988 ft2
Single Family / Built: 1985
51
Nearby Sold Comparables
8134 Stickney Run, Bull Valley, Illinois 60098

Sold
$1,095,000
5 beds / 6.1 baths / 0 ft2
Single Family / Built: 2007
2417
8191 Stickney Run, Bull Valley, Illinois 60098

Sold
$849,900
5 beds / 4.2 baths / 5,208 ft2
Single Family / Built: 2001
1866
8124 Stickney Run, Bull Valley, Illinois 60098

Sold
$998,000
4 beds / 4.1 baths / 6,576 ft2
Single Family / Built: 2002
1690
8503 Mason Hill Road, Woodstock, Illinois 60098

Sold
$528,876
4 beds / 2.1 baths / 3,224 ft2
Single Family / Built: 1987
7323
8515 Mason Hill Road, Bull Valley, Illinois 60098

Sold
$365,000
3 beds / 2.1 baths / 2,788 ft2
Single Family / Built: 1977
1841
8181 Stickney Run, Bull Valley, Illinois 60098
Sold
$419,900
4 beds / 4.1 baths / 3,965 ft2
Single Family / Built: 2005
5383
Contact Agent
Listing Provided By
Berkshire Hathaway HomeServices Starck Real Estate
