

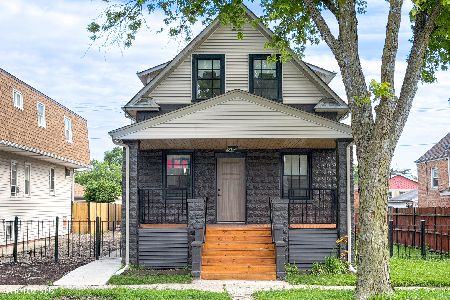
8136 Christie Avenue, Lyons, Illinois 60534
Sorry, we are updating photos, please update this page in 15 minutes
$185,000
|
Sold
|
|
| Status: | Closed |
| Sqft: | 1,579 |
| Cost/Sqft: | $120 |
| Beds: | 3 |
| Baths: | 2 |
| Year Built: | 1924 |
| Property Taxes: | $4,411 |
| Days On Market: | 3803 |
| Lot Size: | 0,18 |
Description
Bungalow style home with open floor plan. Laminate wood flooring in living & dining room. Original Hardwood floors in 2 bedrooms. Wood trim and cove molding all refinished. Updated kitchen with white cabinets, slate backsplash and ceramic floor. Wood burning fireplace with gas starter (Heatilator system) in LR. Bonus room can be family room, hobby room and is currently used as music room. Stamped concrete side drive to huge yard with 2 car garage and playhouse. Seller will leave trampoline. Located near park and major roadways.
Property Specifics
| Single Family | |
| — | |
| Bungalow | |
| 1924 | |
| Full | |
| Aluminum Siding, Vinyl Siding | |
| Asphalt | |
| — | |
| No | |
| 0.18 |
| Cook | |
| — | |
| 0 / Not Applicable | |
| None | |
| Lake Michigan | |
| Public Sewer | |
| Window/Wall Units - 2 | |
| Natural Gas, Forced Air | |
| 09262146 | |
| 18022130230000 |
Nearby Schools
| NAME: | DISTRICT: | DISTANCE: | |
|---|---|---|---|
|
Grade School
Costello School |
103 | — | |
|
Middle School
Washington Middle School |
103 | Not in DB | |
|
High School
J Sterling Morton West High Scho |
201 | Not in DB | |
Property History
| DATE: | EVENT: | PRICE: | SOURCE: |
|---|---|---|---|
| 29 Aug, 2016 | Sold | $185,000 | MRED MLS |
| 1 Jul, 2016 | Under contract | $189,000 | MRED MLS |
| 17 Jun, 2016 | Listed for sale | $189,000 | MRED MLS |
Sorry, we are updating photos, please update this page in 15 minutes
Room Specifics
All Bedroom Info:
Total Bedrooms: 3
Bedrooms Above Ground: 3
Bedrooms Below Ground: 0
Total Bedrooms: 3
Bedrooms Above Ground: 3
Bedrooms Below Ground: 0
Second Bedroom Info:
Dimensions: —
Location: —Dimensions: —
Floor Type: Hardwood
Third Bedroom Info:
Dimensions: —
Location: —Dimensions: —
Floor Type: Hardwood
Bathroom Info:
Full Bathrooms: 2
Partial Bathrooms: 0Full Bathrooms: 2
Bathroom Amenities: —
Bathroom in Basement: 1
Dining Room Info:
Dimensions: —
Location: —Dimensions: —
Floor Type: Wood Laminate
Kitchen Info:
Dimensions: —
Location: —Dimensions: —
Floor Type: Ceramic Tile
Laundry Room Info:
Dimensions: —
Location: —Dimensions: —
Floor Type: Other
Living Room Info:
Dimensions: —
Location: —Dimensions: —
Floor Type: Wood Laminate
Additional Rooms Info:
Rooms: Bonus Room, Foyer
Basement: FullRooms: Bonus Room, Foyer
Other Specifics
| 2 | |
| — | |
| Garage | |
| — | |
| — | |
| — | |
| — | |
| Fenced Yard | |
| 56X144 | |
| — | |
| None | |
| Hardwood Floors, Wood Laminate Floors | |
| Range, Dishwasher, Refrigerator, Dryer, Disposal | |
| Not in DB | |
| Sidewalks, Street Lights, Street Paved | |
| — | |
| Wood Burning, Gas Starter, Heatilator |
Tax History
| Year | Property Taxes |
|---|---|
| 2016 | $4,411 |
Contact Agent
Nearby Similar Homes
8245 43rd Place, Lyons, Illinois 60534
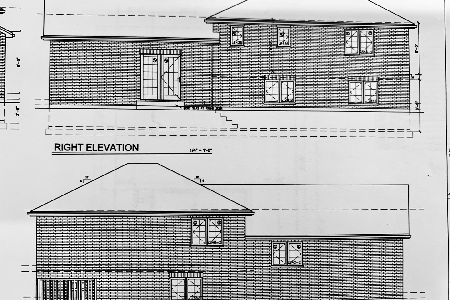
For Sale
$570,000
4 beds / 3.0 baths / 2,000 ft2
Single Family / Built: 2026
4
8244 44th Street, Lyons, Illinois 60534

For Sale
$570,000
4 beds / 3.0 baths / 2,500 ft2
Single Family / Built: 2026
114
8043 Salisbury Avenue, Lyons, Illinois 60534
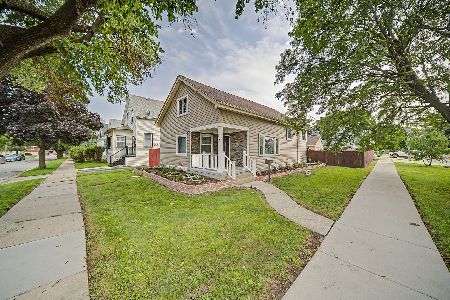
For Sale
$395,000
3 beds / 2.0 baths / 1,762 ft2
Single Family / Built: —
89
8033 45th Court, Lyons, Illinois 60534
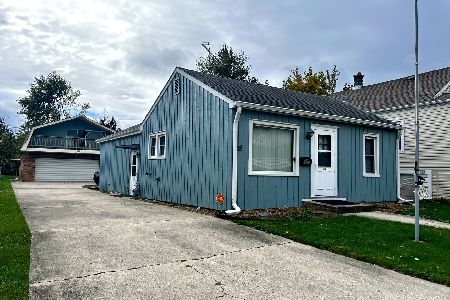
For Sale
$289,900
2 beds / 1.0 baths / 1,325 ft2
Single Family / Built: 1953
10
4212 Joliet Avenue, Lyons, Illinois 60534
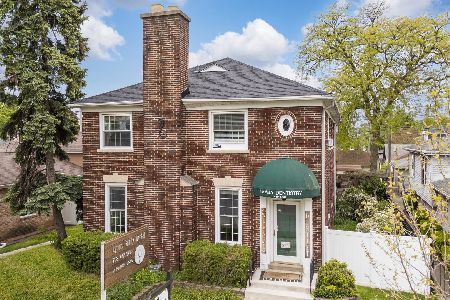
For Sale
$520,000
4 beds / 2.0 baths / 3,235 ft2
Single Family / Built: 1940
181
8021 45th Street, Lyons, Illinois 60534
For Sale
$459,900
4 beds / 2.1 baths / 1,890 ft2
Single Family / Built: 1926
37
Nearby Sold Comparables
4307 Lawndale Avenue, Lyons, Illinois 60534

Sold
$99,900
3 beds / 1.0 baths / 1,722 ft2
Single Family / Built: 1890
6254
4307 Lawndale Avenue, Lyons, Illinois 60534
Sold
$118,900
3 beds / 1.0 baths / 1,236 ft2
Single Family / Built: 1890
4255
8133 Christie Avenue, Lyons, Illinois 60534
Sold
$159,000
2 beds / 1.0 baths / 0 ft2
Single Family / Built: —
6956
8133 Christie Avenue, Lyons, Illinois 60534
Sold
$99,900
2 beds / 1.0 baths / 748 ft2
Single Family / Built: 1892
4332
8134 44th Street, Lyons, Illinois 60534
Sold
$88,700
4 beds / 2.0 baths / 1,478 ft2
Single Family / Built: —
4828
8130 44th Street, Lyons, Illinois 60534
Sold
$269,900
4 beds / 2.0 baths / 1,623 ft2
Single Family / Built: 1953
3049
Contact Agent
Listing Provided By
Coldwell Banker Residential
